
1368 Sunnyhill Drive, Camden, SC 29020
Local realty services provided by:Better Homes and Gardens Real Estate Medley
1368 Sunnyhill Drive,Camden, SC 29020
$599,000
- 4 Beds
- 4 Baths
- 3,728 sq. ft.
- Single family
- Active
Listed by: jeanene campbell, drew west
Office: peace sotheby's international realty
MLS#:646071
Source:SC_CML
Price summary
- Price:$599,000
- Price per sq. ft.:$160.68
About this home
This custom built home is nestled on more than 4 acres, with creek frontage and ultimate privacy! Located in the Heritage section of Sunnyhill, one of Camden's most sought after and established neighborhoods. With more than 3700 square feet, the house offers 4 bedrooms and 3.5 baths, plus a huge recreation/media room that could easily be converted into a full in law suite. The main level includes a formal living room/den, large family room with built-in's and natural gas fireplace, a dining room that opens to the kitchen, plus an amazing utility room that connects to a small private office. (Could be a future butlers pantry if office isn't needed!) The kitchen has modern upgrades that include granite countertops, built-in appliances, extensive cabinetry and an adjoining breakfast nook and walk in pantry. The main-level primary suite features a built-in desk with storage and private access to the back deck. The primary bath includes a tiled shower, separate double vanities and two walk-in closets.(Space to add bath tub if desired.) The main staircase leads to two large bedrooms, while a back staircase provides additional access to an amazing recreation room and 4th bedroom. This layout offers amazing potential for this space to be converted to a full apartment, with plumbing already in place for a bar or kitchenette. Two full hall bathrooms are easily accessible from all of the upstairs rooms. The outdoors are equally impressive with a covered front porch to welcome you home, and a large back deck overlooking the back acres. Approximately two acres are cleared, while the remaining acreage adjoins a creek, providing privacy and a natural backdrop. Additional upgrades include hard wood floors throughout, a side-entry two-car garage, new roof installed in 2025, recently replaced water heater, gutters and a well-fed irrigation system. Sunnyhill is conveniently located near the Springdale Racetrack and Camden Country Club. Plus you can go just a few miles in one direction to historic downtown Camden for shopping and dining, or the other direction to "new age" Camden with Starbucks and several shopping plazas! What more could you want!? Disclaimer: CMLS has no...
Contact an agent
Home facts
- Year built:2002
- Subdivision & Development:HERITAGE PLANTATION
- Listing ID #:646071
- Added:6 day(s) ago
- Updated:November 08, 2026 at 03:45 PM
Rooms and interior
- Bedrooms:4
- Total bathrooms:4
- Full bathrooms:3
- Half bathrooms:1
- Dining Description:Area, Floors-Hardwood
- Bathrooms Description:Bath-Private, Bath-Shared, Double Vanity, Separate Shower, Tub-Shower
- Kitchen Description:Backsplash-Tiled, Bar, Cabinets-Painted, Counter Tops-Granite, Dishwasher, Disposal, Eat In, Floors-Hardwood, Microwave Built In, Nook, Pantry, Refrigerator
- Bedroom Description:Built-ins, Ceiling Fan, Closet-His & Her, Closet-Private, Closet-Walk in, Floors-Hardwood, On Main Level, Recessed Lighting, Separate Shower, Separate Water Closet
- Basement Description:No Basement
- Living area:3,728 sq. ft.
Heating and cooling
- Cooling:Central
- Heating:Central, Heat Pump 1st Lvl, Heat Pump 2nd Lvl, Multiple Units
Structure and exterior
- Year built:2002
- Building area:3,728 sq. ft.
- Lot area:4.04 Acres
- Architectural Style:Traditional
- Construction Materials:Brick-All Sides-AbvFound
- Exterior Features:Airplane Hangar
- Levels:2 Story
Schools
- High school:Camden
- Middle school:Camden
- Elementary school:Camden
Utilities
- Water:Public
- Sewer:Septic
Finances and disclosures
- Price:$599,000
- Price per sq. ft.:$160.68
Features and amenities
- Laundry features:Heated Space, Utility Room
- Amenities:Attic Access, Attic Pull-Down Access, Attic Storage, BookCase, Ceiling Fan, Garage Opener, Smoke Detector
Parking
- Parking description:Garage Attached, Main Level Garage, Side Entry
- Garage spaces:2
New listings near 1368 Sunnyhill Drive
- New
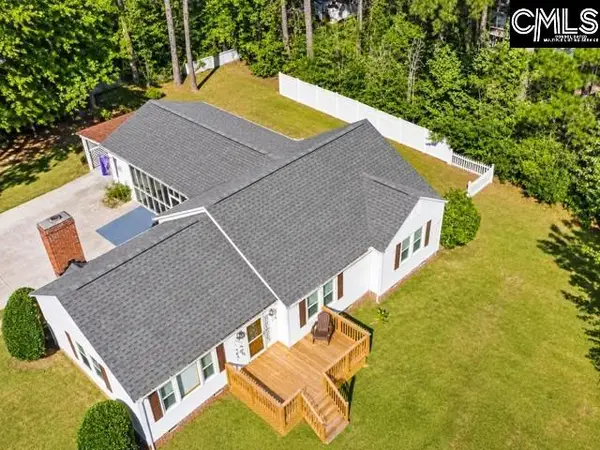 $199,777Active3 beds 1 baths1,250 sq. ft.
1118 Wilder Street, Camden, SC 29020
MLS# 646519Listed by: ERA WILDER REALTY - Open Sun, 3 to 4pmNew
 $300,000Active4 beds 4 baths1,904 sq. ft.
1617 Broad St, Camden, SC 29020
MLS# 646430Listed by: HARCOURTS CAROLINAS - New
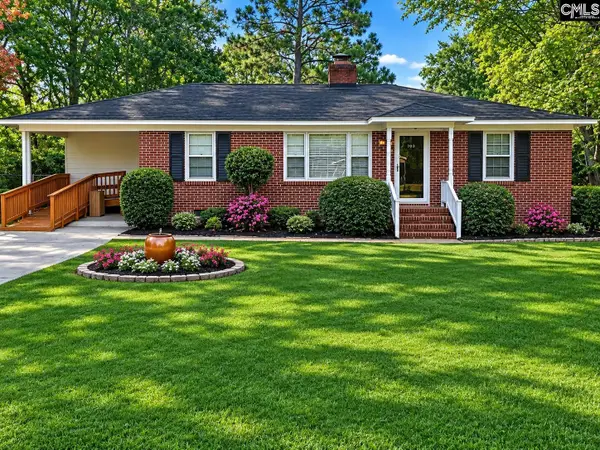 $245,000Active3 beds 2 baths1,537 sq. ft.
703 Cureton Street, Camden, SC 29020
MLS# 646360Listed by: COLDWELL BANKER REALTY - New
 $30,000Active1.11 Acres
2669A River Road, Camden, SC 29020
MLS# 646371Listed by: YIP PREMIER REAL ESTATE LLC - New
 $42,500Active2.21 Acres
2669B River Road, Camden, SC 29020
MLS# 646372Listed by: YIP PREMIER REAL ESTATE LLC - New
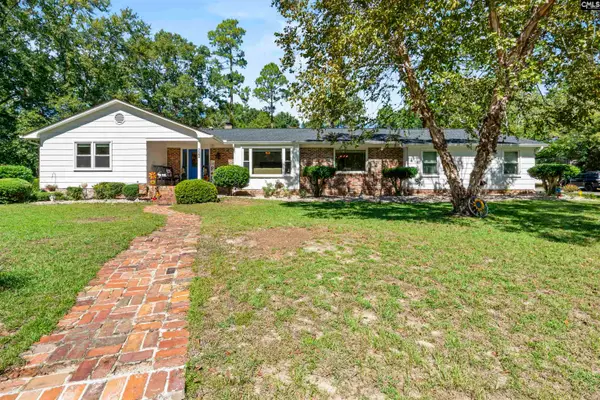 $350,000Active4 beds 3 baths2,118 sq. ft.
222 Welsh Street, Camden, SC 29020
MLS# 646168Listed by: PEACE SOTHEBY'S INTERNATIONAL REALTY - New
 $279,999Active22.78 Acres
2953 Mcrae Road, Camden, SC 29020
MLS# 646124Listed by: REAL BROKER LLC - New
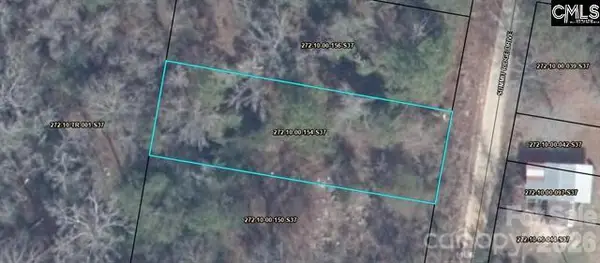 $25,999Active0.17 Acres
1829 Summit Ridge Drive #154, Camden, SC 29020
MLS# 4439753Listed by: NORTHGROUP REAL ESTATE LLC - New
 $25,999Active0.17 Acres
1815 Summit Ridge Drive #142, Camden, SC 29020
MLS# 4439759Listed by: NORTHGROUP REAL ESTATE LLC - New
 $39,999Active0.4 Acres
538 Hillsdale Drive, Camden, SC 29020
MLS# 4439761Listed by: NORTHGROUP REAL ESTATE LLC


Protect your home and budget from life's surprises with an Assurant Home Warranty, backed by a partner that supports you through every step of homeownership. Explore Plans.
© 2026 Better Homes and Gardens Real Estate LLC. An Anywhere Real Estate company. All rights reserved. Better Homes and Gardens® Real Estate is a registered trademark owned by Meredith Operations Corporation, licensed to Better Homes and Gardens Real Estate LLC and used with permission. Better Homes and Gardens Real Estate LLC fully supports the principles of the Fair Housing Act and the Equal Opportunity Act. Listing information is deemed reliable but is not guaranteed accurate.
Each office is independently owned and operated.
Any services or products provided by third parties are not provided by, affiliated with or related to Better Homes and Gardens Real Estate LLC, or its affiliated companies.