
4923 Jug Factory Road, Campobello, SC 29322
Local realty services provided by:Better Homes and Gardens Real Estate Young & Company
Listed by: kathleen welch
Office: keller williams drive
MLS#:1599290
Source:SC_GGAR
Price summary
- Price:$975,000
About this home
Rare Riverfront Luxury: 5-Acre Designer Estate on the Middle Tiger River Welcome to a masterclass in rural luxury. Located in the highly desirable Campobello-Landrum corridor, this extraordinary 5-acre riverfront estate offers an unmatched combination of absolute privacy, bold designer finishes, and fully accessible outdoor living. Custom-built in 2025 and enhanced with extensive premium upgrades, this 3,278-square-foot retreat is the crown jewel of Country Mist Estates. What truly sets this property apart is the land itself. Boasting nearly 550 feet of frontage on the Middle Tiger River, this is the only riverfront lot in the neighborhood situated safely outside the floodplain — offering fully usable, gently rolling acreage right down to the water's edge. The current owners have curated a turn-key outdoor lifestyle, cutting private ATV trails through the mature woods and creating a tucked-away firepit gathering space where the quiet rhythm of the river serves as your daily soundtrack. Inside, the home is a striking departure from standard new construction. The 4-bedroom, 3.5-bath floor plan features dramatic, sophisticated color palettes, rich layered textures, and elevated fixtures that rival any high-end design magazine. The main level centers around expansive, open gathering spaces that flow seamlessly onto a covered outdoor living area designed to bring the surrounding landscape into everyday life. A flexible home office, a dedicated gym/wellness space, and a luxurious primary suite complete the main floor, while the second level offers versatile bonus areas and additional bedrooms. There is an extra 70' x 70' pad (perfect for parking your RV) where an extra detached garage could be built. Located on a private road with architectural consistency and shared access to community ponds stocked with bass, this estate feels far removed from the pace of everyday life, yet remains remarkably convenient to Landrum, Spartanburg, and the broader Upstate. For the buyer who demands exceptional design, true privacy, and rare, usable river frontage, this is a fleeting opportunity to secure a legacy property. Schedule your private tour today....
Contact an agent
Home facts
- Year built:2025
- Subdivision & Development:Other
- Listing ID #:1599290
- Added:34 day(s) ago
- Updated:September 03, 2026 at 12:33 PM
Rooms and interior
- Bedrooms:4
- Total bathrooms:4
- Full bathrooms:3
- Half bathrooms:1
- Flooring:Carpet, Ceramic Tile
- Kitchen Description:Dishwasher, Disposal, Microwave, Refrigerator
Heating and cooling
- Cooling:Electric
- Heating:Electric, Forced Air
- Central air:Yes
Structure and exterior
- Roof:Architectural
- Year built:2025
- Lot Features:2 - 5 Acres, Few Trees, Sloped
- Architectural Style:Craftsman
- Construction Materials:Brick Veneer, Concrete
- Exterior Features:Front Porch, Patio, Rear Porch
- Foundation Description:Slab
- Levels:1 Story, 1.5 Story
Schools
- High school:Blue Ridge
- Middle school:Blue Ridge
- Elementary school:Skyland
Utilities
- Water:Well
- Sewer:Septic Tank
Finances and disclosures
- Price:$975,000
- Tax amount:$5,654
Features and amenities
- Appliances:Dishwasher, Electric Water Heater, Microwave, Range Hood, Refrigerator
- Laundry features:1st Floor, Laundry Room, Walk-in
- Amenities:int_feat_Ceiling Fan(s), int_feat_Ceiling Smooth, int_feat_Countertops Quartz, int_feat_High Ceilings, int_feat_Open Floorplan, int_feat_Pantry, int_feat_Radon System, int_feat_Walk-In Closet(s)
Parking
- Total parking spaces:2
- Parking description:Attached, Concrete, Garage Door Opener, Gravel, Parking Pad, Side/Rear Entry, Yard Door
- Garage:Yes
- Garage spaces:2
New listings near 4923 Jug Factory Road
- New
 $799,000Active4 beds 5 baths11,596 sq. ft.
425 Cross Vine Way, Campobello, SC 29322
MLS# 341279Listed by: EXP REALTY LLC - New
 $274,900Active4 beds 2 baths1,390 sq. ft.
185 Scenic Ave, Campobello, SC 29322
MLS# 341229Listed by: RE/MAX EXECUTIVE SPARTANBURG - Open Sat, 9 to 11amNew
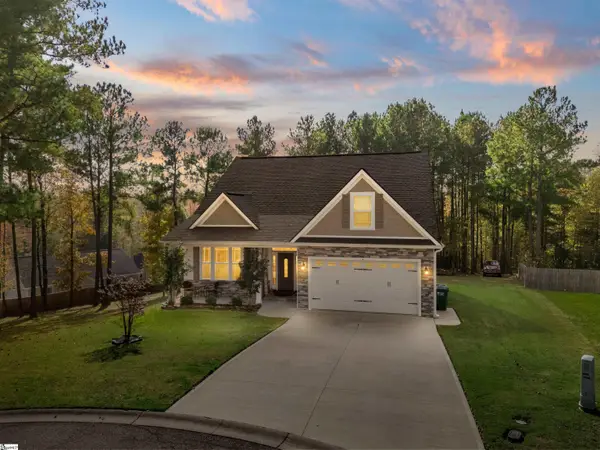 $434,900Active3 beds 3 baths
580 Canewood Lane, Campobello, SC 29322
MLS# 1602332Listed by: QUARTERMASTER PROPERTIES LLC - New
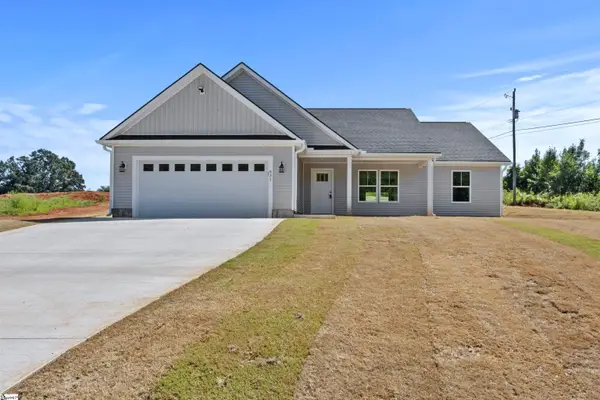 $334,900Active3 beds 2 baths
631 Skyline Drive, Campobello, SC 29322
MLS# 1601816Listed by: CENTURY 21 BLACKWELL & CO - New
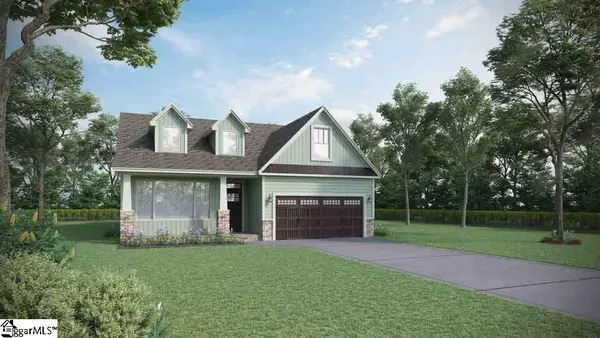 $495,102Active4 beds 3 baths
1349 Welton Place, Campobello, SC 29322
MLS# 1601893Listed by: D.R. HORTON - New
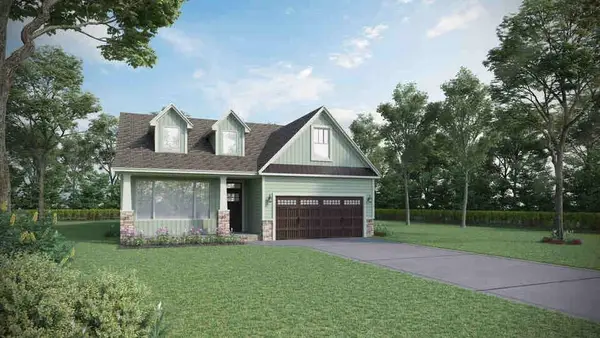 $495,105Active4 beds 3 baths2,692 sq. ft.
1349 Welton Place, Campobello, SC 29322
MLS# 340971Listed by: D.R. HORTON - New
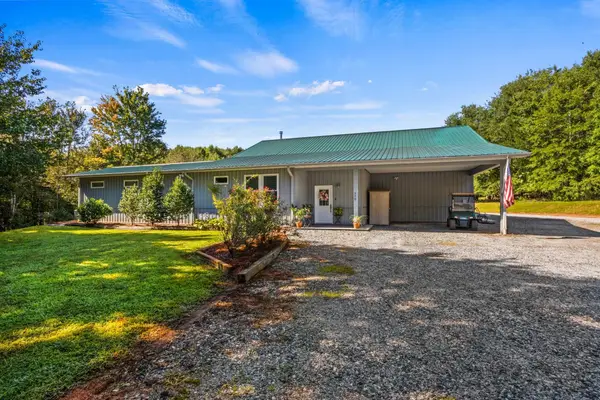 $950,000Active2 beds 3 baths2,690 sq. ft.
770 Dickson Road, Campobello, SC 29322
MLS# 340960Listed by: CENTURY 21 BLACKWELL & CO - New
 $899,000Active4 beds 3 baths
4941 Jug Factory Road, Campobello, SC 29322
MLS# 1601826Listed by: KELLER WILLIAMS GRV UPST 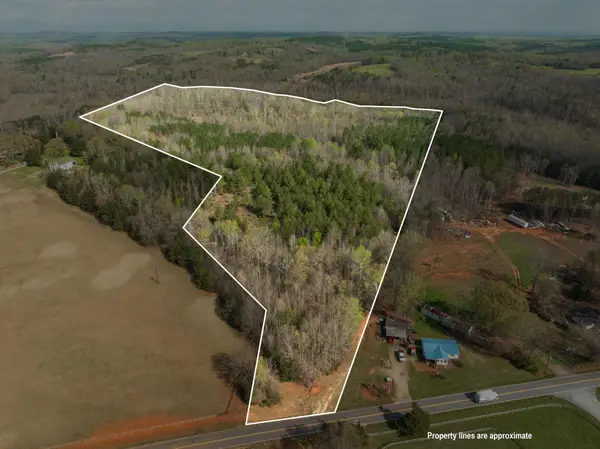 $881,870Active50.84 Acres
TBD Melvin Hill Road, Campobello, SC 29322
MLS# 335143Listed by: SAUVE COLLECTIVE- New
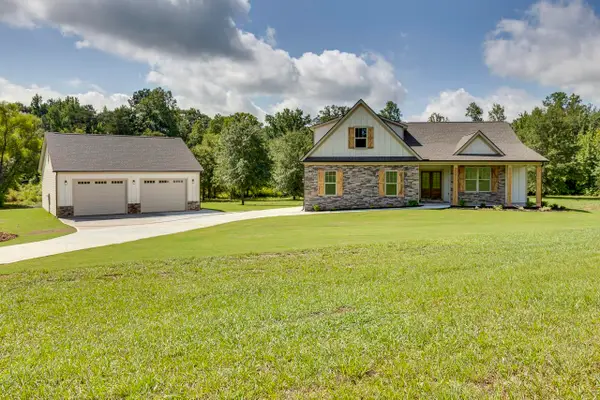 $899,000Active3 beds 3 baths2,613 sq. ft.
4919 Jug Factory Road, Campobello, SC 29322
MLS# 340942Listed by: KELLER WILLIAMS GRV UPST


Protect your home and budget from life's surprises with an Assurant Home Warranty, backed by a partner that supports you through every step of homeownership. Explore Plans.
© 2026 Better Homes and Gardens Real Estate LLC. An Anywhere Real Estate company. All rights reserved. Better Homes and Gardens® Real Estate is a registered trademark owned by Meredith Operations Corporation, licensed to Better Homes and Gardens Real Estate LLC and used with permission. Better Homes and Gardens Real Estate LLC fully supports the principles of the Fair Housing Act and the Equal Opportunity Act. Listing information is deemed reliable but is not guaranteed accurate.
Each office is independently owned and operated.
Any services or products provided by third parties are not provided by, affiliated with or related to Better Homes and Gardens Real Estate LLC, or its affiliated companies.