
119 Sunny Point Loop, Central, SC 29630
Local realty services provided by:Better Homes and Gardens Real Estate Medley
119 Sunny Point Loop,Central, SC 29630
$348,630
- 4 Beds
- 3 Baths
- 1,832 sq. ft.
- Single family
- Active
Listed by: tracy reynolds
Office: herlong sotheby's international
MLS#:20306123
Source:SC_AAR
Price summary
- Price:$348,630
- Price per sq. ft.:$190.3
- Monthly HOA dues:$37.5
About this home
Only six years old, but with something that is becoming increasingly difficult to find in newer construction: a lot and backyard like THIS.
Situated on an exceptionally large lot in a quiet, established neighborhood, this 4 bedroom, 2.5 bath home offers the best of both worlds. You get the feel and modern features of a newer home along with the kind of outdoor space that is increasingly hard to find. The HUGE backyard opens to a beautiful wooded view, creating a peaceful setting with plenty of room to play, entertain, garden, or simply enjoy having room between you and your neighbors. The backyard playground stays with the home, too.
Inside, you will find a great, functional layout with four bedrooms and comfortable living spaces designed for everyday life. An included Murphy bed adds even more versatility for guests, a home office, or a multifunctional space. The 2 car garage provides even more than parking, with additional workspace for projects, hobbies, storage, or a workbench.
Built just six years ago, this home also includes an impressive energy efficiency package with features that are no longer included in many of the builder’s newer homes. These include R-50 attic insulation, radiant barrier roof sheathing, high performance Low-E windows, a tankless water heater, and ENERGY STAR appliances, all designed to enhance comfort and efficiency.
And the location is hard to beat. Enjoy a quiet neighborhood setting while being within walking distance of downtown Central and approximately 10 minutes from Clemson University.
A newer home. A huge lot. A beautiful wooded backyard. An incredible neighborhood. Energy efficient features. Extra workspace. And convenient access to both Central and Clemson. This is your opportunity to have the newer home you want without giving up the space you wish new construction still offered....
Contact an agent
Home facts
- Year built:2020
- Subdivision & Development:Hidden Valley
- Listing ID #:20306123
- Added:1 day(s) ago
- Updated:September 12, 2026 at 08:05 PM
Rooms and interior
- Bedrooms:4
- Total bathrooms:3
- Full bathrooms:2
- Half bathrooms:1
- Bathrooms Description:Bath in Primary Bedroom, Tub/Shower
- Kitchen Description:Dishwasher, Disposal, Electric Oven, Electric Range, Microwave, Refrigerator
- Bedroom Description:Bath in Primary Bedroom, Upper Level Primary
- Basement:Yes
- Living area:1,832 sq. ft.
Heating and cooling
- Cooling:Central Air, Electric, Forced Air, Zoned
- Heating:Forced Air, Natural Gas, Zoned
- Central air:Yes
Structure and exterior
- Year built:2020
- Building area:1,832 sq. ft.
- Lot area:0.66 Acres
- Lot Features:City Lot, Level, Subdivision, Trees
- Architectural Style:Craftsman, Traditional
- Construction Materials:Brick, Vinyl Siding
- Exterior Features:Fence, Front Porch, Patio, Porch
- Foundation Description:Slab
- Levels:2 Story
Schools
- High school:D.W. Daniel High
- Middle school:R.C. Edwards Middle
- Elementary school:Central Academy of The Arts
Utilities
- Sewer:Public Sewer
Finances and disclosures
- Price:$348,630
- Price per sq. ft.:$190.3
Features and amenities
- Appliances:Dishwasher, Disposal, Electric Oven, Electric Range, Microwave, Refrigerator, Tankless Water Heater
- Laundry features:Electric Dryer Hookup, Washer Hookup
- Amenities:Ceiling Fans, Granite Counters, Insulated Windows, Smoke Detectors, Smooth Ceilings, Tilt-In Windows, Walk-in Closets
Parking
- Parking description:Attached, Driveway, Garage, Garage Door Opener
- Garage:Yes
- Garage spaces:2
New listings near 119 Sunny Point Loop
- New
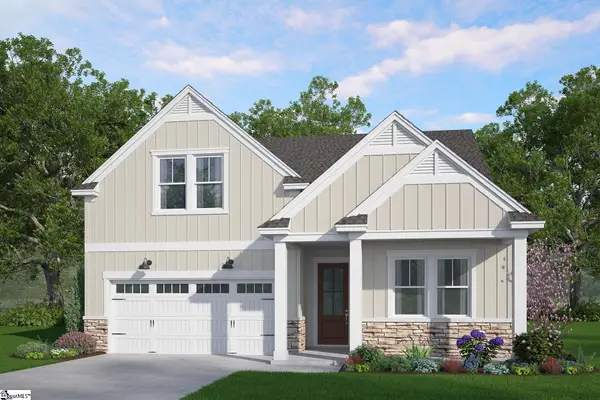 $452,345Active4 beds 3 baths
106 Osprey Landing, Central, SC 29630
MLS# 1603683Listed by: HQ REAL ESTATE, LLC - New
 $319,900Active3 beds 2 baths1,285 sq. ft.
426 Wood Street, Central, SC 29630
MLS# 20306079Listed by: KELLER WILLIAMS EASLEY/POWD 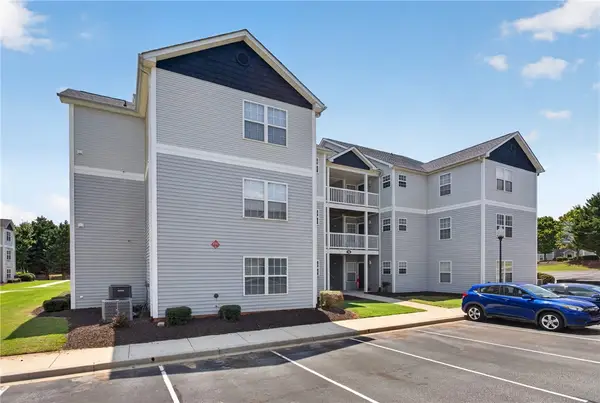 $200,000Active3 beds 3 baths1,190 sq. ft.
146 University Village Drive #H, Central, SC 29630
MLS# 20305016Listed by: WESTERN UPSTATE KELLER WILLIAM- New
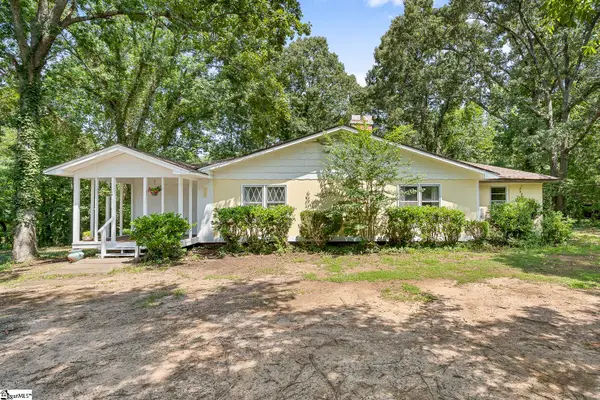 $242,900Active3 beds 2 baths
131 B D Johnston Road, Central, SC 29630
MLS# 1603391Listed by: EXP REALTY - CLEVER PEOPLE - New
 $225,000Active4 beds 4 baths
121 University Drive, Central, SC 29630
MLS# 20305382Listed by: NORTHGROUP REAL ESTATE 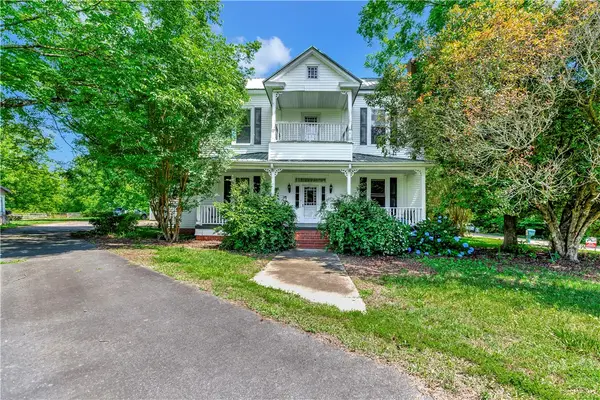 $265,000Pending4 beds 3 baths2,792 sq. ft.
359 Earle Road, Central, SC 29630
MLS# 20305765Listed by: KELLER WILLIAMS LAKE REGION- New
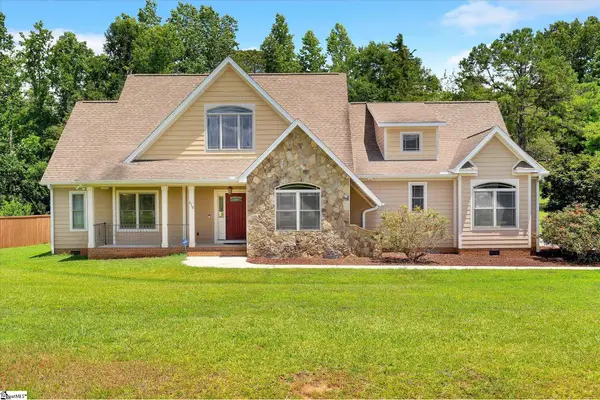 $419,900Active3 beds 2 baths
310 Puckett Mill Drive, Central, SC 29630
MLS# 1602892Listed by: POSH PROPERTIES REALTY GROUP 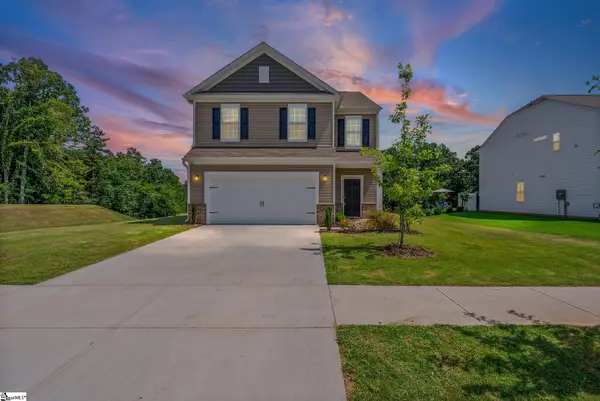 $365,000Active4 beds 3 baths
147 Somerset Lane, Central, SC 29630
MLS# 1602512Listed by: KELLER WILLIAMS GREENVILLE CENTRAL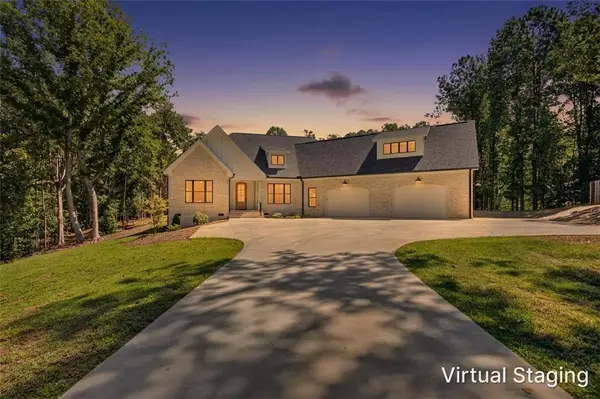 $925,000Active4 beds 4 baths3,068 sq. ft.
324 Gassaway Street, Central, SC 29630
MLS# 20305528Listed by: SOUTHERN REALTOR ASSOCIATES


Protect your home and budget from life's surprises with an Assurant Home Warranty, backed by a partner that supports you through every step of homeownership. Explore Plans.
© 2026 Better Homes and Gardens Real Estate LLC. An Anywhere Real Estate company. All rights reserved. Better Homes and Gardens® Real Estate is a registered trademark owned by Meredith Operations Corporation, licensed to Better Homes and Gardens Real Estate LLC and used with permission. Better Homes and Gardens Real Estate LLC fully supports the principles of the Fair Housing Act and the Equal Opportunity Act. Listing information is deemed reliable but is not guaranteed accurate.
Each office is independently owned and operated.
Any services or products provided by third parties are not provided by, affiliated with or related to Better Homes and Gardens Real Estate LLC, or its affiliated companies.