
131 B D Johnston Road, Central, SC 29630
Local realty services provided by:Better Homes and Gardens Real Estate Medley
Listed by: the clever people
Office: exp realty - clever people
MLS#:20309032
Source:SC_AAR
Price summary
- Price:$210,000
- Price per sq. ft.:$107.47
About this home
Set life to country mode at 131 B D Johnston Road! Tucked on nearly an acre of wooded privacy just outside Central, this home pairs a small-town setting with an unbeatable location: one mile from CATEECHEE POINT, a Pickens County park with TWELVE MILE RIVER access, a playground, and a scenic overlook, and just minutes to downtown Central, Clemson, and Southern Wesleyan University. Inside, nearly 2,000 square feet offer a warm, UPDATED interior, an open living and dining area with a fireplace, built-in shelving, and room to spread out, flowing into a standout kitchen with stainless appliances and open shelving. The oversized PRIMARY SUITE offers a private bath and a built-in workspace wall, ideal for working from home or a favorite hobby. Two additional bedrooms share an updated hall bath with classic patterned tile, and a laundry room off the kitchen plus an oversized storage room add function. Outside, mature hardwoods give the .81-acre lot shade and privacy, with a storage barn that conveys. Offered AS-IS - the HVAC and a few additional repairs and updates are left for the next owner, making this a fantastic OPPORTUNITY for an investor or a buyer ready to roll up their sleeves and make it their own (gas service and ductwork already in place; currently cooled with window units). Space, land, and location like this don’t come along often; come see the POTENTIAL!...
Contact an agent
Home facts
- Year built:1967
- Listing ID #:20309032
- Added:2 day(s) ago
- Updated:November 05, 2026 at 05:43 PM
Rooms and interior
- Bedrooms:3
- Total bathrooms:2
- Full bathrooms:2
- Rooms Total:7
- Flooring:Carpet, Laminate, Vinyl
- Bathrooms Description:Bath in Primary Bedroom, Tub/Shower
- Kitchen Description:Dishwasher, Electric Oven, Electric Range, Refrigerator
- Bedroom Description:Bath in Primary Bedroom, Main Level Primary
- Basement:Yes
- Basement Description:Crawl Space
- Living area:1,954 sq. ft.
Heating and cooling
- Cooling:Window Units
- Heating:Central, Gas, Natural Gas
Structure and exterior
- Roof:Architectural, Shingle
- Year built:1967
- Building area:1,954 sq. ft.
- Lot area:0.81 Acres
- Lot Features:Level, Not In Subdivision, Outside City Limits, Trees
- Architectural Style:Ranch
- Construction Materials:Wood Siding
- Exterior Features:Front Porch, Porch
- Foundation Description:Crawl Space
- Levels:1 Story
Schools
- High school:D.W. Daniel High
- Middle school:R.C. Edwards Middle
- Elementary school:Six Mile Elem
Utilities
- Water:Public
- Sewer:Septic Tank
Finances and disclosures
- Price:$210,000
- Price per sq. ft.:$107.47
- Tax amount:$1,140 (2026)
Features and amenities
- Appliances:Dishwasher, Electric Oven, Electric Range, Electric Water Heater, Refrigerator
- Laundry features:Electric Dryer Hookup, Washer Hookup
- Amenities:Ceiling Fans, Laminate Countertop, Pull-Down Attic Stairs, Smooth Ceilings, Wood Frame Windows
Parking
- Parking description:Driveway
New listings near 131 B D Johnston Road
- New
 $344,500Active4 beds 3 baths1,798 sq. ft.
151 Sunny Point Loop, Central, SC 29630
MLS# 20309064Listed by: CHOICE ONE REAL ESTATE SERVICE - New
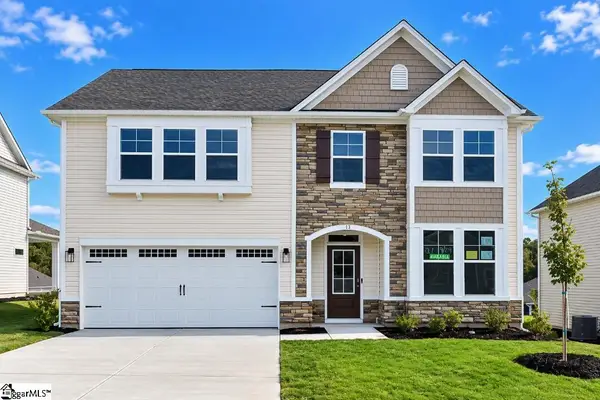 $332,900Active4 beds 3 baths
38 Halsey Street, Central, SC 29630
MLS# 1608540Listed by: SM SOUTH CAROLINA BROKERAGE, L - New
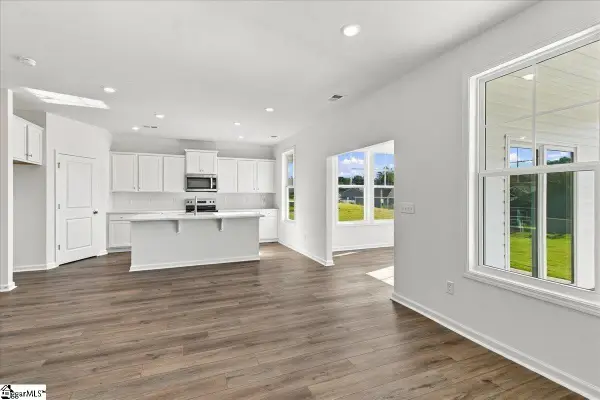 $321,900Active4 beds 3 baths
40 Halsey Street, Central, SC 29630
MLS# 1608543Listed by: SM SOUTH CAROLINA BROKERAGE, L - New
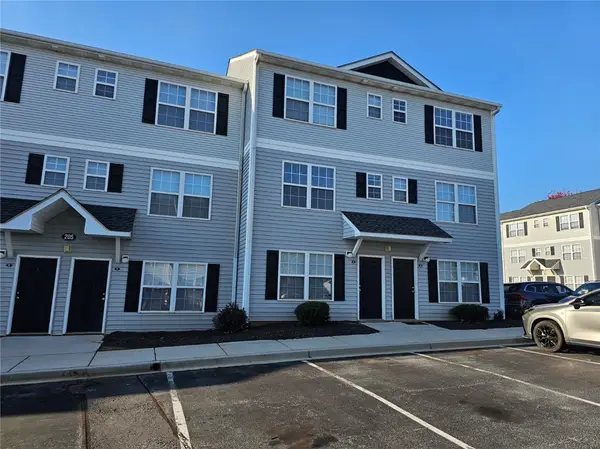 $199,000Active4 beds 5 baths1,550 sq. ft.
205 Campus Drive #G, Central, SC 29630
MLS# 20308840Listed by: KELLER WILLIAMS SENECA - New
 $199,000Active4 beds 5 baths
205 Campus Drive, Central, SC 29630
MLS# 1608458Listed by: KELLER WILLIAMS SENECA - New
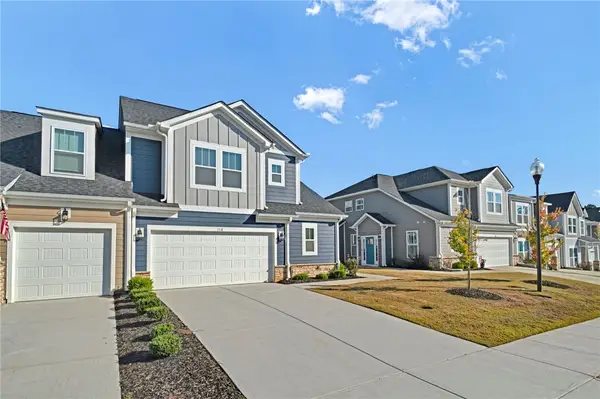 $379,000Active3 beds 3 baths2,311 sq. ft.
110 Doya Ct Court, Central, SC 29630
MLS# 20308899Listed by: KELLER WILLIAMS CLEMSON - New
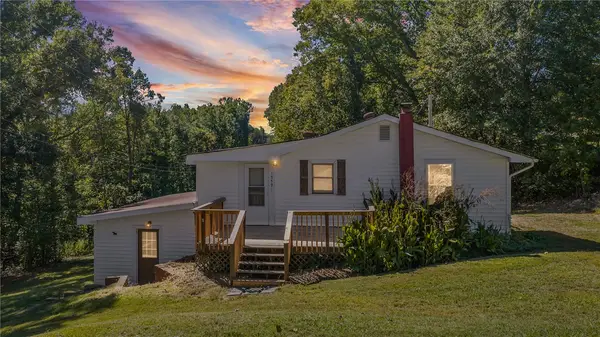 $185,000Active2 beds 1 baths
1559 Old Seneca Road, Central, SC 29630
MLS# 20308603Listed by: BUYKEOWEE REAL ESTATE - Open Sun, 1 to 5pmNew
 $299,900Active4 beds 3 baths
9 Halsey Street, Central, SC 29630
MLS# 1607963Listed by: SM SOUTH CAROLINA BROKERAGE, L - New
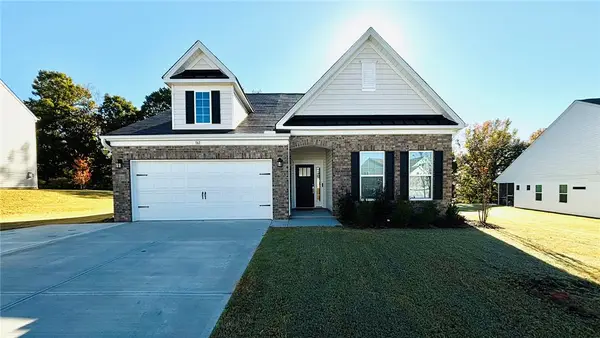 $399,999Active4 beds 3 baths2,887 sq. ft.
161 Somerset Lane, Central, SC 29630
MLS# 20308763Listed by: ADLY GROUP REALTY


Protect your home and budget from life's surprises with an Assurant Home Warranty, backed by a partner that supports you through every step of homeownership. Explore Plans.
© 2026 Better Homes and Gardens Real Estate LLC. An Anywhere Real Estate company. All rights reserved. Better Homes and Gardens® Real Estate is a registered trademark owned by Meredith Operations Corporation, licensed to Better Homes and Gardens Real Estate LLC and used with permission. Better Homes and Gardens Real Estate LLC fully supports the principles of the Fair Housing Act and the Equal Opportunity Act. Listing information is deemed reliable but is not guaranteed accurate.
Each office is independently owned and operated.
Any services or products provided by third parties are not provided by, affiliated with or related to Better Homes and Gardens Real Estate LLC, or its affiliated companies.