
237 Earle Road, Central, SC 29630
Local realty services provided by:Better Homes and Gardens Real Estate Medley
237 Earle Road,Central, SC 29630
$364,000
- 3 Beds
- 2 Baths
- 1,648 sq. ft.
- Single family
- Active
Listed by: emily slabaugh
Office: coldwell banker caine/williams
MLS#:20306126
Source:SC_AAR
Price summary
- Price:$364,000
- Price per sq. ft.:$220.87
About this home
Privacy, character, and an unbeatable location—this is the one you’ve been waiting for! Welcome to 237 Earle Road, a move-in ready mid-century modern home nestled on a private 1-acre wooded lot with NO HOA and NO restrictions! This 3-bedroom, 2-bath home features a functional split-bedroom floor plan, thoughtful updates, and beautiful picture windows that fill the home with natural light while showcasing the peaceful wooded surroundings. Step outside to the spacious deck overlooking your private backyard—perfect for morning coffee, entertaining, grilling, or simply enjoying your own peaceful retreat. And the location? Just minutes from Clemson University, Southern Wesleyan University, shopping, dining, and everyday amenities. Come see 237 Earle Road—you may just fall in love! ???
Contact an agent
Home facts
- Listing ID #:20306126
- Added:1 day(s) ago
- Updated:September 13, 2026 at 01:47 PM
Rooms and interior
- Bedrooms:3
- Total bathrooms:2
- Full bathrooms:2
- Dining Description:Breakfast Area
- Bathrooms Description:Bath in Primary Bedroom, Shower Only, Walk-In Shower
- Kitchen Description:Dishwasher, Electric Oven, Electric Range, Microwave
- Bedroom Description:Bath in Primary Bedroom, Main Level Primary
- Basement:Yes
- Basement Description:Crawl Space
- Living area:1,648 sq. ft.
Heating and cooling
- Cooling:Central Air, Electric
- Heating:Gas
- Central air:Yes
Structure and exterior
- Building area:1,648 sq. ft.
- Lot area:0.98 Acres
- Lot Features:Hardwood Trees, Level, Not In Subdivision, Outside City Limits
- Architectural Style:Contemporary
- Construction Materials:Brick, Wood Siding
- Exterior Features:Deck, Paved Driveway
- Foundation Description:Crawl Space
- Levels:1 Story
Schools
- High school:D.W. Daniel High
- Middle school:R.C. Edwards Middle
- Elementary school:Central Academy of The Arts
Utilities
- Water:Public
- Sewer:Septic Tank
Finances and disclosures
- Price:$364,000
- Price per sq. ft.:$220.87
Features and amenities
- Appliances:Dishwasher, Electric Oven, Electric Range, Electric Water Heater, Microwave
- Laundry features:Electric Dryer Hookup, Washer Hookup
- Amenities:Ceiling Fans, Quartz Counters, Smooth Ceilings, Walk-in Closets
Parking
- Parking description:Attached Carport, Driveway, Paved Driveway
New listings near 237 Earle Road
- New
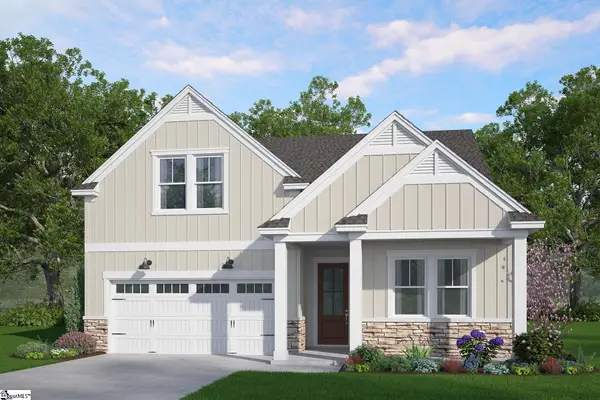 $452,345Active4 beds 3 baths
106 Osprey Landing, Central, SC 29630
MLS# 1603683Listed by: HQ REAL ESTATE, LLC - New
 $348,630Active4 beds 3 baths1,832 sq. ft.
119 Sunny Point Loop, Central, SC 29630
MLS# 20306123Listed by: HERLONG SOTHEBY'S INTERNATIONAL - New
 $319,900Active3 beds 2 baths1,285 sq. ft.
426 Wood Street, Central, SC 29630
MLS# 20306079Listed by: KELLER WILLIAMS EASLEY/POWD 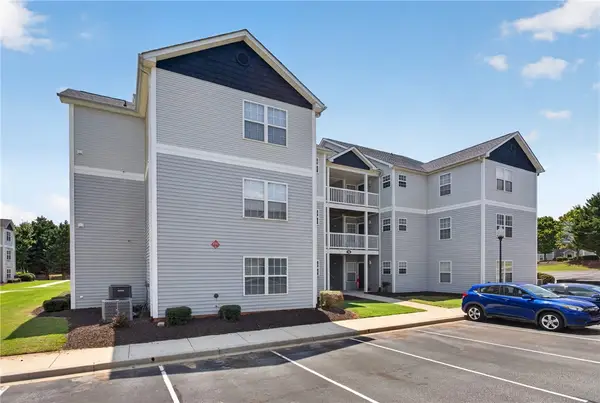 $200,000Active3 beds 3 baths1,190 sq. ft.
146 University Village Drive #H, Central, SC 29630
MLS# 20305016Listed by: WESTERN UPSTATE KELLER WILLIAM- New
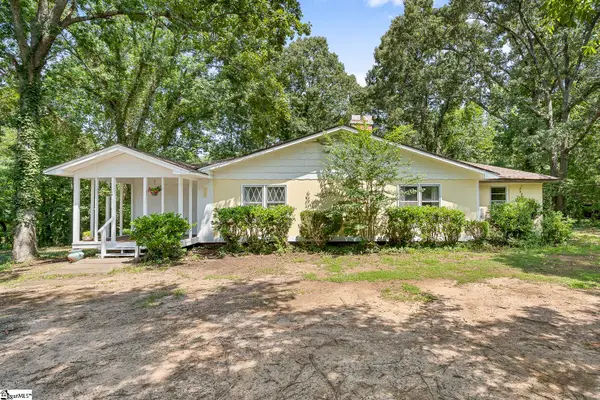 $242,900Active3 beds 2 baths
131 B D Johnston Road, Central, SC 29630
MLS# 1603391Listed by: EXP REALTY - CLEVER PEOPLE - New
 $225,000Active4 beds 4 baths
121 University Drive, Central, SC 29630
MLS# 20305382Listed by: NORTHGROUP REAL ESTATE 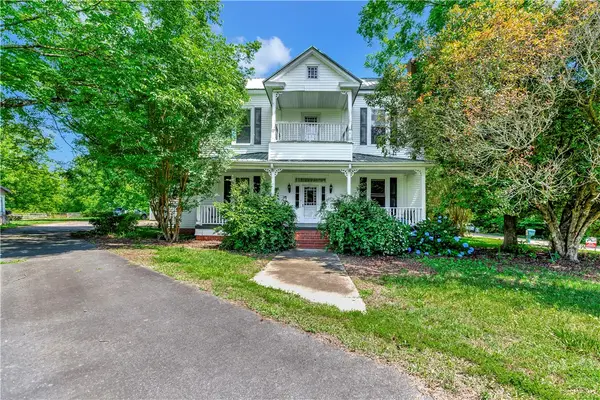 $265,000Pending4 beds 3 baths2,792 sq. ft.
359 Earle Road, Central, SC 29630
MLS# 20305765Listed by: KELLER WILLIAMS LAKE REGION- New
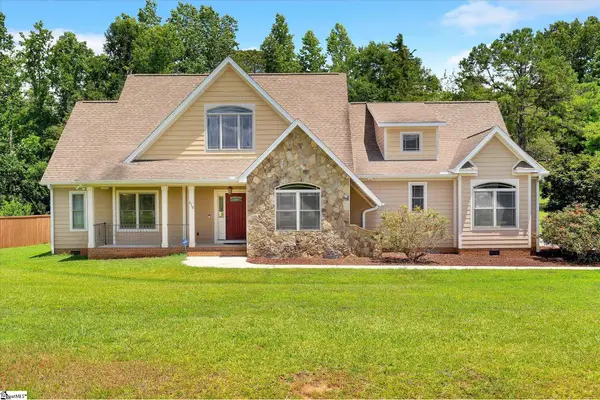 $419,900Active3 beds 2 baths
310 Puckett Mill Drive, Central, SC 29630
MLS# 1602892Listed by: POSH PROPERTIES REALTY GROUP 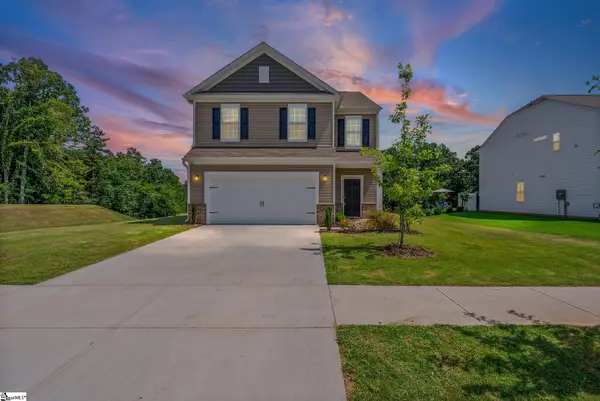 $365,000Active4 beds 3 baths
147 Somerset Lane, Central, SC 29630
MLS# 1602512Listed by: KELLER WILLIAMS GREENVILLE CENTRAL


Protect your home and budget from life's surprises with an Assurant Home Warranty, backed by a partner that supports you through every step of homeownership. Explore Plans.
© 2026 Better Homes and Gardens Real Estate LLC. An Anywhere Real Estate company. All rights reserved. Better Homes and Gardens® Real Estate is a registered trademark owned by Meredith Operations Corporation, licensed to Better Homes and Gardens Real Estate LLC and used with permission. Better Homes and Gardens Real Estate LLC fully supports the principles of the Fair Housing Act and the Equal Opportunity Act. Listing information is deemed reliable but is not guaranteed accurate.
Each office is independently owned and operated.
Any services or products provided by third parties are not provided by, affiliated with or related to Better Homes and Gardens Real Estate LLC, or its affiliated companies.