
318 Gassaway Street, Central, SC 29630
Local realty services provided by:Better Homes and Gardens Real Estate Medley
318 Gassaway Street,Central, SC 29630
$750,000
- 4 Beds
- 5 Baths
- - sq. ft.
- Single family
- Active
Listed by: melanie fink
Office: howard hanna allen tate - mela
MLS#:1598487
Source:SC_GGAR
Price summary
- Price:$750,000
About this home
Just moments away from the charm of Downtown Central, 318 Gassaway Street is a true crown jewel with timeless curb appeal on nearly two peaceful acres. This one-of-a-kind offers exceptional character with an inviting sense of privacy. Classic white-painted brick and a welcoming screened front porch honors the home’s 1946 roots with a touch of modern living. Thoughtful renovations highlight every corner of this home. Inside, you’re greeted by a bright and airy main living area. Natural light fills the space, highlighting the original hardwood floors and a beautiful wood-burning fireplace accented by dentil molding detail. An arched entryway leads into the purposeful dining area with a second cozy fireplace and exterior access for ease in outdoor entertaining after meals. Just beyond, a butler’s pantry provides the perfect buffer between the dining and kitchen easily transitioning to a buffet serving area or beverage station. The same chic black cabinetry and quartz countertops continue into the kitchen, where you’ll find updated appliances, ample counter/cabinet space and multiple windows providing loads of natural light. A well-appointed powder room and a dedicated sitting area round out this area. A breakfast nook with built-in display cabinetry and oversized windows leads into a great flex/office space, where a third wood-burning fireplace and custom built-ins showcase the same timeless character. On the opposite wing, the primary bedroom sits conveniently on the main level. Complements include a beautifully renovated ensuite with dual vanities, an oversized walk-in tiled shower, built-in storage, and a custom walk-in closet for added everyday luxury. This home features FOUR walk-in closets. Adjacent to the primary sits the spacious laundry room for ease of access to the entire hall. The main level also offers two guest bedrooms with connecting baths for single level living of the entire family. The terrace level offers a spacious den, full bath, and a loft-design of windows along the entire rear wall of the fourth guest bedroom. A great area for an in-law suite, a private guest quarters or simply a quiet place to unwind. There is a recently finished exercise room with an independent climate control system and exterior access to the private backyard. Step outside to the curated outdoor living area. A fire pit gathering area, hot tub area, gentle manicured lawn, and grill deck feature multiple spaces to relax and entertain groups of all sizes. Experience the best of small-town living with Central's farmers market, locally owned restaurants, and favorite ice cream shop just minutes away, while still enjoying easy access to Clemson, Seneca, Anderson, and Greenville. Award winning R.C. Edwards Middle School is only 4 minutes away and Daniel High School just 6 minutes from home. Every detail has been designed with comfort in mind while maintaining the character only a property with this history can provide. This home feels as good as it looks. Timeless finishes, exceptional indoor and outdoor living, and the unbeatable location… all that’s missing is you!...
Contact an agent
Home facts
- Year built:1946
- Listing ID #:1598487
- Added:1 day(s) ago
- Updated:July 24, 2026 at 12:12 PM
Rooms and interior
- Bedrooms:4
- Total bathrooms:5
- Full bathrooms:4
- Half bathrooms:1
- Flooring:Ceramic Tile, Wood
- Kitchen Description:Dishwasher, Microwave, Refrigerator
- Basement Description:Full, Interior Entry, Partially Finished
Heating and cooling
- Heating:Heat Pump, Multi-Units
Structure and exterior
- Roof:Composition
- Year built:1946
- Lot Features:1 - 2 Acres
- Architectural Style:Traditional
- Construction Materials:Brick Veneer, Masonite
- Exterior Features:Deck, Front Porch, Patio, Screened
- Foundation Description:Basement
- Levels:2 Story
Schools
- High school:D. W. Daniel
- Middle school:RC Edwards
- Elementary school:Central
Utilities
- Water:Public
- Sewer:Public Sewer
Finances and disclosures
- Price:$750,000
- Tax amount:$2,452
Features and amenities
- Appliances:Dishwasher, Electric Water Heater, Microwave, Refrigerator, Washer
- Laundry features:1st Floor, Dryer, Electric Dryer Hookup, Laundry Room, Walk-in, Washer, Washer Hookup
- Amenities:int_feat_Ceiling Fan(s), int_feat_Ceiling Smooth, int_feat_Countertops-Other, int_feat_Granite Counters, int_feat_High Ceilings, int_feat_Walk-In Closet(s)
Parking
- Total parking spaces:2
- Parking description:Concrete, Detached
- Garage:Yes
- Garage spaces:2
New listings near 318 Gassaway Street
- New
 $365,000Active3 beds 2 baths1,648 sq. ft.
237 Earle Road, Central, SC 29630
MLS# 20304206Listed by: COLDWELL BANKER CAINE/WILLIAMS - New
 $429,900Active3 beds 2 baths2,126 sq. ft.
310 Puckett Mill Drive, Central, SC 29630
MLS# 20304000Listed by: POSH PROPERTIES REALTY GROUP - Open Sun, 2 to 4pmNew
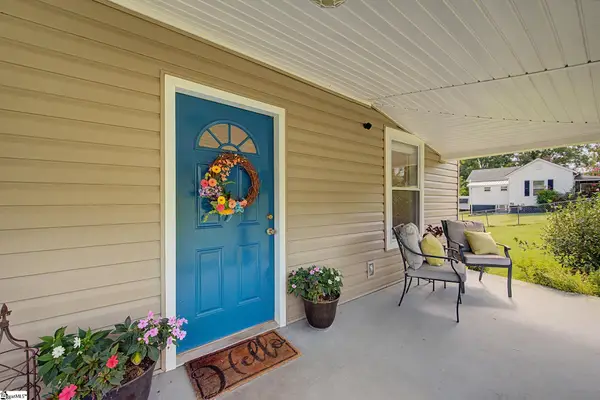 $179,900Active3 beds 1 baths1,030 sq. ft.
312 Cateechee Trail, Central, SC 29630
MLS# 20304121Listed by: COLDWELL BANKER CAINE/WILLIAMS - New
 $699,000Active4 beds 5 baths
1722 Six Mile Highway, Central, SC 29630
MLS# 1598316Listed by: HOWARD HANNA ALLEN TATE - LAKE - New
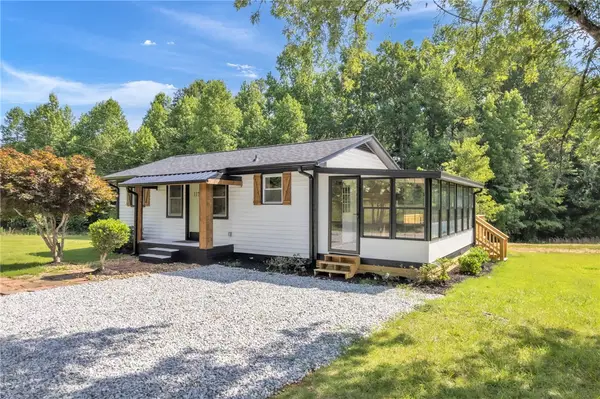 $199,900Active2 beds 2 baths740 sq. ft.
1179 Simms School Road, Central, SC 29630
MLS# 20304008Listed by: OUR FATHERS HOUSES - New
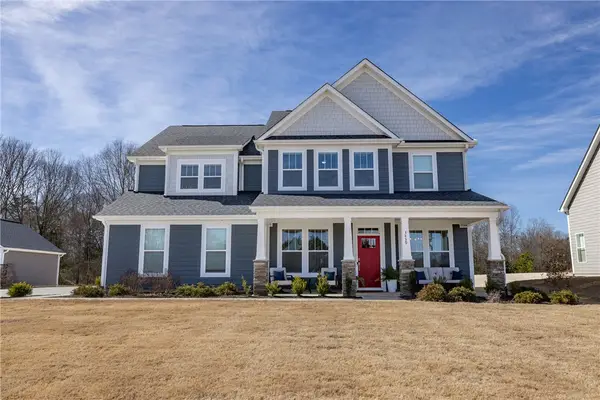 $654,900Active5 beds 4 baths4,054 sq. ft.
3439 Six Mile Highway, Central, SC 29630
MLS# 20303914Listed by: MONAGHAN CO REAL ESTATE - New
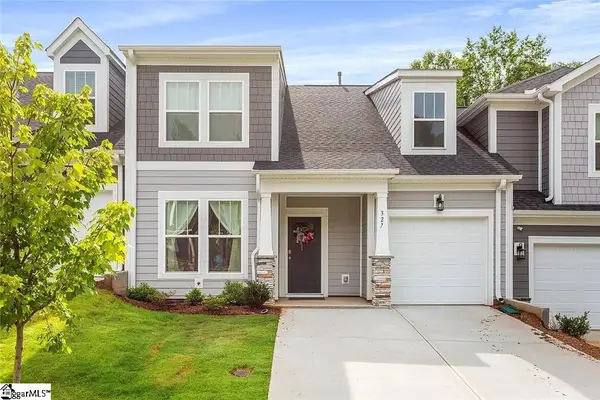 $382,000Active3 beds 3 baths
327 Grange Valley Lane, Central, SC 29630
MLS# 1597767Listed by: CHOSEN REALTY - New
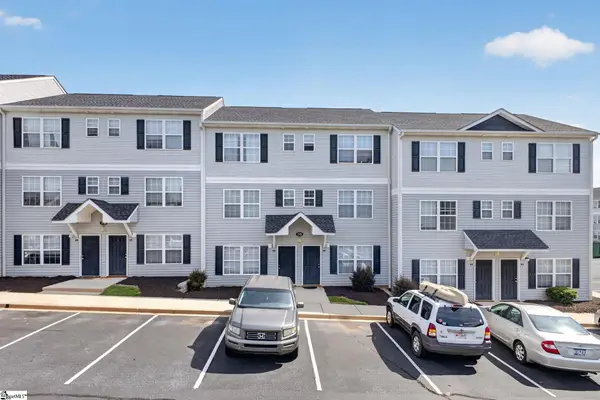 $214,000Active4 beds 5 baths
215E Campus Drive, Central, SC 29630
MLS# 1597576Listed by: RE/MAX RESULTS EASLEY - New
 $214,000Active4 beds 4 baths
116E University Village Drive, Central, SC 29630
MLS# 1597582Listed by: RE/MAX RESULTS EASLEY


Protect your home and budget from life's surprises with an Assurant Home Warranty, backed by a partner that supports you through every step of homeownership. Explore Plans.
© 2026 Better Homes and Gardens Real Estate LLC. An Anywhere Real Estate company. All rights reserved. Better Homes and Gardens® Real Estate is a registered trademark owned by Meredith Operations Corporation, licensed to Better Homes and Gardens Real Estate LLC and used with permission. Better Homes and Gardens Real Estate LLC fully supports the principles of the Fair Housing Act and the Equal Opportunity Act. Listing information is deemed reliable but is not guaranteed accurate.
Each office is independently owned and operated.
Any services or products provided by third parties are not provided by, affiliated with or related to Better Homes and Gardens Real Estate LLC, or its affiliated companies.