
312 Cateechee Trail, Central, SC 29630
Local realty services provided by:Better Homes and Gardens Real Estate Medley
312 Cateechee Trail,Central, SC 29630
$179,900
- 3 Beds
- 1 Baths
- 1,030 sq. ft.
- Single family
- Pending
Listed by: reba petersen
Office: coldwell banker caine/williams
MLS#:20304121
Source:SC_AAR
Price summary
- Price:$179,900
- Price per sq. ft.:$174.66
About this home
What's not to love about this Classic Southern, single level, 3 bedroom/1 full bath, quintessential mill cottage bungalow? This beautifully updated home is located in Central, SC and priced to sell at $179,900! Arrive home where the traditional front porch is reimagined as an inviting open-air concrete patio, perfect for potted plants and entertaining! This beautifully restored mill house, built in 1925, bridges historic character with a relaxed lifestyle. Classic southern charm meets homesteading potential situated on a .75 acre lot providing a dream come true for gardeners, hobby farmers, or anyone looking for a little extra space. The beautifully kept grounds already feature established fruit-bearing blueberry and elderberry bushes and there is plenty of open space to cultivate a massive garden, install a backyard pool, and still have plenty of space for outdoor playsets and toys.
Inside, durable new LVP flooring flows seamlessly through the main living room, kitchen and hallway.
The flexible 3-bedroom layout offers great versatility, making one room an ideal setup for a dedicated home office or hobby space. You will enjoy ultimate peace of mind thanks to major mechanical upgrades including a new roof, new HVAC system, new hot water heater and additional attic insulation for lower utility bills. An added bonus are the 2 separate under-house storage areas with newly installed moisture barriers, offering the perfect clean, dry spot for your seasonal decorations and other gear. Have a student going to college? Home is located just 4.4 miles from Southern Wesleyan University and 9.4 miles to Clemson University! Don't miss your chance to own a vintage piece of South Carolina history and build your dream lifestyle on .75 acres!...
Contact an agent
Home facts
- Year built:1925
- Subdivision & Development:Norris Cotton Mill
- Listing ID #:20304121
- Added:43 day(s) ago
- Updated:August 27, 2026 at 07:52 AM
Rooms and interior
- Bedrooms:3
- Total bathrooms:1
- Full bathrooms:1
- Rooms Total:7
- Flooring:Carpet, Luxury Vinyl, Luxury Vinyl Plank, Luxury Vinyl Tile, Wood
- Kitchen Description:Dishwasher, Electric Oven, Electric Range, Refrigerator, Smooth Cooktop
- Basement:Yes
- Basement Description:Crawl Space
- Living area:1,030 sq. ft.
Heating and cooling
- Cooling:Attic Fan, Central Air, Electric, Forced Air
- Heating:Central, Electric, Forced Air, Natural Gas
- Central air:Yes
Structure and exterior
- Roof:Architectural, Shingle
- Year built:1925
- Building area:1,030 sq. ft.
- Lot area:0.75 Acres
- Lot Features:Not In Subdivision, Outside City Limits, Sloped
- Architectural Style:Bungalow, Traditional
- Construction Materials:Vinyl Siding
- Exterior Features:Deck, Front Porch, Patio, Paved Driveway, Porch
- Foundation Description:Crawl Space
- Levels:1 Story
Schools
- High school:Liberty High
- Middle school:Liberty Middle
- Elementary school:Liberty Elem
Utilities
- Water:Public
- Sewer:Public Sewer
Finances and disclosures
- Price:$179,900
- Price per sq. ft.:$174.66
- Tax amount:$162 (2025)
Features and amenities
- Appliances:Dishwasher, Electric Oven, Electric Range, Electric Water Heater, Refrigerator, Smooth Cooktop
- Laundry features:Gas Dryer Hookup, Washer Hookup
- Amenities:Blinds, Ceiling Fans, High Ceilings, Insulated Windows, Laminate Countertop, Smoke Detectors, Smooth Ceilings, Solid Surface Counters, Tilt-In Windows, Vinyl Windows
Parking
- Parking description:Driveway, Paved Driveway
New listings near 312 Cateechee Trail
- New
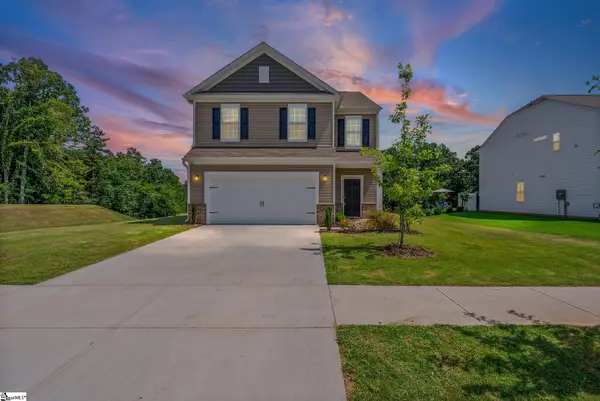 $365,000Active4 beds 3 baths
147 Somerset Lane, Central, SC 29630
MLS# 1602512Listed by: KELLER WILLIAMS GREENVILLE CENTRAL - New
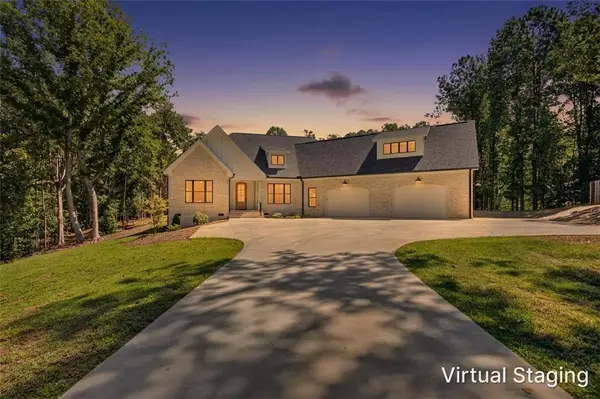 $925,000Active4 beds 4 baths3,068 sq. ft.
324 Gassaway Street, Central, SC 29630
MLS# 20305528Listed by: SOUTHERN REALTOR ASSOCIATES - Open Fri, 12:30 to 1:30pmNew
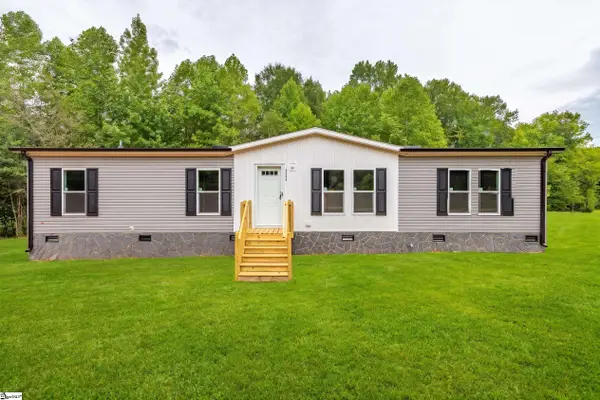 $239,900Active4 beds 2 baths
1175 Simms School Road, Central, SC 29630
MLS# 1602342Listed by: OUR FATHERS HOUSES 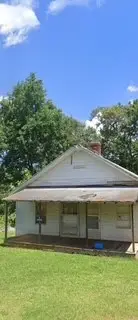 $45,000Pending2 beds 1 baths
328 Cateechee Trail, Central, SC 29630
MLS# 20305564Listed by: BRACKIN VENTURES REALTY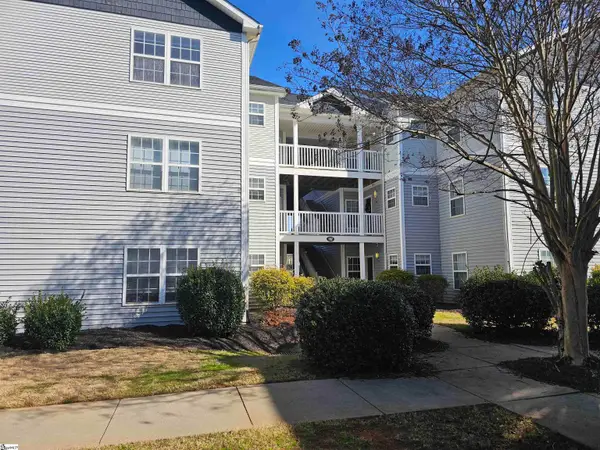 $220,000Active4 beds 4 baths
102 University Village Drive, Central, SC 29630
MLS# 1581528Listed by: KELLER WILLIAMS SENECA- New
 $215,000Active4 beds 4 baths
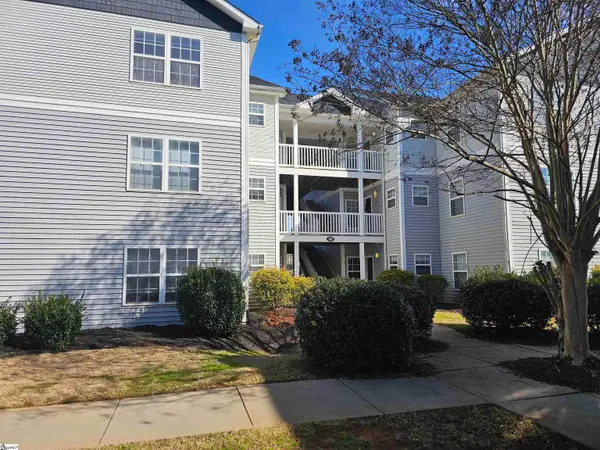
102 University Village Drive, Central, SC 29630
MLS# 1602112Listed by: KELLER WILLIAMS SENECA - New
 $215,000Active4 beds 4 baths1,334 sq. ft.
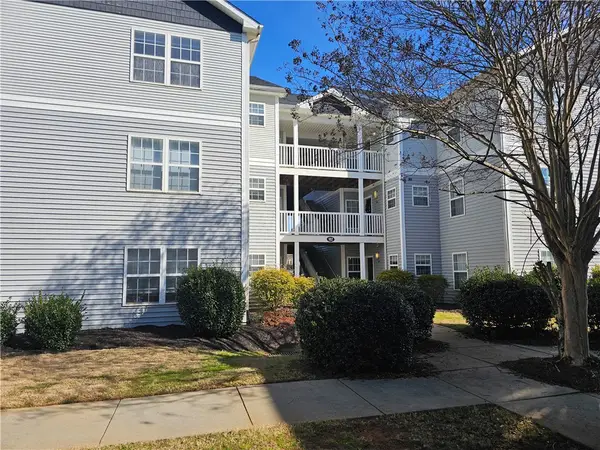
102 University Village Drive #I, Central, SC 29630
MLS# 20305379Listed by: KELLER WILLIAMS SENECA - New
 $519,000Active3 beds 4 baths2,347 sq. ft.
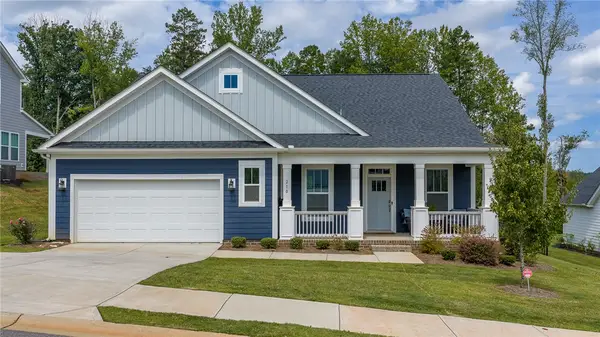
210 Maverick Trail, Central, SC 29630
MLS# 20305183Listed by: JUSTIN WINTER & ASSOC - MID LAKE - New
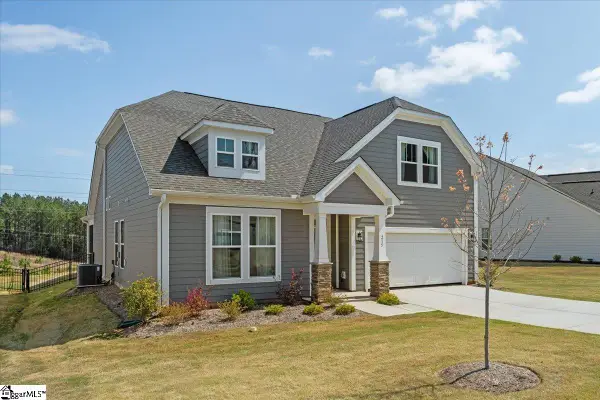 $479,900Active3 beds 3 baths
215 Founders Boulevard, Central, SC 29630
MLS# 1601854Listed by: HOWARD HANNA ALLEN TATE - LAKE 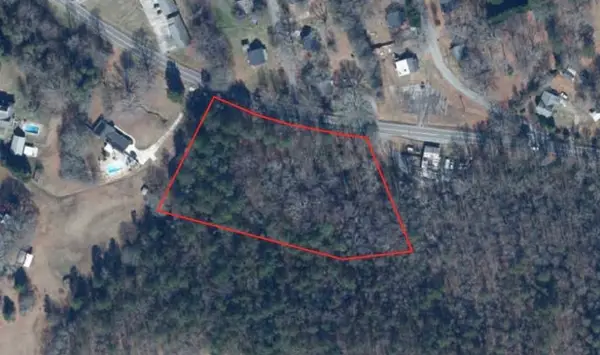 $50,000Pending2.8 Acres
898 Church Street, Central, SC 29630
MLS# 20305392Listed by: CANN REALTY, LLC


Protect your home and budget from life's surprises with an Assurant Home Warranty, backed by a partner that supports you through every step of homeownership. Explore Plans.
© 2026 Better Homes and Gardens Real Estate LLC. An Anywhere Real Estate company. All rights reserved. Better Homes and Gardens® Real Estate is a registered trademark owned by Meredith Operations Corporation, licensed to Better Homes and Gardens Real Estate LLC and used with permission. Better Homes and Gardens Real Estate LLC fully supports the principles of the Fair Housing Act and the Equal Opportunity Act. Listing information is deemed reliable but is not guaranteed accurate.
Each office is independently owned and operated.
Any services or products provided by third parties are not provided by, affiliated with or related to Better Homes and Gardens Real Estate LLC, or its affiliated companies.