
615 Wilson Road, Central, SC 29630
Local realty services provided by:Better Homes and Gardens Real Estate Medley
Listed by: lindsie sink
Office: bhhs c dan joyner - augusta
MLS#:20302827
Source:SC_AAR
Price summary
- Price:$745,000
- Price per sq. ft.:$330.52
About this home
**NEW PRICE** Discover the perfect blend of modern farmhouse living and turnkey equestrian amenities on this exceptional 10-acre property in the heart of Upstate South Carolina. This beautifully designed single-story farmhouse is paired with an approximately 1,800-square-foot, 7-stall barn, show-ready riding arena, fenced pastures, and thoughtfully planned horse facilities—all conveniently located near Clemson, Easley, Greenville, Lake Hartwell, and Lake Keowee. The nearly new farmhouse welcomes you with a classic wraparound front porch and an open-concept floor plan filled with natural light. Durable LVP flooring flows throughout, while the spacious kitchen serves as the heart of the home with an oversized island, custom accent wall, walk-in pantry, open shelving, and beautiful coffered ceilings. The inviting living room features a custom fireplace, creating the perfect gathering place for family and friends. Retreat to the spacious primary suite with a spa-inspired bath and oversized walk-in shower. A generous laundry room and adjoining mudroom provide abundant storage and everyday convenience. Designed with horse enthusiasts in mind, the property features an approximately 1,800-square-foot barn with seven stalls, electricity, water, tack room, and hay loft. The show-ready riding arena is ideal for training, barrel racing, lessons, or clinics, while the covered pavilion offers a comfortable space for spectators. New fencing, pasture water lines, multiple run-in sheds, and an oversized pole barn provide exceptional functionality for horses, livestock, RVs, boats, trailers, and equipment. Whether you're searching for a turnkey equestrian property, horse farm, hobby farm, mini-farm, or simply a peaceful country retreat with room to grow, this move-in-ready property offers the lifestyle you've been dreaming of. Experience the best of country living with the convenience of nearby shopping, dining, recreation, and lakes. More than a home, this is a place where horses, family, and country living come together to create a lifestyle that's increasingly hard to find. A pre-inspection has been done, available upon request....
Contact an agent
Home facts
- Year built:2022
- Listing ID #:20302827
- Added:34 day(s) ago
- Updated:August 14, 2026 at 02:59 PM
Rooms and interior
- Bedrooms:4
- Total bathrooms:3
- Full bathrooms:2
- Half bathrooms:1
- Rooms Total:9
- Basement:Yes
- Basement Description:Crawl Space
- Living area:2,254 sq. ft.
Heating and cooling
- Cooling:Heat Pump
- Heating:Heat Pump
Structure and exterior
- Year built:2022
- Building area:2,254 sq. ft.
- Lot area:10 Acres
- Lot Features:Not In Subdivision, Outside City Limits
- Architectural Style:Modular Prefab, Ranch
- Construction Materials:Vinyl Siding
- Foundation Description:Crawl Space
- Levels:1 Story
Schools
- High school:Pendleton High
- Middle school:Riverside Middl
- Elementary school:Pendleton Elem
Utilities
- Water:Public
- Sewer:Septic Tank
Finances and disclosures
- Price:$745,000
- Price per sq. ft.:$330.52
- Tax amount:$1,447 (2025)
Parking
- Parking description:Attached Carport
New listings near 615 Wilson Road
- New
 $699,900Active4 beds 3 baths
615 Wilson Road, Central, SC 29630
MLS# 1601043Listed by: BHHS C DAN JOYNER - AUGUSTA RD - New
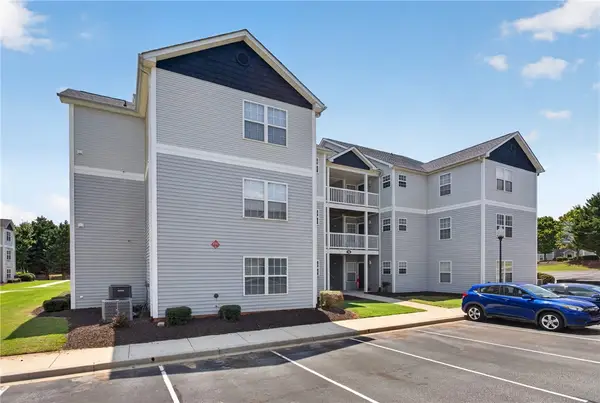 $200,000Active3 beds 3 baths1,190 sq. ft.
146 University Village Drive, Central, SC 29630
MLS# 20305016Listed by: WESTERN UPSTATE KELLER WILLIAM - Open Sat, 1 to 4pmNew
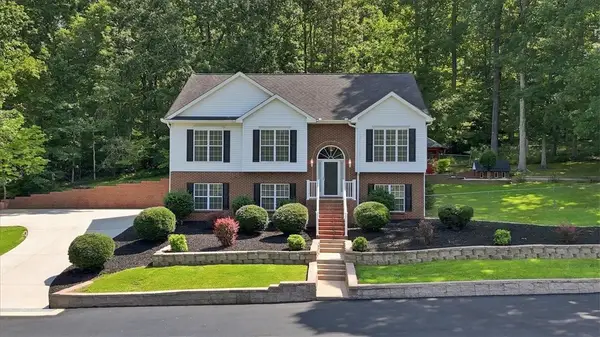 $630,000Active3 beds 3 baths1,715 sq. ft.
1052 Madden Bridge Road, Central, SC 29630
MLS# 20304914Listed by: EXP REALTY LLC - New
 $489,900Active3 beds 4 baths3,400 sq. ft.
108 Founders Boulevard, Central, SC 29630
MLS# 20305008Listed by: BOB HILL REALTY - New
 $185,000Active3 beds 3 baths
146 University Village Drive, Central, SC 29630
MLS# 20304973Listed by: BHHS C DAN JOYNER - OFFICE A - New
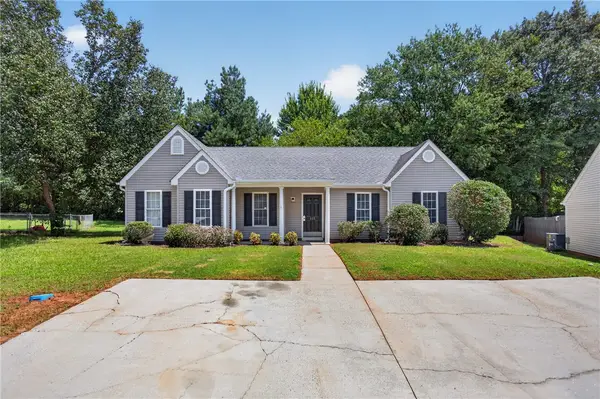 $269,000Active3 beds 2 baths1,233 sq. ft.
115 Arbors Court, Central, SC 29630
MLS# 20304886Listed by: BOB HILL REALTY - New
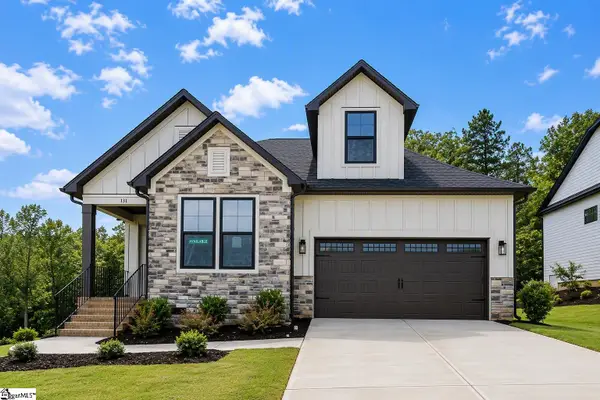 $509,900Active4 beds 3 baths
131 Shale Drive, Central, SC 29630
MLS# 1600284Listed by: SM SOUTH CAROLINA BROKERAGE, L - New
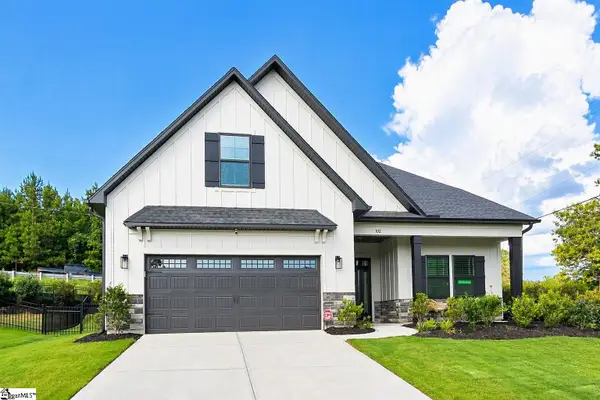 $464,900Active3 beds 3 baths
102 Shale Drive, Central, SC 29630
MLS# 1600285Listed by: SM SOUTH CAROLINA BROKERAGE, L - New
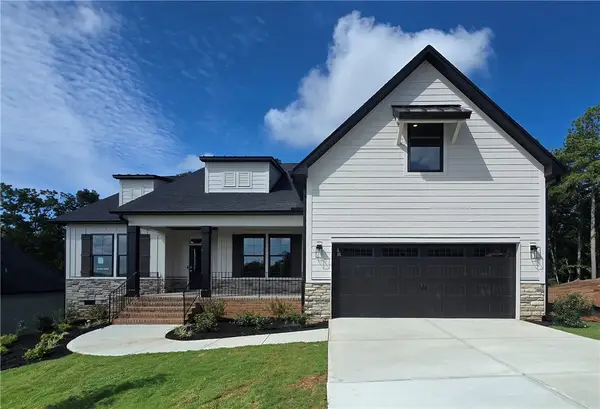 $574,900Active4 beds 4 baths2,950 sq. ft.
133 Shale Drive, Central, SC 29630
MLS# 20304856Listed by: SM SOUTH CAROLINA BROKERAGE, L - Open Sun, 1 to 3pmNew
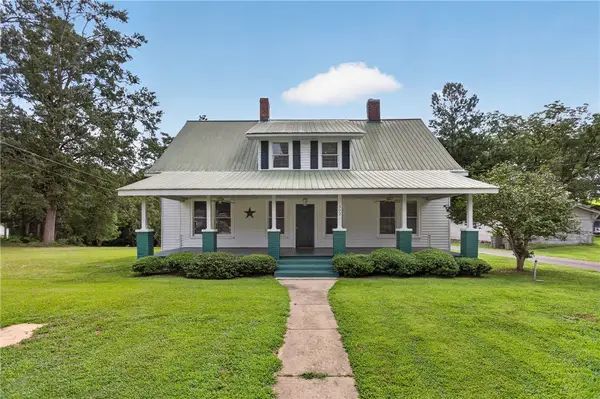 $369,999Active5 beds 2 baths2,850 sq. ft.
302 Gassaway Street, Central, SC 29630
MLS# 20304668Listed by: HOWARD HANNA ALLEN TATE - LAKE KEOWEE NORTH


Protect your home and budget from life's surprises with an Assurant Home Warranty, backed by a partner that supports you through every step of homeownership. Explore Plans.
© 2026 Better Homes and Gardens Real Estate LLC. An Anywhere Real Estate company. All rights reserved. Better Homes and Gardens® Real Estate is a registered trademark owned by Meredith Operations Corporation, licensed to Better Homes and Gardens Real Estate LLC and used with permission. Better Homes and Gardens Real Estate LLC fully supports the principles of the Fair Housing Act and the Equal Opportunity Act. Listing information is deemed reliable but is not guaranteed accurate.
Each office is independently owned and operated.
Any services or products provided by third parties are not provided by, affiliated with or related to Better Homes and Gardens Real Estate LLC, or its affiliated companies.