
102 Shale Drive, Central, SC 29630
Local realty services provided by:Better Homes and Gardens Real Estate Medley
102 Shale Drive,Central, SC 29630
$464,900
- 4 Beds
- 3 Baths
- 2,680 sq. ft.
- Single family
- Active
Listed by: cheryl ivey
Office: sm south carolina brokerage, l
MLS#:20304834
Source:SC_AAR
Price summary
- Price:$464,900
- Price per sq. ft.:$173.47
- Monthly HOA dues:$142.08
About this home
Welcome to Edwards Ridge, where spacious living, modern design, and Upstate charm come together in one exceptional community. Ideally located in Central, SC, between Edwards Middle School and D.W. Daniel High School, Edwards Ridge offers convenient access to top-rated schools, Clemson University, Lake Hartwell, Greenville, and Anderson.
The community's upgraded Model Home is the Audrey II, a thoughtfully designed 4-bedroom, 2.5-bath home that provides the space and flexibility today's buyers desire. Inside, the open-concept floor plan creates a seamless flow between the great room, dining area, and kitchen, making it ideal for both everyday living and entertaining. The spacious owner's suite serves as a private retreat, featuring a large walk-in closet and en-suite bath, with options for a deluxe shower and upgraded finishes. Two additional generously sized bedrooms provide comfortable accommodations for family members or guests. A convenient main-level powder room adds everyday functionality, while the upper level offers even more flexibility to fit your lifestyle. Enjoy weekends spent boating on Lake Hartwell, cheering on the Clemson Tigers, or exploring the many outdoor recreation opportunities nearby. Staging furniture is not included in the price. Schedule your appointment today and discover everything the Audrey II has to offer at Edwards Ridge!...
Contact an agent
Home facts
- Year built:2026
- Subdivision & Development:Edwards Ridge
- Listing ID #:20304834
- Added:35 day(s) ago
- Updated:September 10, 2026 at 01:00 AM
Rooms and interior
- Bedrooms:4
- Total bathrooms:3
- Full bathrooms:2
- Half bathrooms:1
- Rooms Total:4
- Flooring:Carpet, Ceramic Tile, Vinyl
- Bathrooms Description:Bath in Primary Bedroom, Bathtub, Garden Tub/Roman Tub, Separate Shower, Walk-In Shower
- Kitchen Description:Dishwasher, Disposal, Gas Cooktop, Microwave
- Bedroom Description:Bath in Primary Bedroom, Main Level Primary
- Basement:Yes
- Living area:2,680 sq. ft.
Heating and cooling
- Cooling:Central Air, Electric
- Heating:Central, Gas, Natural Gas
- Central air:Yes
Structure and exterior
- Roof:Architectural, Shingle
- Year built:2026
- Building area:2,680 sq. ft.
- Lot area:0.2 Acres
- Lot Features:Outside City Limits, Sloped, Subdivision
- Architectural Style:Craftsman, Traditional
- Construction Materials:Brick, Cement Siding, Stone
- Exterior Features:Deck, Front Porch, Porch, Screened, Sprinkler Irrigation
- Foundation Description:Slab
- Levels:One and One Half
Schools
- High school:D.W. Daniel High
- Middle school:R.C. Edwards Middle
- Elementary school:Central Academy of The Arts
Utilities
- Water:Public
- Sewer:Public Sewer
Finances and disclosures
- Price:$464,900
- Price per sq. ft.:$173.47
Features and amenities
- Appliances:Dishwasher, Disposal, Gas Cooktop, Gas Water Heater, Microwave, Tankless Water Heater
- Laundry features:Electric Dryer Hookup, Washer Hookup
- Amenities:Bookcases, Cable TV, Cathedral Ceilings, Ceiling Fans, French Doors/Atrium Doors, Granite Counters, High Ceilings, Insulated Windows, Pull-Down Attic Stairs, Radon Mitigation System, Smoke Detectors, Smooth Ceilings, Solid Surface Counters, Tilt-In Windows, Vinyl Windows, Walk-in Closets
Parking
- Parking description:Attached, Driveway, Garage, Garage Door Opener
- Garage:Yes
- Garage spaces:2
New listings near 102 Shale Drive
- New
 $348,630Active4 beds 3 baths1,832 sq. ft.
119 Sunny Point Loop, Central, SC 29630
MLS# 20306123Listed by: HERLONG SOTHEBY'S INTERNATIONAL - New
 $319,900Active3 beds 2 baths1,285 sq. ft.
426 Wood Street, Central, SC 29630
MLS# 20306079Listed by: KELLER WILLIAMS EASLEY/POWD 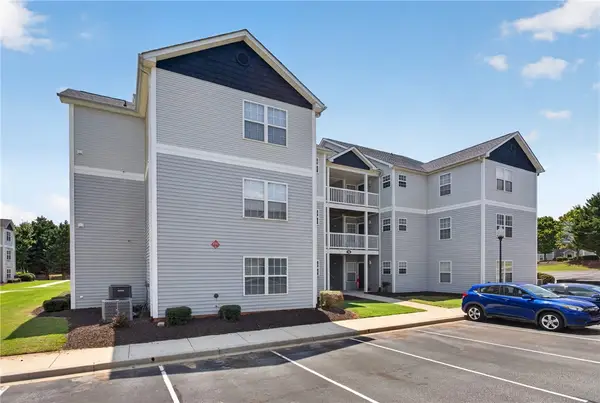 $200,000Active3 beds 3 baths1,190 sq. ft.
146 University Village Drive #H, Central, SC 29630
MLS# 20305016Listed by: WESTERN UPSTATE KELLER WILLIAM- New
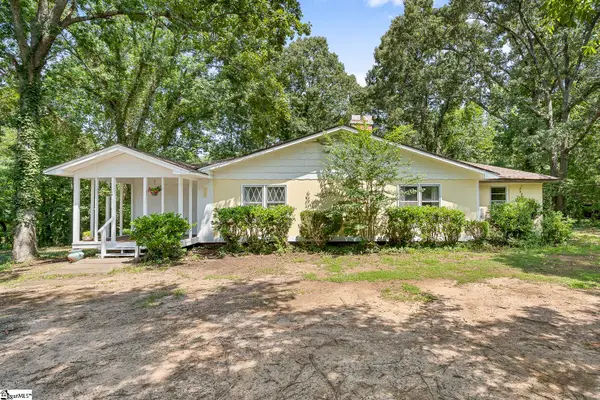 $242,900Active3 beds 2 baths
131 B D Johnston Road, Central, SC 29630
MLS# 1603391Listed by: EXP REALTY - CLEVER PEOPLE - New
 $225,000Active4 beds 4 baths
121 University Drive, Central, SC 29630
MLS# 20305382Listed by: NORTHGROUP REAL ESTATE - New
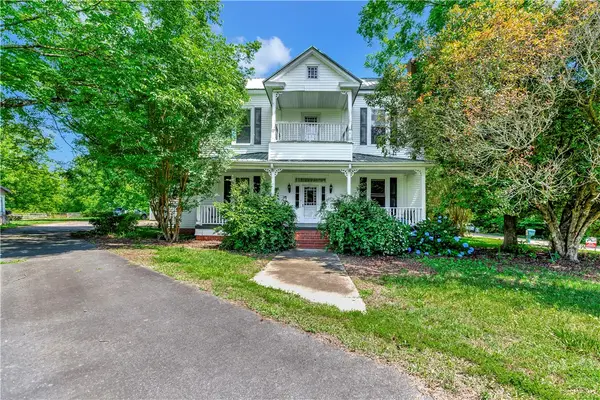 $265,000Active4 beds 3 baths2,792 sq. ft.
359 Earle Road, Central, SC 29630
MLS# 20305765Listed by: KELLER WILLIAMS LAKE REGION - New
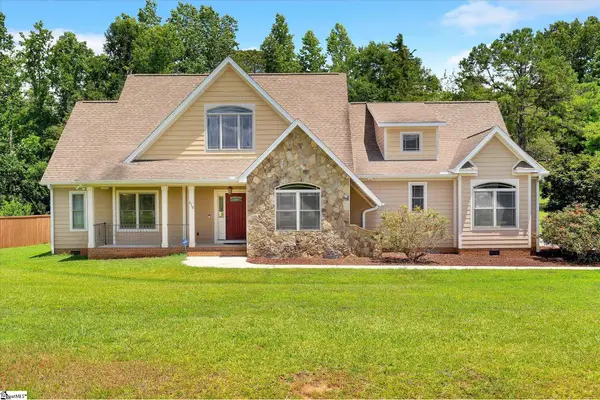 $419,900Active3 beds 2 baths
310 Puckett Mill Drive, Central, SC 29630
MLS# 1602892Listed by: POSH PROPERTIES REALTY GROUP 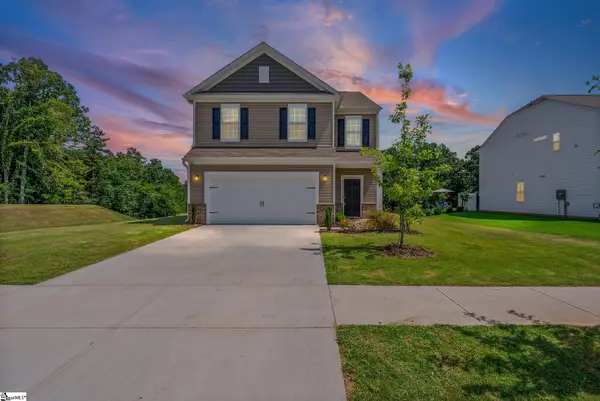 $365,000Active4 beds 3 baths
147 Somerset Lane, Central, SC 29630
MLS# 1602512Listed by: KELLER WILLIAMS GREENVILLE CENTRAL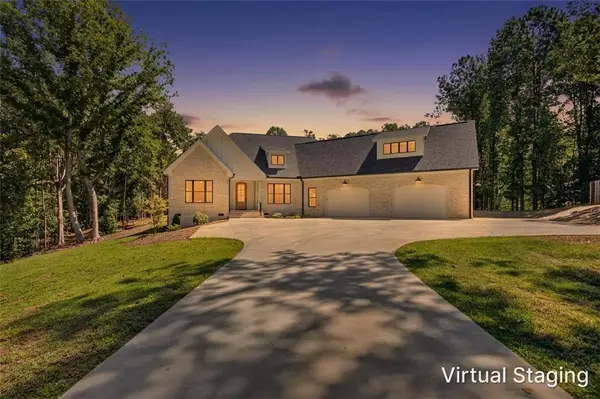 $925,000Active4 beds 4 baths3,068 sq. ft.
324 Gassaway Street, Central, SC 29630
MLS# 20305528Listed by: SOUTHERN REALTOR ASSOCIATES- Open Sun, 2:30 to 3:30pm
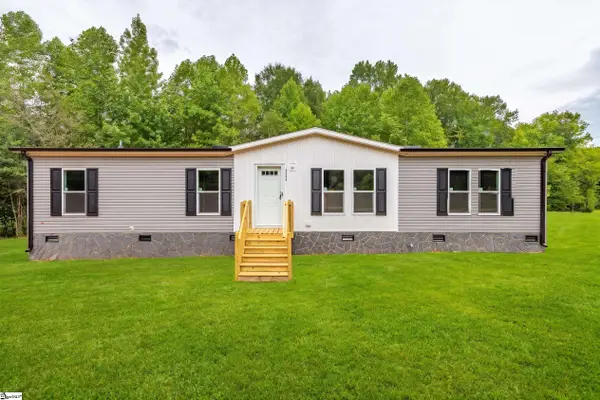 $239,900Active4 beds 2 baths
1175 Simms School Road, Central, SC 29630
MLS# 1602342Listed by: OUR FATHERS HOUSES


Protect your home and budget from life's surprises with an Assurant Home Warranty, backed by a partner that supports you through every step of homeownership. Explore Plans.
© 2026 Better Homes and Gardens Real Estate LLC. An Anywhere Real Estate company. All rights reserved. Better Homes and Gardens® Real Estate is a registered trademark owned by Meredith Operations Corporation, licensed to Better Homes and Gardens Real Estate LLC and used with permission. Better Homes and Gardens Real Estate LLC fully supports the principles of the Fair Housing Act and the Equal Opportunity Act. Listing information is deemed reliable but is not guaranteed accurate.
Each office is independently owned and operated.
Any services or products provided by third parties are not provided by, affiliated with or related to Better Homes and Gardens Real Estate LLC, or its affiliated companies.