
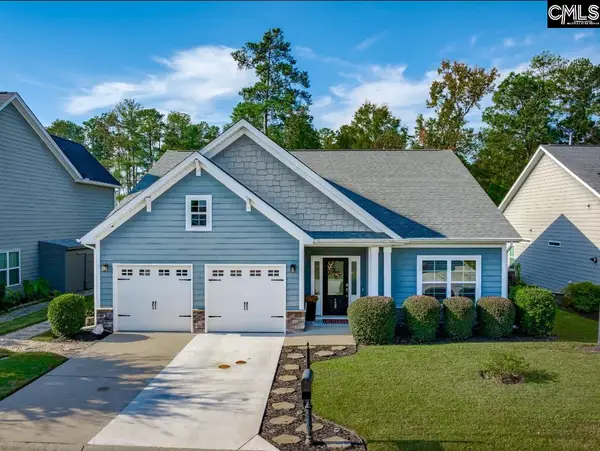
191 Collins Cove Drive, Chapin, SC 29036
Local realty services provided by:Better Homes and Gardens Real Estate Medley
191 Collins Cove Drive,Chapin, SC 29036
$454,900
- 5 Beds
- 3 Baths
- 3,000 sq. ft.
- Single family
- Active
Listed by: brad borden
Office: keller williams the downing group
MLS#:646191
Source:SC_CML
Price summary
- Price:$454,900
- Price per sq. ft.:$151.63
- Monthly HOA dues:$70
About this home
WELCOME TO 191 COLLINS COVE DRIVE IN CHAPIN! Built in 2025, this beautifully designed two-story home in the Collins Cove community combines modern comfort, thoughtful details, and plenty of room to grow. With approximately 3,000 square feet, 5 bedrooms, 3 full bathrooms, and a 2-car garage, this home provides the space and flexibility to accommodate a variety of lifestyles.Step inside to discover an inviting living area with high ceilings, creating an open and comfortable atmosphere for everyday living and gathering with family and friends. The well-appointed kitchen features quartz countertops, an island, built-in microwave, and ample workspace, making meal preparation and entertaining easy. A spacious layout provides room for both relaxed daily routines and special occasions, while the fireplace adds warmth and character to the main living space.With five bedrooms spread across two levels, there is plenty of flexibility for guests, a home office, hobbies, or additional living space as your needs change. The primary suite features a private bathroom, garden tub, separate shower, and walk-in closet, creating a comfortable place to unwind at the end of the day. Additional bedrooms provide room for family members or visitors, while the laundry area adds convenience to everyday routines.Outside, enjoy the screened back porch and a manageable 0.22-acre lot. The community also features sidewalks, a clubhouse, and common areas, creating opportunities to enjoy time outdoors and connect with neighbors. With public water and sewer, central heating and cooling, and a location in the Chapin school district, this home brings together the comfort, convenience, and space today's buyers are looking for.Conveniently located in Chapin, 191 Collins Cove Drive is a wonderful opportunity to enjoy newer construction, flexible living space, and community amenities in a desirable Lake Murray area location. Disclaimer: CMLS has not reviewed and, therefore, does not endorse vendors who may appear in listings....
Contact an agent
Home facts
- Year built:2025
- Subdivision & Development:COLLINS COVE
- Listing ID #:646191
- Added:1 day(s) ago
- Updated:November 04, 2026 at 06:02 AM
Rooms and interior
- Bedrooms:5
- Total bathrooms:3
- Full bathrooms:3
- Dining Description:Built-ins, Ceilings-High (over 9 Ft), Molding
- Bathrooms Description:Bath-Private, Bath-Shared, Double Vanity, Spa/Multiple Head Shower, Tub-Garden
- Kitchen Description:Backsplash-Tiled, Cabinets-Painted, Counter Tops-Quartz, Dishwasher, Disposal, Island, Microwave Built In, Pantry, Tankless H20
- Bedroom Description:Ceiling Fan, Ceilings-High (over 9 Ft), Ceilings-Tray, Closet-His & Her, Closet-Walk in, Floors - Carpet, French Doors, On Second Level, Separate Water Closet
- Basement Description:No Basement
- Living area:3,000 sq. ft.
Heating and cooling
- Cooling:Central, Split System
- Heating:Gas 1st Lvl, Gas 2nd Lvl, Split System
Structure and exterior
- Year built:2025
- Building area:3,000 sq. ft.
- Lot area:0.22 Acres
- Architectural Style:Traditional
- Construction Materials:Fiber Cement-Hardy Plank
- Exterior Features:Sprinkler
- Levels:2 Story
Schools
- High school:Chapin
- Middle school:Chapin
- Elementary school:Lake Murray Elementary
Utilities
- Water:Public
- Sewer:Public
Finances and disclosures
- Price:$454,900
- Price per sq. ft.:$151.63
Features and amenities
- Laundry features:Closet, Heated Space
- Amenities:Attic Access, BookCase, Ceiling Fan, Garage Opener, Smoke Detector
Parking
- Total parking spaces:4
- Parking description:Front Entry, Garage Attached, Main Level Garage
- Garage spaces:2
New listings near 191 Collins Cove Drive
- New
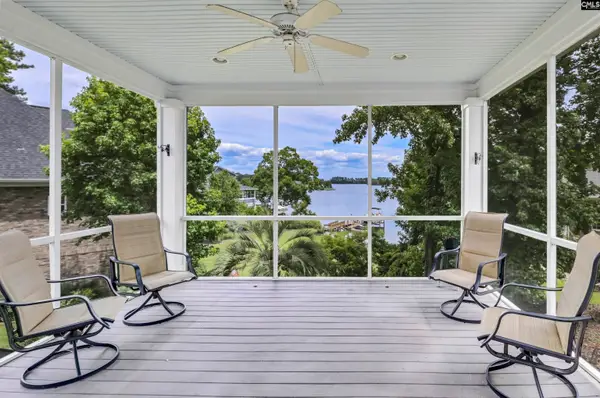 $799,000Active4 beds 3 baths3,732 sq. ft.
401 Lake Estate Drive, Chapin, SC 29036
MLS# 646193Listed by: ERA WILDER REALTY - New
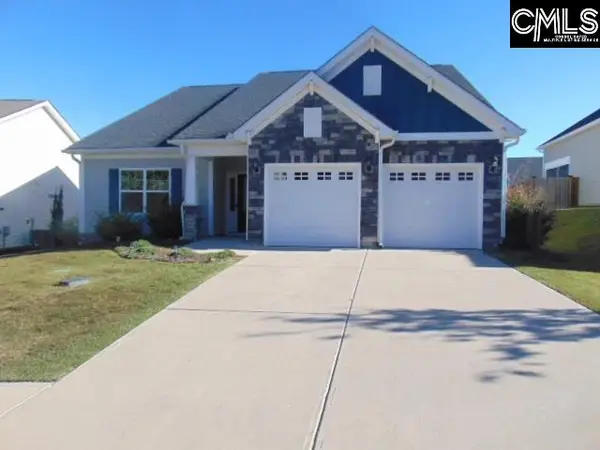 $385,000Active3 beds 4 baths2,600 sq. ft.
814 Dutchmaster Drive, Chapin, SC 29036
MLS# 646101Listed by: CENTRE REALTY, LLC - New
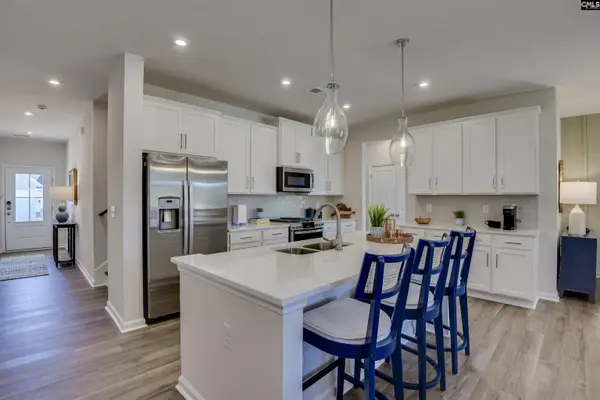 $359,600Active5 beds 4 baths2,797 sq. ft.
711 Top Line Street, Chapin, SC 29036
MLS# 646083Listed by: SM SOUTH CAROLINA BROKERAGE LLC - New
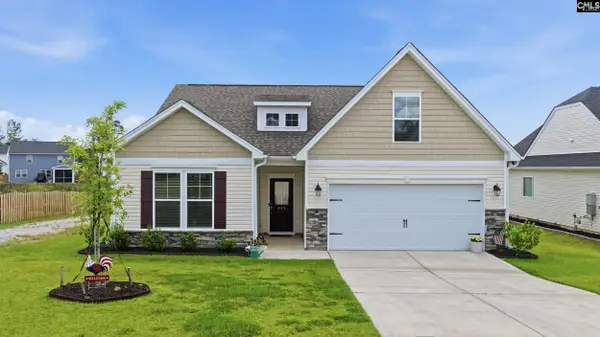 $345,000Active4 beds 2 baths1,876 sq. ft.
445 Dolomite Court, Chapin, SC 29036
MLS# 646085Listed by: CENTURY 21 803 REALTY - New
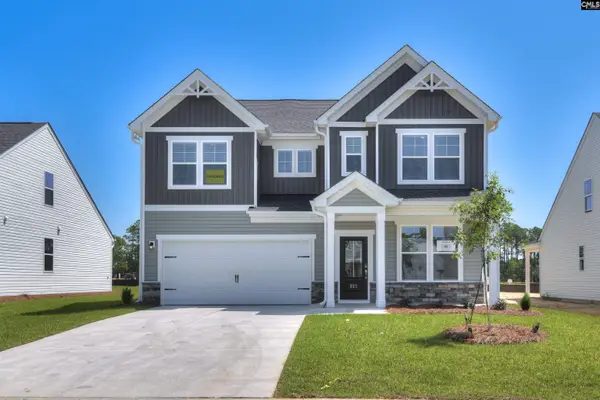 $339,130Active4 beds 4 baths2,460 sq. ft.
667 Griffon Drive, Chapin, SC 29036
MLS# 646060Listed by: SM SOUTH CAROLINA BROKERAGE LLC - New
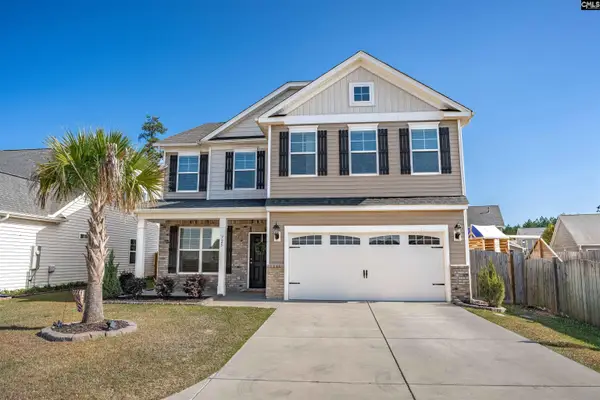 $399,999Active4 beds 3 baths2,630 sq. ft.
725 Chatham Court, Chapin, SC 29036
MLS# 646037Listed by: COLDWELL BANKER REALTY - New
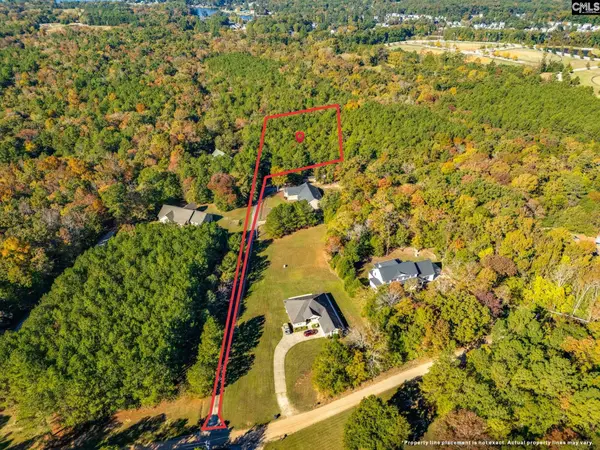 $80,000Active1.84 Acres
168 George Bouknight Lane, Chapin, SC 29036
MLS# 646032Listed by: OLIVIA COOLEY REAL ESTATE - New
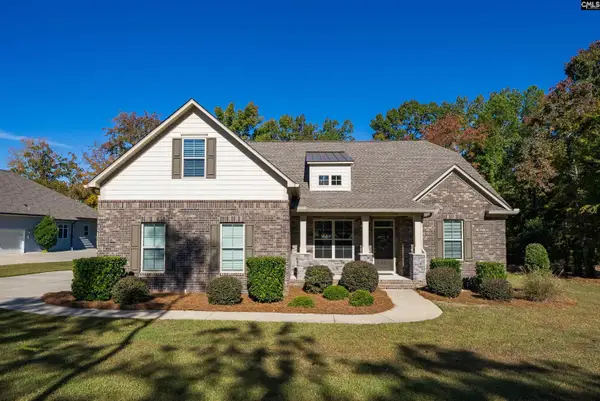 $570,000Active4 beds 3 baths2,852 sq. ft.
208 St. Thomas Church Road, Chapin, SC 29036
MLS# 646025Listed by: RE/MAX AT THE LAKE - New
 $529,900Active3 beds 2 baths1,731 sq. ft.
126 Azur Avenue, Chapin, SC 29036
MLS# 645982Listed by: EXIT REAL EST CONSULTANTS


Protect your home and budget from life's surprises with an Assurant Home Warranty, backed by a partner that supports you through every step of homeownership. Explore Plans.
© 2026 Better Homes and Gardens Real Estate LLC. An Anywhere Real Estate company. All rights reserved. Better Homes and Gardens® Real Estate is a registered trademark owned by Meredith Operations Corporation, licensed to Better Homes and Gardens Real Estate LLC and used with permission. Better Homes and Gardens Real Estate LLC fully supports the principles of the Fair Housing Act and the Equal Opportunity Act. Listing information is deemed reliable but is not guaranteed accurate.
Each office is independently owned and operated.
Any services or products provided by third parties are not provided by, affiliated with or related to Better Homes and Gardens Real Estate LLC, or its affiliated companies.