
401 Lake Estate Drive, Chapin, SC 29036
Local realty services provided by:Better Homes and Gardens Real Estate Medley
Listed by: michelle nalley
Office: era wilder realty
MLS#:646193
Source:SC_CML
Price summary
- Price:$799,000
- Price per sq. ft.:$185.68
- Monthly HOA dues:$19.17
About this home
There's something special about starting your morning with the sun rising over Lake Murray and ending the day watching a South Carolina sunset from your front porch. At 401 Lake Estates Drive, those views are part of everyday life. Located in Timberlake Estates, within Timberlake Plantation, Lake Murray's only golf course community, this custom-built home combines the appeal of lake living with the space and comfort of a well-established home. With 3,732 square feet of finished living space, the floor plan provides plenty of room to spread out without sacrificing the comfortable feel that makes a house a home. The main level features an owner's suite with beautiful lake views, a dedicated home office, formal dining room and generous living areas that connect naturally to the kitchen and casual dining space. Just beyond, the screened porch and adjoining deck invite you to slow down and enjoy the setting.The walkout lower level adds another dimension to the home, with three additional bedrooms, a full bath and a spacious family or media room with French doors opening to the covered patio. An additional 571 square feet of heated and cooled unfinished space provides flexibility for a workshop, exercise room, climate-controlled storage or future finished living area. One of the real advantages of this property is its elevated setting, capturing beautiful views of Lake Murray without the expense of private waterfront ownership. And with Timberlake Country Club and Timberlake Marina nearby, enjoying the lake lifestyle is easy. Optional club membership includes access to golf, tennis, pickleball, swimming, dining and social events, while the separately operated marina has rental boat slips subject to availability. Located in Chapin, known for its small-town character, highly regarded schools and convenient access to Columbia, this home brings together location, lifestyle and room to enjoy both. Recent improvements include architectural shingles installed in 2025 with a transferable warranty and a Bryant Evolution Hybrid Heat Pump system with Carrier Infinity Filtration installed in 2023. Disclaimer: CMLS has not reviewed and, therefore, does not endorse vendors who may...
Contact an agent
Home facts
- Year built:2004
- Subdivision & Development:TIMBERLAKE ESTATES
- Listing ID #:646193
- Added:1 day(s) ago
- Updated:November 04, 2026 at 07:42 AM
Rooms and interior
- Bedrooms:4
- Total bathrooms:3
- Full bathrooms:3
- Dining Description:Ceilings-High (over 9 Ft), Floors-Hardwood, Molding
- Bathrooms Description:Bath-Private, Bath-Shared, Double Vanity, Separate Shower, Tub-Shower, Whirlpool
- Kitchen Description:Backsplash-Granite, Cabinets-Painted, Counter Tops-Granite, Dishwasher, Disposal, Eat In, Floors-Hardwood, Island, Microwave Built In, Pantry, Recessed Lights
- Bedroom Description:Ceiling Fan, Closet-Walk in, Floors-Hardwood, On Main Level, Separate Shower, Separate Water Closet
- Basement Description:Yes Basement
- Living area:3,732 sq. ft.
Heating and cooling
- Cooling:Central
- Heating:Central, Electric, Multiple Units
Structure and exterior
- Year built:2004
- Building area:3,732 sq. ft.
- Lot area:0.5 Acres
- Lot Features:Corner
- Architectural Style:Traditional
- Construction Materials:Brick-Partial-AbvFound, Fiber Cement-Hardy Plank
- Exterior Features:Deck, Patio, Sprinkler
- Levels:2 Story
Schools
- High school:Chapin
- Middle school:Chapin
- Elementary school:Piney Woods Elementary
Utilities
- Water:Public
- Sewer:Lett System, Public
Finances and disclosures
- Price:$799,000
- Price per sq. ft.:$185.68
Features and amenities
- Laundry features:Heated Space, Utility Room
- Amenities:Attic Access, Cable TV Available, Ceiling Fan, Garage Opener, Golf Community, Smoke Detector
Parking
- Total parking spaces:8
- Parking description:Garage Attached, Main Level Garage, Side Entry
- Garage spaces:2
New listings near 401 Lake Estate Drive
- New
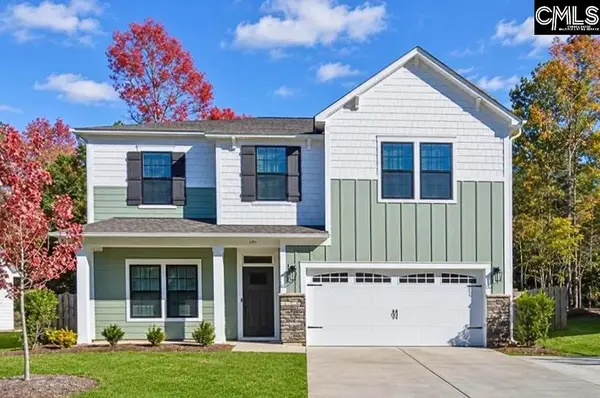 $454,900Active5 beds 3 baths3,000 sq. ft.
191 Collins Cove Drive, Chapin, SC 29036
MLS# 646191Listed by: KELLER WILLIAMS THE DOWNING GROUP - New
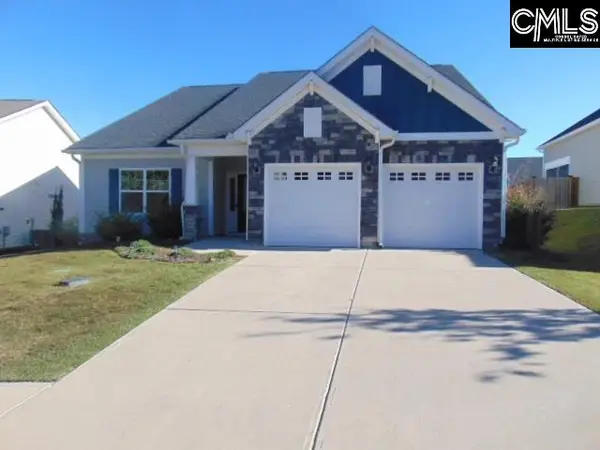 $385,000Active3 beds 4 baths2,600 sq. ft.
814 Dutchmaster Drive, Chapin, SC 29036
MLS# 646101Listed by: CENTRE REALTY, LLC - New
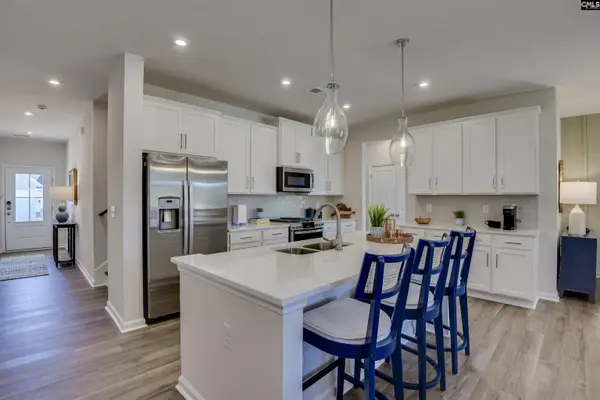 $359,600Active5 beds 4 baths2,797 sq. ft.
711 Top Line Street, Chapin, SC 29036
MLS# 646083Listed by: SM SOUTH CAROLINA BROKERAGE LLC - New
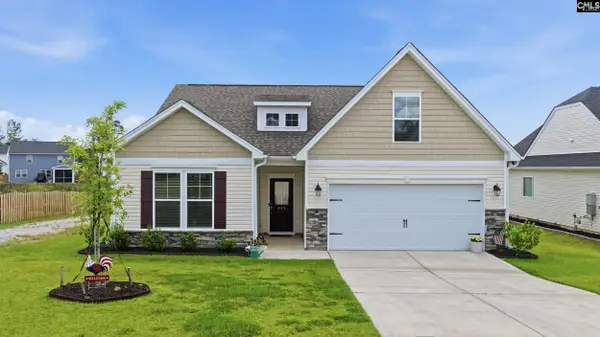 $345,000Active4 beds 2 baths1,876 sq. ft.
445 Dolomite Court, Chapin, SC 29036
MLS# 646085Listed by: CENTURY 21 803 REALTY - New
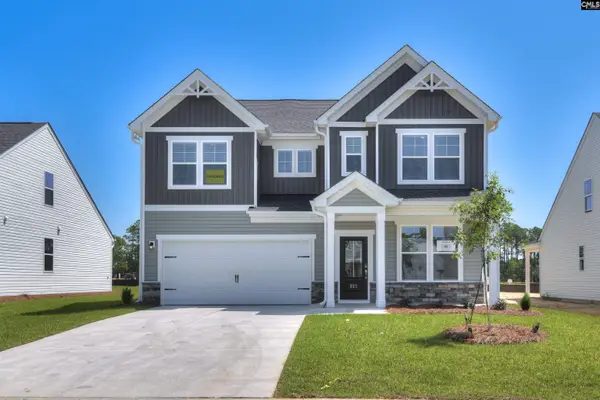 $339,130Active4 beds 4 baths2,460 sq. ft.
667 Griffon Drive, Chapin, SC 29036
MLS# 646060Listed by: SM SOUTH CAROLINA BROKERAGE LLC - New
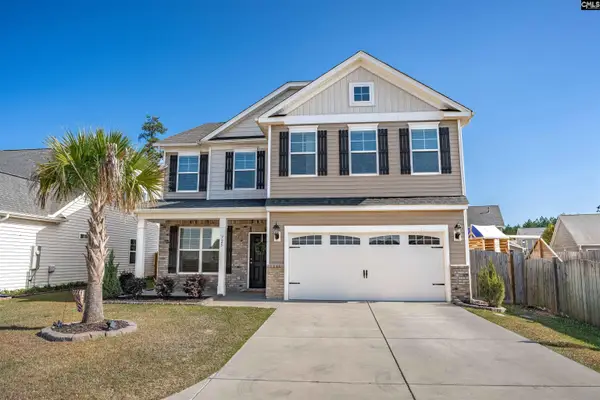 $399,999Active4 beds 3 baths2,630 sq. ft.
725 Chatham Court, Chapin, SC 29036
MLS# 646037Listed by: COLDWELL BANKER REALTY - New
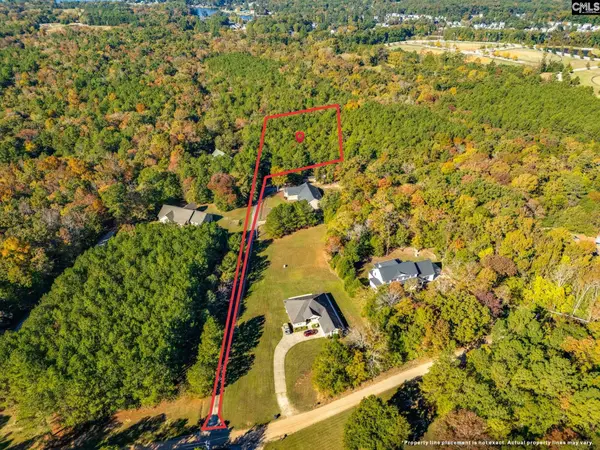 $80,000Active1.84 Acres
168 George Bouknight Lane, Chapin, SC 29036
MLS# 646032Listed by: OLIVIA COOLEY REAL ESTATE - New
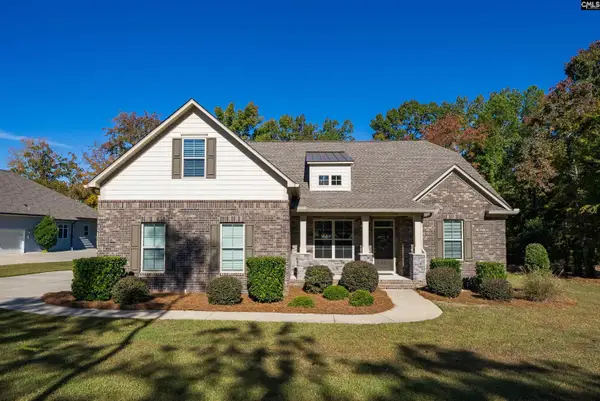 $570,000Active4 beds 3 baths2,852 sq. ft.
208 St. Thomas Church Road, Chapin, SC 29036
MLS# 646025Listed by: RE/MAX AT THE LAKE - New
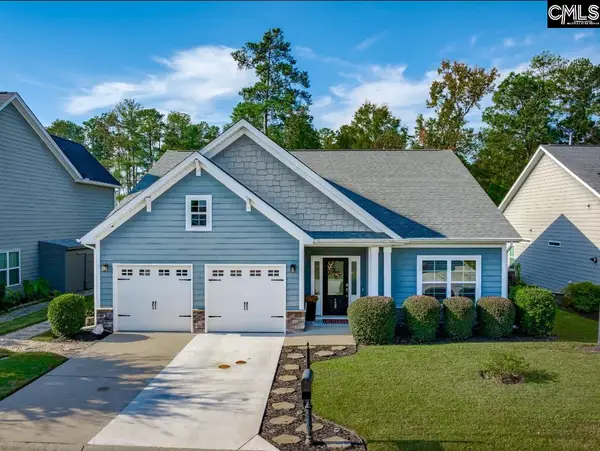 $529,900Active3 beds 2 baths1,731 sq. ft.
126 Azur Avenue, Chapin, SC 29036
MLS# 645982Listed by: EXIT REAL EST CONSULTANTS


Protect your home and budget from life's surprises with an Assurant Home Warranty, backed by a partner that supports you through every step of homeownership. Explore Plans.
© 2026 Better Homes and Gardens Real Estate LLC. An Anywhere Real Estate company. All rights reserved. Better Homes and Gardens® Real Estate is a registered trademark owned by Meredith Operations Corporation, licensed to Better Homes and Gardens Real Estate LLC and used with permission. Better Homes and Gardens Real Estate LLC fully supports the principles of the Fair Housing Act and the Equal Opportunity Act. Listing information is deemed reliable but is not guaranteed accurate.
Each office is independently owned and operated.
Any services or products provided by third parties are not provided by, affiliated with or related to Better Homes and Gardens Real Estate LLC, or its affiliated companies.