
192 Palm Street, Chapin, SC 29036
Local realty services provided by:Better Homes and Gardens Real Estate Medley
192 Palm Street,Chapin, SC 29036
$739,900
- 4 Beds
- 2 Baths
- 2,021 sq. ft.
- Single family
- Pending
Listed by: robin rolin
Office: coldwell banker realty
MLS#:641546
Source:SC_CML
Price summary
- Price:$739,900
- Price per sq. ft.:$366.11
- Monthly HOA dues:$45.83
About this home
Welcome to Lake Murray living! This 4-bedroom, 2-bath waterfront home has more than 2,000 square feet and a comfortable, easygoing layout that feels welcoming from the moment you walk in. The bright and inviting great room features high ceilings, hardwood floors, a gas-log fireplace, and beautiful views of the water. It flows right into the eat-in kitchen, making it easy to cook dinner while catching up with family or entertaining friends. The kitchen has plenty of workspace, along with quartzite countertops, updated appliances, a gas range, island, pantry, and lots of storage. The primary bedroom is conveniently located on the main floor and includes a private bath with double vanities, a garden tub, walk-in closet, and separate water closet. Two additional bedrooms and a full bath are also downstairs. Upstairs, the finished room over the garage has a closet and works perfectly as a fourth bedroom, home office, guest room, playroom, or media room. The screened porch may quickly become your favorite place to relax. Start your morning with coffee overlooking the lake, enjoy dinner outside, or unwind at the end of the day and take in the view. When you’re ready for some time on the water, head down to the shared dock for boating, fishing, swimming, or kayaking. There’s even more to enjoy in the neighborhood, including a community pool, clubhouse, playground, pond, walking paths, green spaces, and optional boat storage. You’re also just a short drive from downtown Chapin, shopping, dining, schools, and I-26. If you’ve been dreaming of making Lake Murray part of your everyday life, come see why 192 Palm Street just might feel like home! Disclaimer: CMLS has not reviewed and, therefore, does not endorse vendors who may appear in listings....
Contact an agent
Home facts
- Year built:2006
- Subdivision & Development:STONEY POINTE AT BEAR CREEK
- Listing ID #:641546
- Added:59 day(s) ago
- Updated:October 24, 2026 at 08:34 AM
Rooms and interior
- Bedrooms:4
- Total bathrooms:2
- Full bathrooms:2
- Bathrooms Description:Bath-Private, Bath-Shared, Double Vanity, Separate Shower, Tub-Garden, Tub-Shower
- Kitchen Description:Backsplash-Tiled, Cabinets-Painted, Counter Tops - Other, Disposal, Eat In, Floors-Hardwood, Microwave Above Stove, Pantry, Recessed Lights, Refrigerator
- Bedroom Description:Ceiling Fan, Ceilings-Tray, Ceilings-Vaulted, Closet-Private, Closet-Walk in, FROG (Requires Closet), Floors - Carpet, Floors-Hardwood, On Main Level, Recessed Lighting, Separate Shower, Separate Water Closet
- Basement Description:No Basement
- Living area:2,021 sq. ft.
Heating and cooling
- Cooling:Central
- Heating:Central
Structure and exterior
- Year built:2006
- Building area:2,021 sq. ft.
- Lot area:0.28 Acres
- Lot Features:Cul-de-Sac, On Water
- Architectural Style:Traditional
- Construction Materials:Brick-All Sides-AbvFound
- Exterior Features:Dock Shared, Sprinkler
- Levels:1 1/2 Story
Schools
- High school:Chapin
- Middle school:Chapin
- Elementary school:Chapin Elementary School
Utilities
- Water:Public
- Sewer:Public
Finances and disclosures
- Price:$739,900
- Price per sq. ft.:$366.11
Features and amenities
- Laundry features:Electric, Heated Space
- Amenities:Attic Access, Attic Storage, Ceiling Fan, Garage Opener, Smoke Detector
Parking
- Total parking spaces:4
- Parking description:Front Entry, Garage Attached, Main Level Garage
- Garage spaces:2
New listings near 192 Palm Street
- Open Sun, 1 to 3pmNew
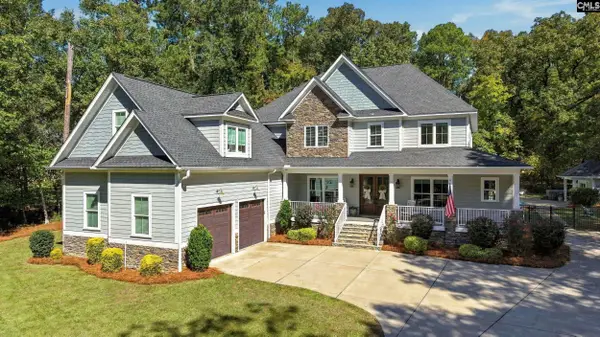 $999,000Active5 beds 7 baths4,801 sq. ft.
381 Dutchman Shores Circle, Chapin, SC 29036
MLS# 645634Listed by: NEXTHOME SPECIALISTS - New
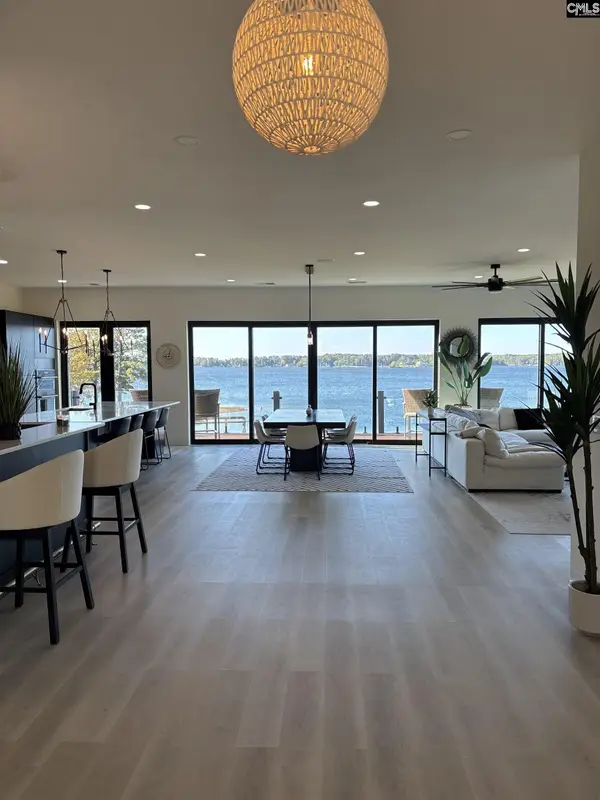 $1,650,000Active5 beds 5 baths4,400 sq. ft.
116 Currioman Drive, Chapin, SC 29036
MLS# 645405Listed by: HOMECOIN.COM - Open Sat, 11am to 12:30pmNew
 $674,900Active4 beds 4 baths3,582 sq. ft.
130 Pinewood Drive, Chapin, SC 29036
MLS# 645587Listed by: ERA WILDER REALTY - New
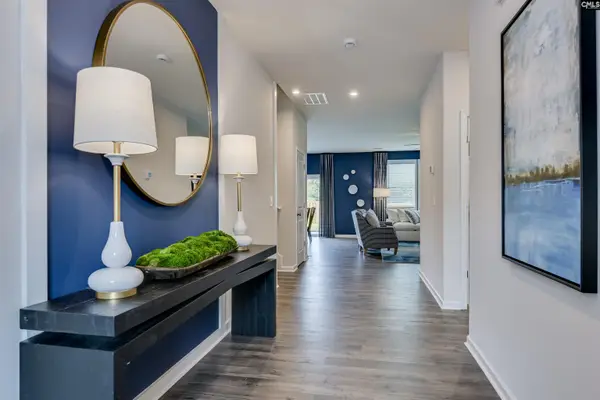 $360,605Active4 beds 3 baths2,917 sq. ft.
655 Griffon Drive, Chapin, SC 29036
MLS# 645511Listed by: SM SOUTH CAROLINA BROKERAGE LLC - New
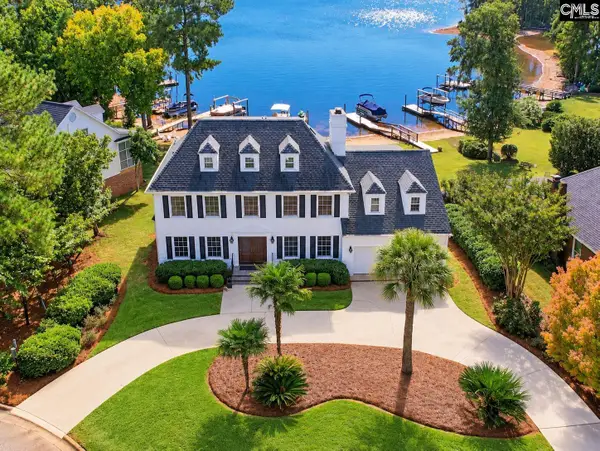 $1,400,000Active3 beds 6 baths3,672 sq. ft.
306 Lands End Drive, Chapin, SC 29036
MLS# 645513Listed by: KELLER WILLIAMS THE DOWNING GROUP - New
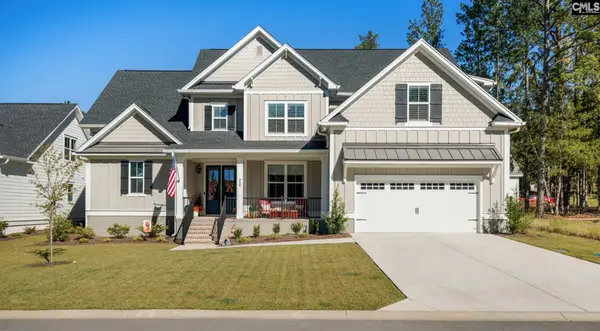 $850,000Active5 beds 5 baths3,332 sq. ft.
908 Salisbury Court, Chapin, SC 29036
MLS# 645490Listed by: EXIT REAL EST CONSULTANTS - New
 $479,000Active3 beds 4 baths2,650 sq. ft.
2643 Pawtucket Way, Chapin, SC 29036
MLS# 645461Listed by: COLDWELL BANKER REALTY - New
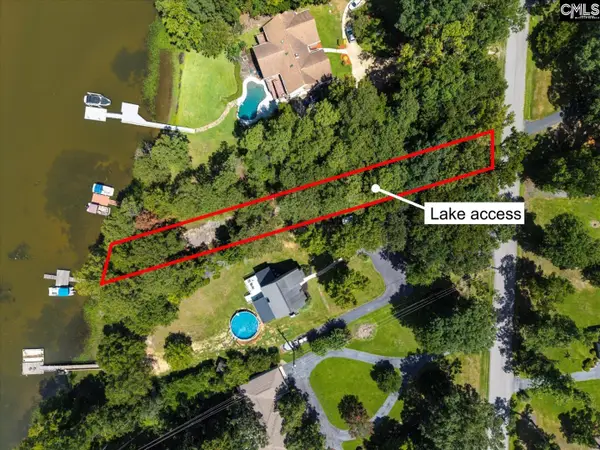 $39,900Active0.34 Acres
0 Lakeshore Drive, Chapin, SC 29036
MLS# 645451Listed by: CENTURY 21 VANGUARD - New
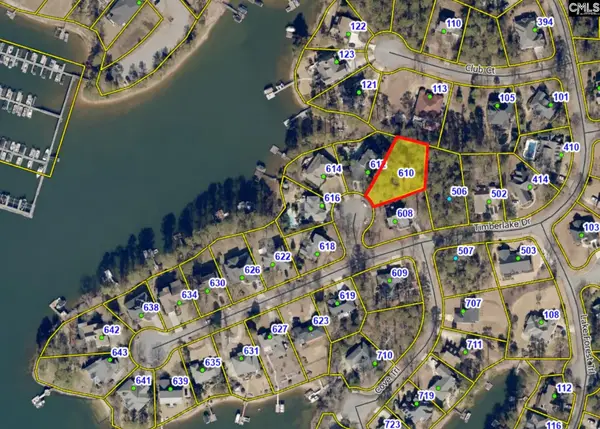 $93,000Active0.38 Acres
610 Timberlake Drive, Chapin, SC 29036
MLS# 645427Listed by: UNITED REAL ESTATE SC - New
 $279,000Active5 beds 4 baths2,184 sq. ft.
116 Wingspan Way, Chapin, SC 29036
MLS# 645289Listed by: ERA WILDER REALTY


Protect your home and budget from life's surprises with an Assurant Home Warranty, backed by a partner that supports you through every step of homeownership. Explore Plans.
© 2026 Better Homes and Gardens Real Estate LLC. An Anywhere Real Estate company. All rights reserved. Better Homes and Gardens® Real Estate is a registered trademark owned by Meredith Operations Corporation, licensed to Better Homes and Gardens Real Estate LLC and used with permission. Better Homes and Gardens Real Estate LLC fully supports the principles of the Fair Housing Act and the Equal Opportunity Act. Listing information is deemed reliable but is not guaranteed accurate.
Each office is independently owned and operated.
Any services or products provided by third parties are not provided by, affiliated with or related to Better Homes and Gardens Real Estate LLC, or its affiliated companies.