
356 Massey Circle, Chapin, SC 29036
Local realty services provided by:Better Homes and Gardens Real Estate Medley
356 Massey Circle,Chapin, SC 29036
$335,000
- 4 Beds
- 3 Baths
- 2,189 sq. ft.
- Single family
- Active
Listed by: morgan muir
Office: next step real estate group llc.
MLS#:645030
Source:SC_CML
Price summary
- Price:$335,000
- Price per sq. ft.:$153.04
- Monthly HOA dues:$49.58
About this home
Move-In Ready Home for Sale in the desirable Westcott Ridge. Spacious and beautifully maintained 4-bedroom, 3-full bath move-in-ready property with a flexible open floor plan, tall ceilings, and easy flow throughout. Home features a large room on second floor, ideal as a fourth bedroom, guest suite, or home office, complete with a full bath and walk-in closet. Situated on a premium corner lot featuring screened-in porch, and full irrigation system, perfect for outdoor living. Inside, the open layout features a formal dining room complete with coffered ceilings, spacious family room with vaulted ceilings and a gas fireplace, and an open kitchen, granite countertops, and stainless-steel appliances. The spacious primary suite features a walk-in closet, a private bathroom with a walk-in shower, and a spacious linen closet. Bedrooms 2 and 3 are conveniently located near the dedicated laundry room and hall bath. Property includes a 2-car garage, an abundance of natural light, and well-kept LVC flooring. Located just 1.5 miles from I-26, this home is close to Lake Murray, local restaurants, shopping, and only 18 miles to downtown Columbia. Zoned for award-winning Lexington-Richland 5 schools, it offers exceptional convenience and value. Wescott Ridge features wonderful neighborhood amenities, including a clubhouse, swimming pool, and playground, all just around the corner. Sidewalks throughout the community make it easy to walk, bike, and enjoy the outdoors. Move-in ready and ideally situated, this home combines comfort, convenience, and an unbeatable location in Chapin. Disclaimer: CMLS has not reviewed and, therefore, does not endorse vendors who may appear in listings. Disclaimer: CMLS has not reviewed and, therefore, does not endorse vendors who may appear in listings....
Contact an agent
Home facts
- Year built:2016
- Subdivision & Development:WESTCOTT RIDGE
- Listing ID #:645030
- Added:9 day(s) ago
- Updated:October 24, 2026 at 04:57 AM
Rooms and interior
- Bedrooms:4
- Total bathrooms:3
- Full bathrooms:3
- Bedroom Description:On Main Level
- Basement Description:No Basement
- Living area:2,189 sq. ft.
Heating and cooling
- Cooling:Central, Zoned
- Heating:Gas 1st Lvl, Zoned
Structure and exterior
- Year built:2016
- Building area:2,189 sq. ft.
- Architectural Style:Ranch
- Construction Materials:Stone, Vinyl
- Levels:1 1/2 Story
Schools
- High school:Chapin
- Middle school:Spring Hill
- Elementary school:Ballentine
Utilities
- Water:Public
- Sewer:Public
Finances and disclosures
- Price:$335,000
- Price per sq. ft.:$153.04
Parking
- Parking description:Front Entry, Garage Attached
- Garage spaces:2
New listings near 356 Massey Circle
- Open Sun, 1 to 3pmNew
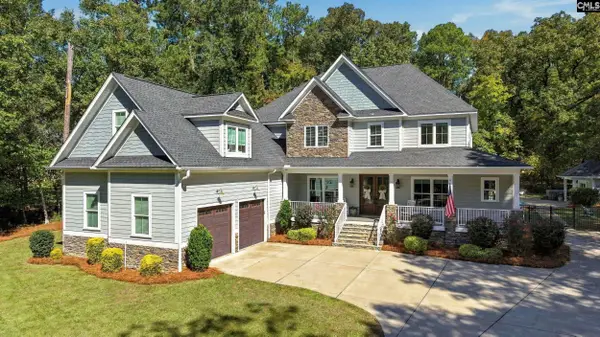 $999,000Active5 beds 7 baths4,801 sq. ft.
381 Dutchman Shores Circle, Chapin, SC 29036
MLS# 645634Listed by: NEXTHOME SPECIALISTS - New
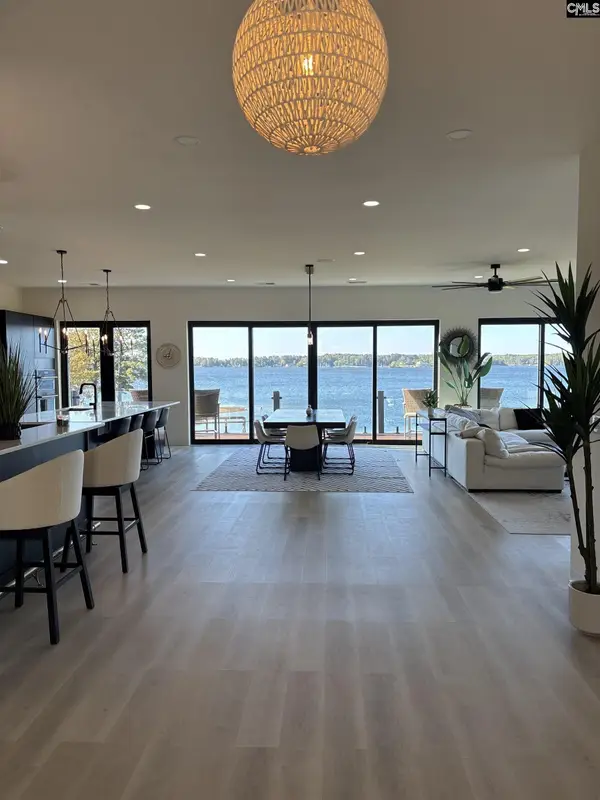 $1,650,000Active5 beds 5 baths4,400 sq. ft.
116 Currioman Drive, Chapin, SC 29036
MLS# 645405Listed by: HOMECOIN.COM - Open Sat, 11am to 12:30pmNew
 $674,900Active4 beds 4 baths3,582 sq. ft.
130 Pinewood Drive, Chapin, SC 29036
MLS# 645587Listed by: ERA WILDER REALTY - New
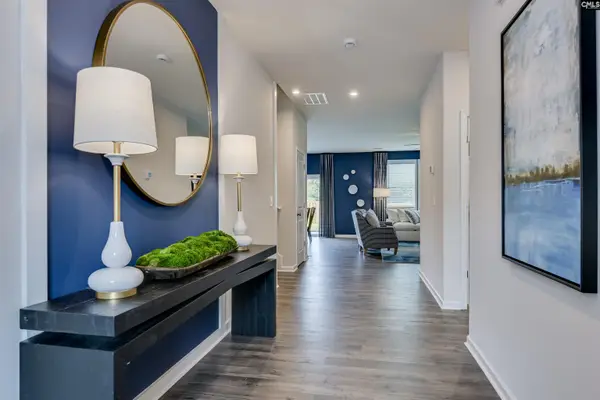 $360,605Active4 beds 3 baths2,917 sq. ft.
655 Griffon Drive, Chapin, SC 29036
MLS# 645511Listed by: SM SOUTH CAROLINA BROKERAGE LLC - New
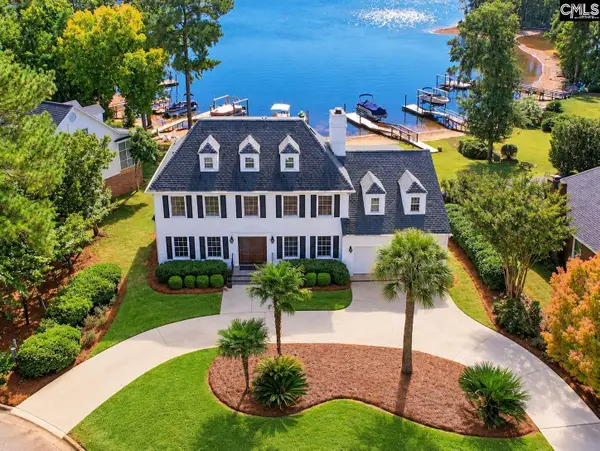 $1,400,000Active3 beds 6 baths3,672 sq. ft.
306 Lands End Drive, Chapin, SC 29036
MLS# 645513Listed by: KELLER WILLIAMS THE DOWNING GROUP - New
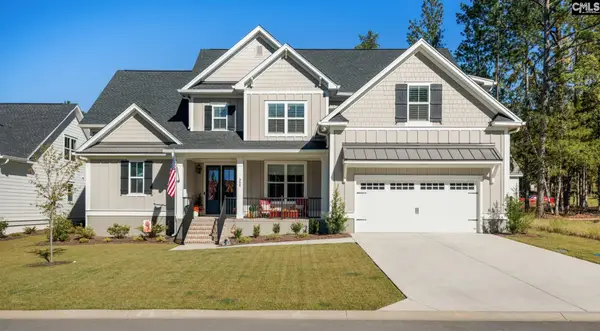 $850,000Active5 beds 5 baths3,332 sq. ft.
908 Salisbury Court, Chapin, SC 29036
MLS# 645490Listed by: EXIT REAL EST CONSULTANTS - New
 $479,000Active3 beds 4 baths2,650 sq. ft.
2643 Pawtucket Way, Chapin, SC 29036
MLS# 645461Listed by: COLDWELL BANKER REALTY - New
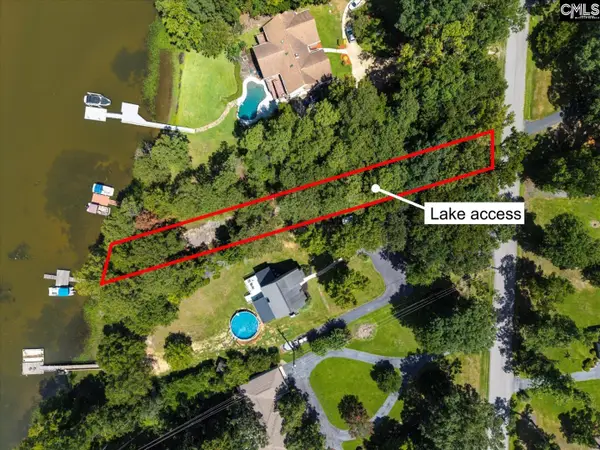 $39,900Active0.34 Acres
0 Lakeshore Drive, Chapin, SC 29036
MLS# 645451Listed by: CENTURY 21 VANGUARD - New
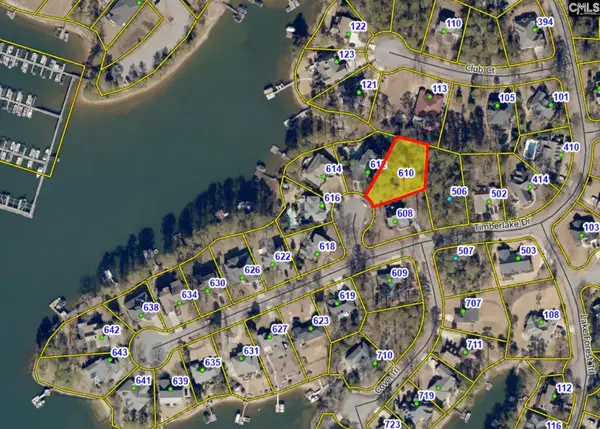 $93,000Active0.38 Acres
610 Timberlake Drive, Chapin, SC 29036
MLS# 645427Listed by: UNITED REAL ESTATE SC - New
 $279,000Active5 beds 4 baths2,184 sq. ft.
116 Wingspan Way, Chapin, SC 29036
MLS# 645289Listed by: ERA WILDER REALTY


Protect your home and budget from life's surprises with an Assurant Home Warranty, backed by a partner that supports you through every step of homeownership. Explore Plans.
© 2026 Better Homes and Gardens Real Estate LLC. An Anywhere Real Estate company. All rights reserved. Better Homes and Gardens® Real Estate is a registered trademark owned by Meredith Operations Corporation, licensed to Better Homes and Gardens Real Estate LLC and used with permission. Better Homes and Gardens Real Estate LLC fully supports the principles of the Fair Housing Act and the Equal Opportunity Act. Listing information is deemed reliable but is not guaranteed accurate.
Each office is independently owned and operated.
Any services or products provided by third parties are not provided by, affiliated with or related to Better Homes and Gardens Real Estate LLC, or its affiliated companies.