
609 Timberlake Drive, Chapin, SC 29063
Local realty services provided by:Better Homes and Gardens Real Estate Medley
609 Timberlake Drive,Chapin, SC 29063
$715,000
- 5 Beds
- 3 Baths
- 2,830 sq. ft.
- Single family
- Active
Listed by: laurie smith, william king
Office: keller williams realty
MLS#:645307
Source:SC_CML
Price summary
- Price:$715,000
- Price per sq. ft.:$252.65
- Monthly HOA dues:$29.17
About this home
Some homes are built. Others are thoughtfully created. Welcome to 609 Timberlake Drive, an extraordinary 5-bedroom, 3-bath custom home by Magnolia Custom Home Builders and loin Chapin's sought-after Timberlake Country Club. From the stately brick entrance with its graceful architectural archway and striking double doors, it's evident this home is anything but ordinary. The owners were personally involved in selecting its many design details and every space reflects exceptional craftsmanship and thoughtful planning. Inside, rich engineered hardwood floors, elegant archways, exposed brick accents, extensive custom millwork and moldings create an atmosphere of timeless elegance. The showstopping kitchen blends beauty and functionality with custom soft-close cabinetry, clever storage solutions, quartz countertops, farmhouse sink, decorative tile inlay, statement range hood, generous island, and walk-in pantry. The inviting living room features a brick fireplace and custom built-ins, while the elegant dining room showcasing beautiful architectural details and additional cabinetry. A thoughtfully designed split floor plan provides three main-level bedrooms, including a luxurious primary retreat with an expansive walk-in closet and spa-inspired bath featuring a freestanding soaking tub, tiled shower with bench, and custom cabinetry. Two additional bedrooms and a full bath upstairs provide flexibility, along with an oversized walk-in attic providing exceptional storage! Even the laundry room impresses with gorgeous tile, abundant cabinetry, utility sink, and concealed ironing board. Step outside to the screened porch and adjoining Trex deck, where a view of Lake Murray provides a backdrop for morning coffee or evening relaxation. The beautifully maintained Zoysia lawn adds to the home's outdoor appeal. Additional highlights include plantation shutters, a convenient drop zone, oversized garage & door, tankless water heater, dehumidifier in the crawl space, and gutters with leaf guards. Discover the beauty of life in Timberlake, where lake living and golf course amenities create an exceptional Chapin lifestyle! Disclaimer: CMLS has not reviewed and, therefore, does not e...
Contact an agent
Home facts
- Year built:2019
- Subdivision & Development:TIMBERLAKE PLANTATION
- Listing ID #:645307
- Added:4 day(s) ago
- Updated:October 24, 2026 at 04:57 AM
Rooms and interior
- Bedrooms:5
- Total bathrooms:3
- Full bathrooms:3
- Dining Description:Built-ins, Ceilings-High (over 9 Ft), Molding
- Bathrooms Description:Bath-Private, Bath-Shared, Double Vanity, Separate Shower
- Kitchen Description:Backsplash-Tiled, Cabinets-Glazed, Counter Tops-Quartz, Dishwasher, Disposal, Eat In, Island, Microwave Built In, Pantry, Recessed Lights, Tankless H20
- Bedroom Description:Ceiling Fan, Ceilings-Box, Ceilings-High (over 9 Ft), Closet-Private, Closet-Walk in, Floors - Carpet, On Main Level, Separate Shower, Separate Water Closet
- Basement Description:No Basement
- Living area:2,830 sq. ft.
Heating and cooling
- Cooling:Central
- Heating:Heat Pump 1st Lvl, Heat Pump 2nd Lvl
Structure and exterior
- Year built:2019
- Building area:2,830 sq. ft.
- Lot area:0.39 Acres
- Lot Features:Corner
- Architectural Style:Traditional
- Construction Materials:Brick-All Sides-AbvFound
- Exterior Features:Deck, Sprinkler
- Levels:2 Story
Schools
- High school:Chapin
- Middle school:Chapin
- Elementary school:Chapin Elementary School
Utilities
- Water:Public
- Sewer:Public
Finances and disclosures
- Price:$715,000
- Price per sq. ft.:$252.65
Features and amenities
- Laundry features:Dryer, Gas, Heated Space, Mud Room, Utility Room, Washer
- Amenities:Attic Access, Attic Pull-Down Access, Attic Storage, Ceiling Fan, Garage Opener, Smoke Detector
Parking
- Parking description:Garage Attached, Main Level Garage, Side Entry
- Garage spaces:2
New listings near 609 Timberlake Drive
- Open Sun, 1 to 3pmNew
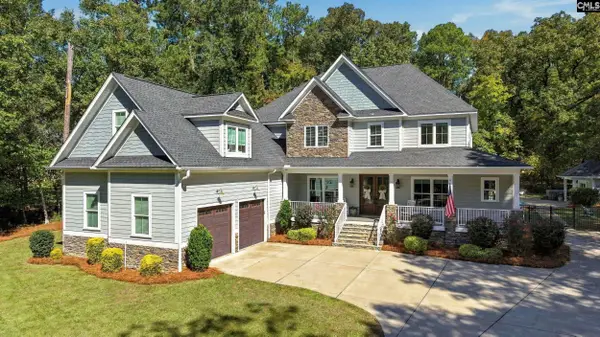 $999,000Active5 beds 7 baths4,801 sq. ft.
381 Dutchman Shores Circle, Chapin, SC 29036
MLS# 645634Listed by: NEXTHOME SPECIALISTS - New
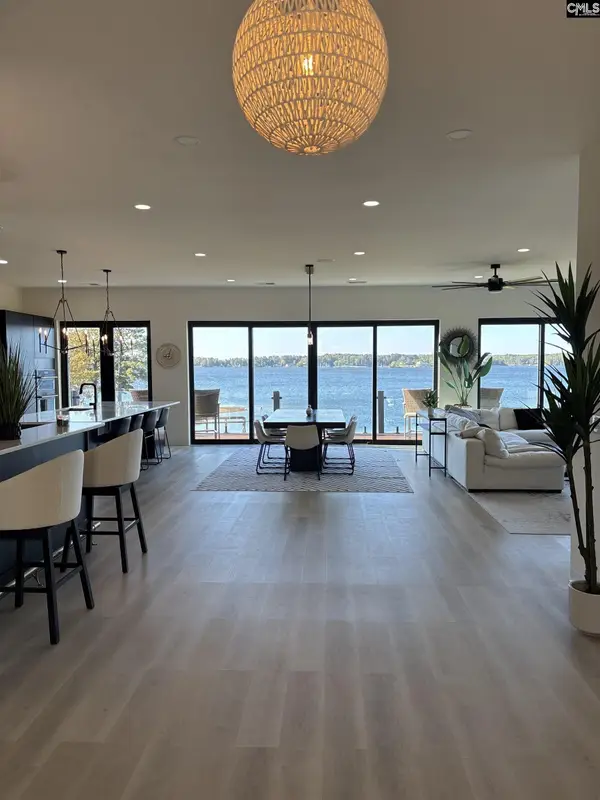 $1,650,000Active5 beds 5 baths4,400 sq. ft.
116 Currioman Drive, Chapin, SC 29036
MLS# 645405Listed by: HOMECOIN.COM - Open Sat, 11am to 12:30pmNew
 $674,900Active4 beds 4 baths3,582 sq. ft.
130 Pinewood Drive, Chapin, SC 29036
MLS# 645587Listed by: ERA WILDER REALTY - New
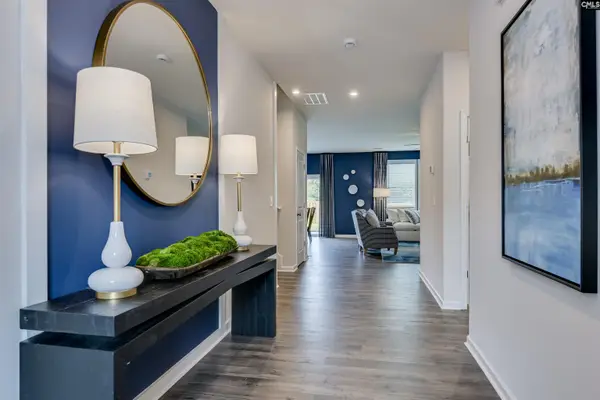 $360,605Active4 beds 3 baths2,917 sq. ft.
655 Griffon Drive, Chapin, SC 29036
MLS# 645511Listed by: SM SOUTH CAROLINA BROKERAGE LLC - New
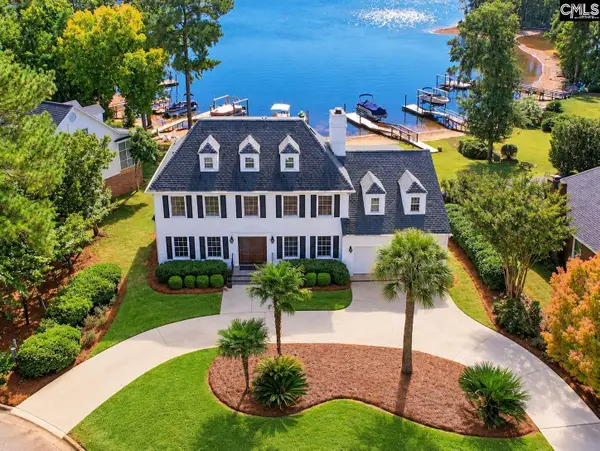 $1,400,000Active3 beds 6 baths3,672 sq. ft.
306 Lands End Drive, Chapin, SC 29036
MLS# 645513Listed by: KELLER WILLIAMS THE DOWNING GROUP - New
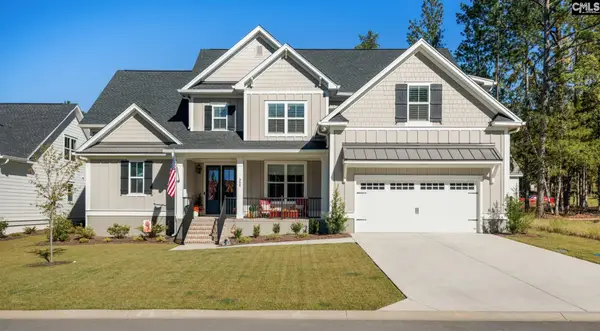 $850,000Active5 beds 5 baths3,332 sq. ft.
908 Salisbury Court, Chapin, SC 29036
MLS# 645490Listed by: EXIT REAL EST CONSULTANTS - New
 $479,000Active3 beds 4 baths2,650 sq. ft.
2643 Pawtucket Way, Chapin, SC 29036
MLS# 645461Listed by: COLDWELL BANKER REALTY - New
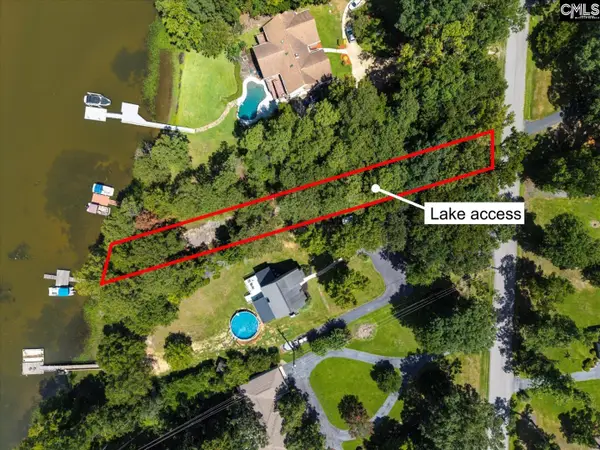 $39,900Active0.34 Acres
0 Lakeshore Drive, Chapin, SC 29036
MLS# 645451Listed by: CENTURY 21 VANGUARD - New
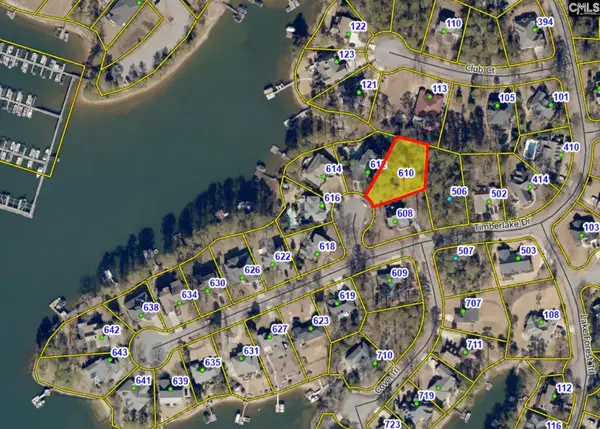 $93,000Active0.38 Acres
610 Timberlake Drive, Chapin, SC 29036
MLS# 645427Listed by: UNITED REAL ESTATE SC - New
 $279,000Active5 beds 4 baths2,184 sq. ft.
116 Wingspan Way, Chapin, SC 29036
MLS# 645289Listed by: ERA WILDER REALTY


Protect your home and budget from life's surprises with an Assurant Home Warranty, backed by a partner that supports you through every step of homeownership. Explore Plans.
© 2026 Better Homes and Gardens Real Estate LLC. An Anywhere Real Estate company. All rights reserved. Better Homes and Gardens® Real Estate is a registered trademark owned by Meredith Operations Corporation, licensed to Better Homes and Gardens Real Estate LLC and used with permission. Better Homes and Gardens Real Estate LLC fully supports the principles of the Fair Housing Act and the Equal Opportunity Act. Listing information is deemed reliable but is not guaranteed accurate.
Each office is independently owned and operated.
Any services or products provided by third parties are not provided by, affiliated with or related to Better Homes and Gardens Real Estate LLC, or its affiliated companies.