
103 Fishburne Street, Charleston, SC 29403
Local realty services provided by:Better Homes and Gardens Real Estate Medley
Listed by: andrea rogers843-886-9993
Office: agentowned realty preferred group
MLS#:26028775
Source:SC_CTAR
103 Fishburne Street,Charleston, SC 29403
$1,495,000
- 3 Beds
- 3 Baths
- 2,090 sq. ft.
- Single family
- Active
Price summary
- Price:$1,495,000
- Price per sq. ft.:$715.31
About this home
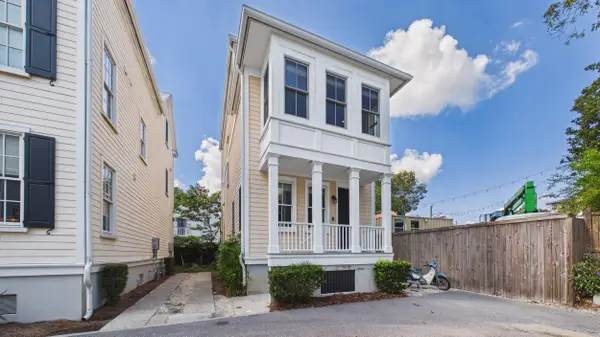
Step into a piece of downtown Charleston history, reimagined for modern living. This 1930s Charleston single in the Westside neighborhood pairs the city's signature architecture with a full renovation. Double-tiered piazzas, painted shutters, and a charming hospitality door welcome you to this 3-bedroom, 2.5-bath home. Inside, the home's distinctive character comes through in the wide-plank heart pine floors, tall double-hung windows, and crown molding. The original exposed-brick chimney stands at the center of the open living space, subtly separating the living and kitchen areas. The gourmet kitchen has shaker-style cabinetry, quartz countertops, a farmhouse sink, classic subway tile, stainless steel KitchenAid appliances, and a large pantry/storage closet.Off the main living area, a formal living room, featuring an exposed-brick chimney with built-ins on either side, works well as a den or home office. The guest powder room completes the first level.
The second level of the home includes three bedrooms, two full baths, and the laundry room. The primary bedroom features painted wood plank walls, an exposed-beam ceiling, and a large walk-in closet. The primary bathroom has dual sink vanities, tile and frameless-glass shower, and exposed brick in the water closet. The upstairs covered porch overlooks a canopy of live oaks and palms, a natural spot for morning coffee or an evening drink.
Out back, a private fenced courtyard includes a patio with room for dining and entertaining, raised garden beds, and a low-maintenance turf lawn. Off-street parking is a rare find downtown, and it's included here.
A new HVAC system and a whole-house water filtration system were installed in 2025, offering peace of mind in an older home.
The neighborhood is family-friendly and quaint while also being within walking distance of upper King St shopping and dining, Hampton Park, the RiverDogs stadium, The Citadel, Brittlebank Park, the riverfront, and so much more! Quick access to the Crosstown makes it an easy commute to West Ashley, James Island, or Mt Pleasant....
Contact an agent
Home facts
- Year built:1930
- Subdivision & Development:Westside
- Listing ID #:26028775
- Added:1 day(s) ago
- Updated:October 21, 2026 at 01:31 AM
Rooms and interior
- Bedrooms:3
- Total bathrooms:3
- Full bathrooms:2
- Half bathrooms:1
- Flooring:Ceramic Tile, Wood
- Kitchen Description:Eat-in Kitchen
- Living area:2,090 sq. ft.
Heating and cooling
- Cooling:Central Air
- Central air:Yes
Structure and exterior
- Year built:1930
- Building area:2,090 sq. ft.
- Lot area:0.1 Acres
- Lot Features:0 - .5 Acre, Level
- Architectural Style:Charleston Single, Traditional
- Foundation Description:Crawl Space
- Levels:2 Story
Schools
- High school:Burke
- Middle school:Simmons Pinckney
- Elementary school:Sanders Clyde
Utilities
- Water:Public
- Sewer:Public Sewer
Finances and disclosures
- Price:$1,495,000
- Price per sq. ft.:$715.31
Features and amenities
- Laundry features:Laundry Room
- Amenities:Beamed Ceilings, Ceiling Fan(s), Ceiling Smooth, High Ceilings
Parking
- Parking description:Off Street
New listings near 103 Fishburne Street
- Coming Soon
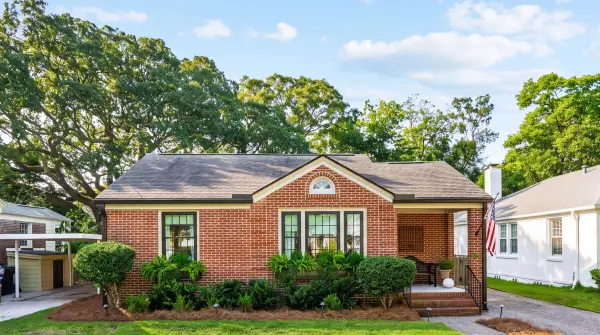 $749,000Coming Soon2 beds 1 baths981 sq. ft.
35 Yeadon Avenue, Charleston, SC 29407
MLS# 26028763Listed by: THE BOULEVARD COMPANY - Coming Soon
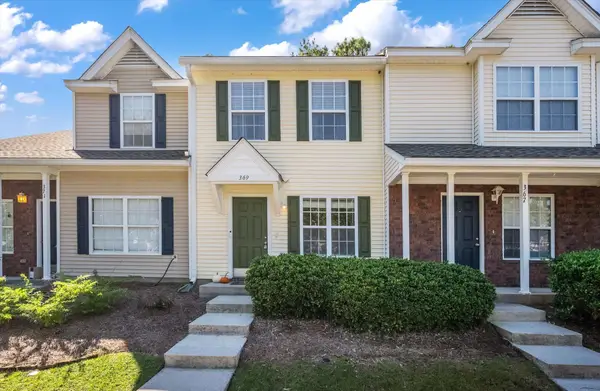 $315,000Coming Soon2 beds 2 baths1,012 sq. ft.
369 Kelsey Boulevard, Charleston, SC 29492
MLS# 26028570Listed by: COLDWELL BANKER REALTY - Coming SoonOpen Sun, 12 to 5pm
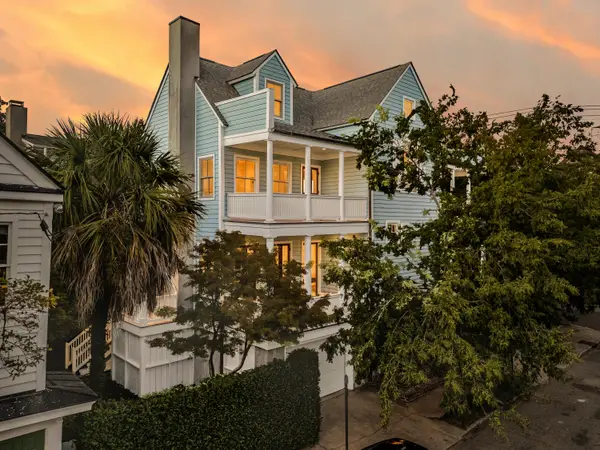 $3,100,000Coming Soon3 beds 4 baths3,397 sq. ft.
9 Elizabeth Street, Charleston, SC 29403
MLS# 26028567Listed by: EXP REALTY LLC - New
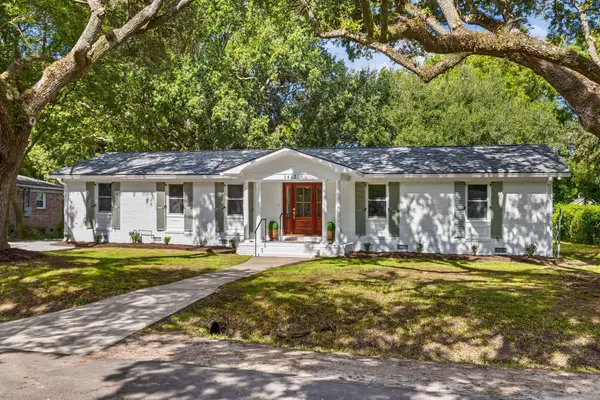 $975,000Active5 beds 3 baths2,665 sq. ft.
1412 Tara Road, Charleston, SC 29407
MLS# 26028791Listed by: THE BOULEVARD COMPANY - New
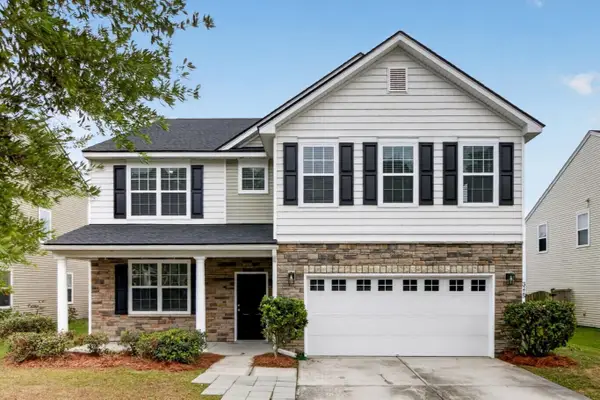 $604,900Active5 beds 3 baths3,630 sq. ft.
3115 Conservancy Lane, Charleston, SC 29414
MLS# 26028804Listed by: COLDWELL BANKER REALTY - New
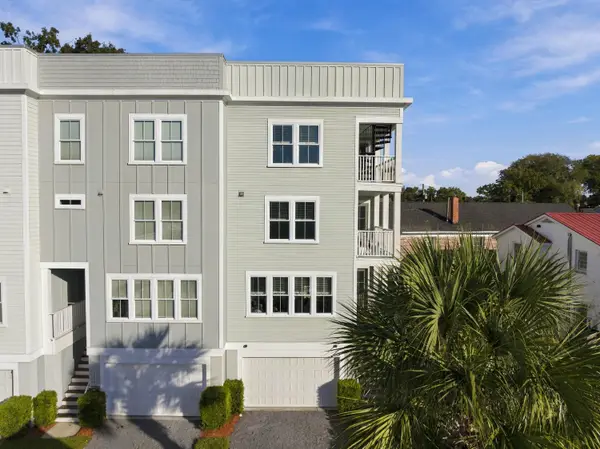 $885,000Active3 beds 3 baths1,820 sq. ft.
402 Sumter Street #C, Charleston, SC 29403
MLS# 26028806Listed by: CORBIN & CO AT EXP REALTY - New
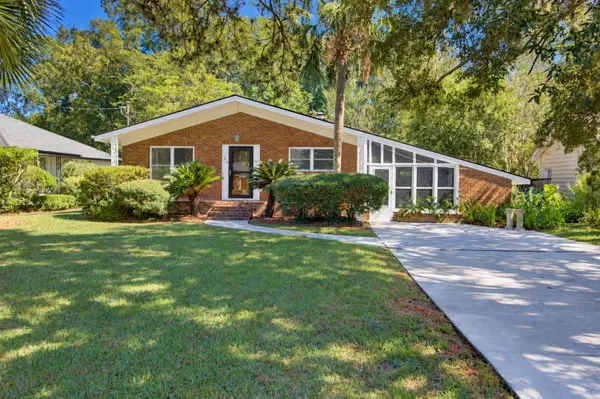 $550,000Active3 beds 2 baths1,900 sq. ft.
318 Millcreek Drive, Charleston, SC 29407
MLS# 26028781Listed by: CAROLINA ONE REAL ESTATE - New
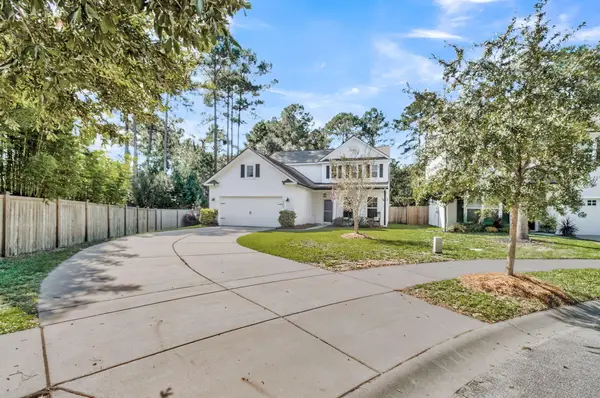 $565,000Active3 beds 3 baths2,432 sq. ft.
2045 Lanneau Lane, Johns Island, SC 29455
MLS# 26028743Listed by: CENTURY 21 PROPERTIES PLUS - New
 $1,325,000Active4 beds 3 baths2,200 sq. ft.
56 Dereef Court, Charleston, SC 29403
MLS# 26028748Listed by: CONSTANT PROPERTIES


Protect your home and budget from life's surprises with an Assurant Home Warranty, backed by a partner that supports you through every step of homeownership. Explore Plans.
© 2026 Better Homes and Gardens Real Estate LLC. An Anywhere Real Estate company. All rights reserved. Better Homes and Gardens® Real Estate is a registered trademark owned by Meredith Operations Corporation, licensed to Better Homes and Gardens Real Estate LLC and used with permission. Better Homes and Gardens Real Estate LLC fully supports the principles of the Fair Housing Act and the Equal Opportunity Act. Listing information is deemed reliable but is not guaranteed accurate.
Each office is independently owned and operated.
Any services or products provided by third parties are not provided by, affiliated with or related to Better Homes and Gardens Real Estate LLC, or its affiliated companies.