
369 Kelsey Boulevard, Charleston, SC 29492
Local realty services provided by:Better Homes and Gardens Real Estate Palmetto
Listed by: carolina jordan
Office: coldwell banker realty
MLS#:26028570
Source:SC_CTAR
Price summary
- Price:$315,000
- Price per sq. ft.:$311.26
About this home
Wooded Cul-de-Sac Townhome + 1 Yr HOA PaidPicture pulling into a quiet cul-de-sac at the end of the day, where this beautifully maintained 2-bedroom, 1.5-bath townhome in Beresford Commons backs to protected woods for privacy and peaceful, wooded views. Located off Clements Ferry Road in the Wando/Cainhoy area of Charleston, SC 29492, this low-maintenance home offers the Daniel Island lifestyle without the Daniel Island price tag.Step inside to seamless luxury vinyl plank (LVP) flooring and an open-concept main level, where the bright, generously sized living room invites you to kick off your shoes and unwind. The dining area flows into the eat-in kitchen, recently renovated with gorgeous granite countertops, plenty of cabinet storage, and all appliances included. Slide open the doors to the spacious screened porch and start your mornings with coffee and birdsong, or end your evenings relaxing beside the tranquil wooded backdrop. A handy storage closet by the porch and a convenient half bath complete the first floor.
Upstairs, two generously sized bedrooms with vaulted ceilings offer a restful retreat. The primary bedroom features dual closets, and both bedrooms share a spacious full bathroom with a large tub and shower combination.
Peace of mind comes built in: the roof was replaced in 2025, and the washer and dryer are brand new as of October 2026.
Life in Beresford Commons is refreshingly easy. Spend summer afternoons at the community pool, while the HOA takes care of water and sewer, exterior building maintenance, exterior insurance, landscaping and lawn care, and more. It's a smart choice for anyone seeking easy, lock-and-leave convenience. And here's the best part: with an acceptable offer, the sellers are offering ONE FULL YEAR OF PAID HOA FEES, giving you savings and peace of mind from day one.
The location is hard to beat. Approximately 1.5 miles from I-526, you're just minutes from Daniel Island, Park Circle, and Mount Pleasant, with easy access to downtown Charleston, Charleston International Airport, and area beaches. Publix at Point Hope Commons, local restaurants, breweries, shopping, and entertainment are all close by, along with Daniel Island's waterfront parks and events at Credit One Stadium. The home is zoned for Philip Simmons Elementary, Middle, and High Schools in Berkeley County School District (buyer to verify).
Whether you're buying your first home or looking for a peaceful, low-maintenance townhome near Daniel Island, this one checks every box. Schedule your private showing today and come see why it feels like home!...
Contact an agent
Home facts
- Year built:2006
- Subdivision & Development:Beresford Commons
- Listing ID #:26028570
- Updated:October 21, 2026 at 01:31 AM
Rooms and interior
- Bedrooms:2
- Total bathrooms:2
- Full bathrooms:1
- Half bathrooms:1
- Kitchen Description:Eat-in Kitchen
- Living area:1,012 sq. ft.
Heating and cooling
- Cooling:Central Air
- Heating:Electric, Heat Pump
- Central air:Yes
Structure and exterior
- Year built:2006
- Building area:1,012 sq. ft.
- Lot Features:0 - .5 Acre, Cul-De-Sac, Interior Lot, Wooded
- Foundation Description:Raised Slab
- Levels:2 Story
Schools
- High school:Philip Simmons
- Middle school:Philip Simmons
- Elementary school:Philip Simmons
Utilities
- Water:Public
- Sewer:Public Sewer
Finances and disclosures
- Price:$315,000
- Price per sq. ft.:$311.26
Features and amenities
- Amenities:Ceiling Fan(s), Ceiling Smooth, High Ceilings
Parking
- Parking description:Off Street
New listings near 369 Kelsey Boulevard
- Coming Soon
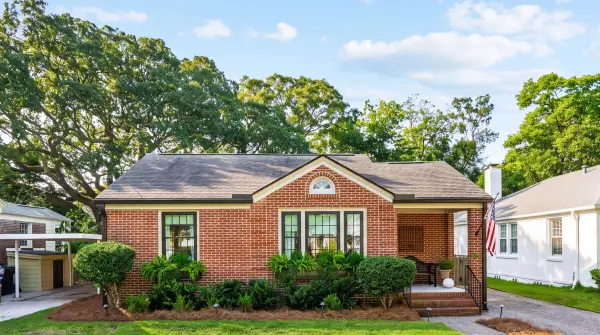 $749,000Coming Soon2 beds 1 baths981 sq. ft.
35 Yeadon Avenue, Charleston, SC 29407
MLS# 26028763Listed by: THE BOULEVARD COMPANY - Coming SoonOpen Sun, 12 to 5pm
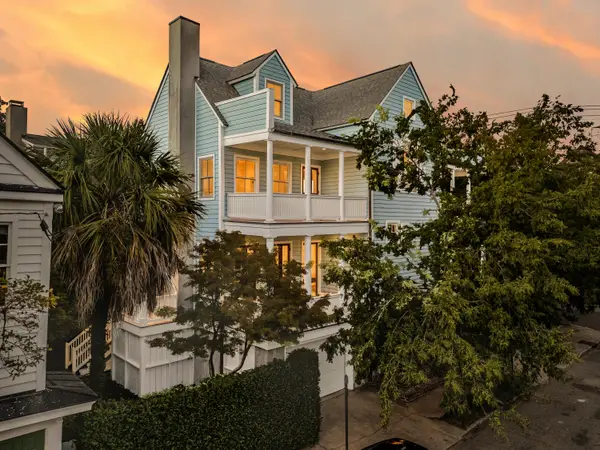 $3,100,000Coming Soon3 beds 4 baths3,397 sq. ft.
9 Elizabeth Street, Charleston, SC 29403
MLS# 26028567Listed by: EXP REALTY LLC - New
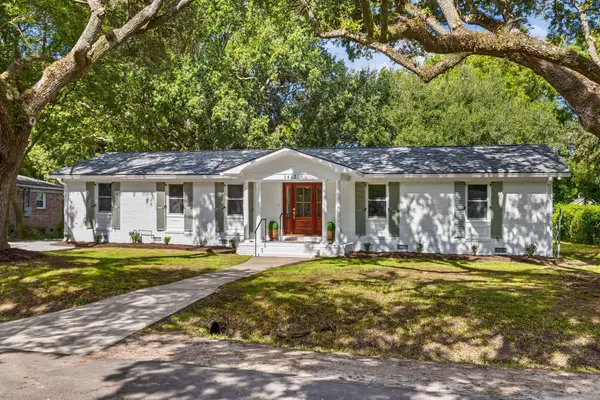 $975,000Active5 beds 3 baths2,665 sq. ft.
1412 Tara Road, Charleston, SC 29407
MLS# 26028791Listed by: THE BOULEVARD COMPANY - New
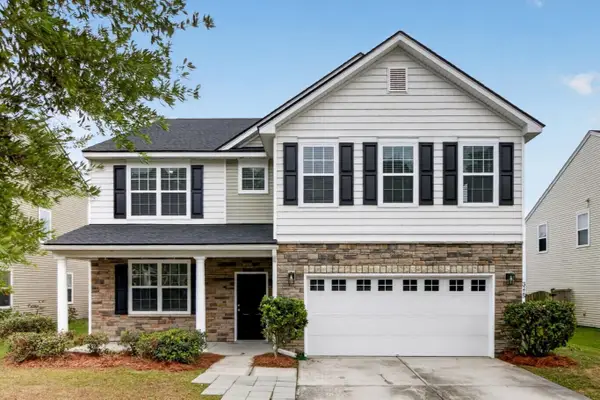 $604,900Active5 beds 3 baths3,630 sq. ft.
3115 Conservancy Lane, Charleston, SC 29414
MLS# 26028804Listed by: COLDWELL BANKER REALTY - New
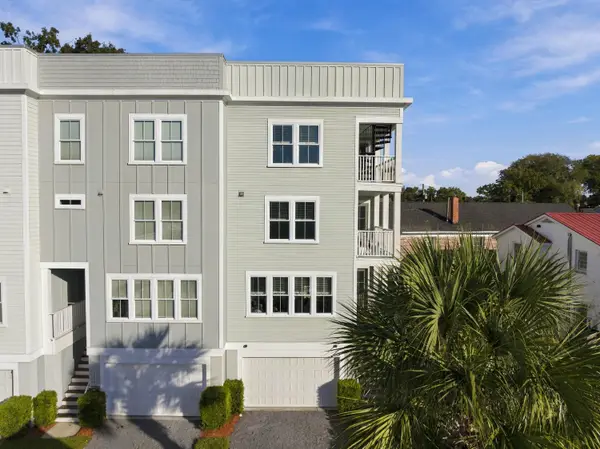 $885,000Active3 beds 3 baths1,820 sq. ft.
402 Sumter Street #C, Charleston, SC 29403
MLS# 26028806Listed by: CORBIN & CO AT EXP REALTY - New
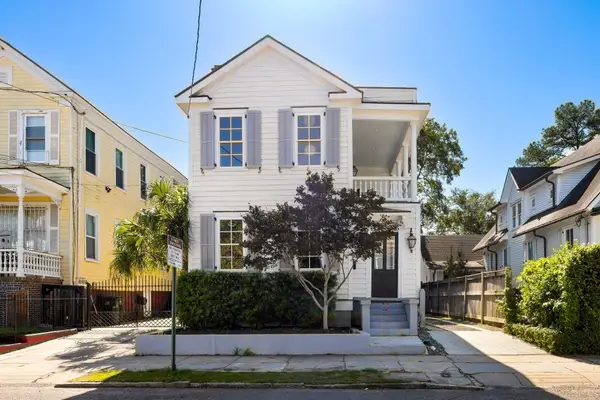 $1,495,000Active3 beds 3 baths2,090 sq. ft.
103 Fishburne Street, Charleston, SC 29403
MLS# 26028775Listed by: AGENTOWNED REALTY PREFERRED GROUP - New
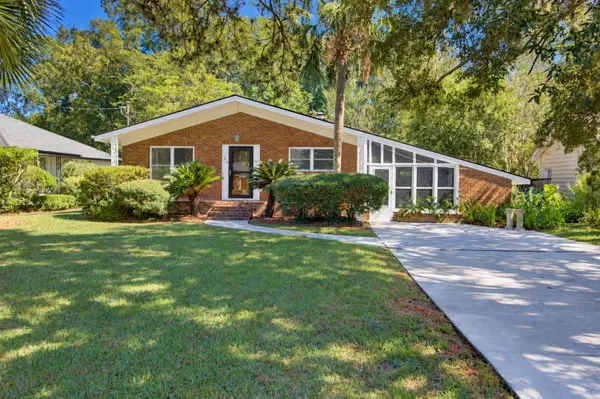 $550,000Active3 beds 2 baths1,900 sq. ft.
318 Millcreek Drive, Charleston, SC 29407
MLS# 26028781Listed by: CAROLINA ONE REAL ESTATE - New
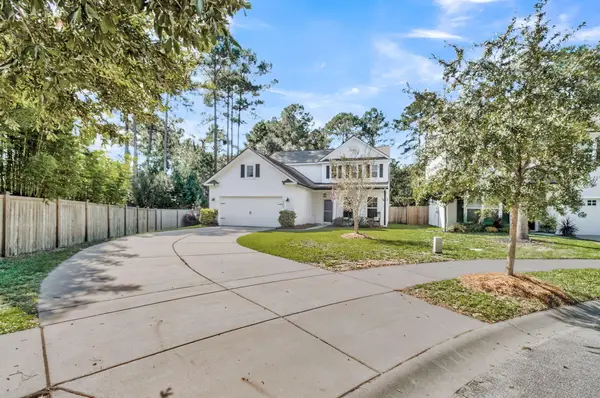 $565,000Active3 beds 3 baths2,432 sq. ft.
2045 Lanneau Lane, Johns Island, SC 29455
MLS# 26028743Listed by: CENTURY 21 PROPERTIES PLUS - New
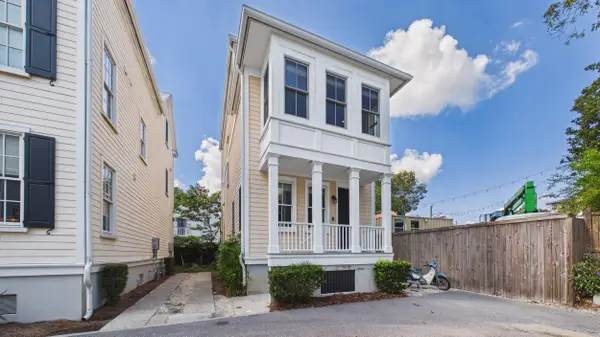 $1,325,000Active4 beds 3 baths2,200 sq. ft.
56 Dereef Court, Charleston, SC 29403
MLS# 26028748Listed by: CONSTANT PROPERTIES


Protect your home and budget from life's surprises with an Assurant Home Warranty, backed by a partner that supports you through every step of homeownership. Explore Plans.
© 2026 Better Homes and Gardens Real Estate LLC. An Anywhere Real Estate company. All rights reserved. Better Homes and Gardens® Real Estate is a registered trademark owned by Meredith Operations Corporation, licensed to Better Homes and Gardens Real Estate LLC and used with permission. Better Homes and Gardens Real Estate LLC fully supports the principles of the Fair Housing Act and the Equal Opportunity Act. Listing information is deemed reliable but is not guaranteed accurate.
Each office is independently owned and operated.
Any services or products provided by third parties are not provided by, affiliated with or related to Better Homes and Gardens Real Estate LLC, or its affiliated companies.