
1040 Birchdale Drive, Charleston, SC 29412
Local realty services provided by:Better Homes and Gardens Real Estate Palmetto
Listed by: joseph smith
Office: akers ellis real estate llc.
MLS#:26030417
Source:SC_CTAR
1040 Birchdale Drive,Charleston, SC 29412
$825,000
- 3 Beds
- 3 Baths
- 1,774 sq. ft.
- Single family
- Active
Price summary
- Price:$825,000
- Price per sq. ft.:$465.05
About this home
Welcome home to this beautifully renovated property, featuring thoughtful updates throughout and nestled in a wonderful, established neighborhood on James Island! Inside, enjoy new LVP flooring, fresh interior paint, a renovated kitchen, an updated primary bathroom with an expanded closet featuring custom shelving, and a beautifully renovated guest bathroom. Additional improvements include a semi-encapsulated crawlspace with a new dehumidifier, providing added moisture control and peace of mind. Step outside to your own tropical paradise, complete with a sparkling 18' x 36' saltwater pool, new salt cell, and a pool liner replaced in 2023.The well-maintained landscaping, including fresh Zoysia sod along the right side of the backyard, creates a beautiful setting for relaxing or entertaining. The spacious backyard patio and deck offer everything you need to enjoy the Charleston lifestyle, including an outdoor TV, fireplace, and dedicated grilling area. Two additional storage sheds provide even more versatility, including one climate-controlled space, making it ideal for a home office, hobby room, or creative retreat. There is still plenty of room for a garden, boat, or golf cart parking. Conveniently located within walking distance of Stiles Point Elementary and James Island Charter High School, and just minutes from grocery stores, restaurants, and everyday conveniences. Enjoy the best of Lowcountry living with Downtown Charleston approximately 10 minutes away and Folly Beach just 15 minutes away!...
Contact an agent
Home facts
- Year built:1976
- Subdivision & Development:Harbor Woods
- Listing ID #:26030417
- Added:1 day(s) ago
- Updated:November 11, 2026 at 03:45 PM
Rooms and interior
- Bedrooms:3
- Total bathrooms:3
- Full bathrooms:2
- Half bathrooms:1
- Flooring:Ceramic Tile
- Kitchen Description:Eat-in Kitchen, Kitchen Island
- Living area:1,774 sq. ft.
Heating and cooling
- Cooling:Central Air
- Heating:Electric
- Central air:Yes
Structure and exterior
- Year built:1976
- Building area:1,774 sq. ft.
- Lot area:0.39 Acres
- Lot Features:0 - .5 Acre, Level
- Architectural Style:Colonial, Cottage
- Foundation Description:Crawl Space
- Levels:2 Story
Schools
- High school:James Island Charter
- Middle school:Camp Road
- Elementary school:Stiles Point
Utilities
- Water:Public
- Sewer:Public Sewer
Finances and disclosures
- Price:$825,000
- Price per sq. ft.:$465.05
Features and amenities
- Laundry features:Laundry Room
- Amenities:Ceiling Smooth
Parking
- Parking description:Off Street
New listings near 1040 Birchdale Drive
- Coming Soon
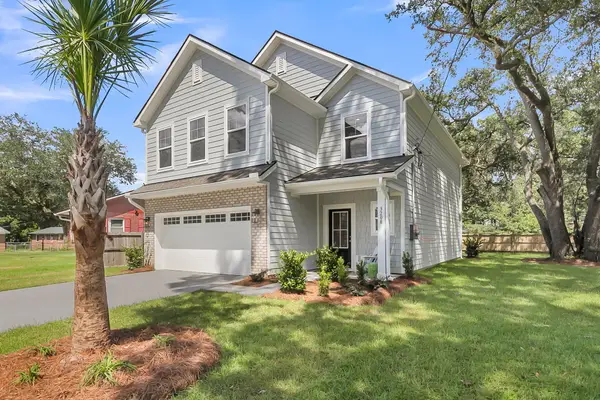 $725,000Coming Soon4 beds 3 baths2,130 sq. ft.
1218 Brody Avenue, Charleston, SC 29407
MLS# 26030326Listed by: CAROLINA ONE REAL ESTATE - Coming Soon
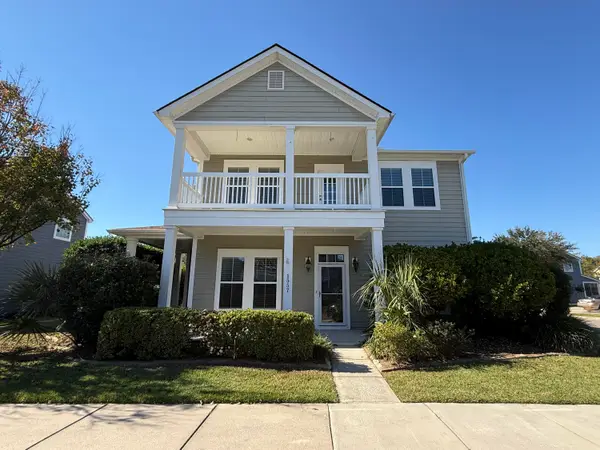 $699,900Coming Soon5 beds 4 baths3,440 sq. ft.
1557 Nautical Chart Drive, Charleston, SC 29414
MLS# 26030325Listed by: CHUCKTOWN HOMES POWERED BY LPT REALTY - New
 $1,449,000Active2 beds 2 baths1,282 sq. ft.
5 Gadsdenboro Street #Apt 303, Charleston, SC 29401
MLS# 26030413Listed by: THE REAL ESTATE HOUSE INTERNATIONAL - New
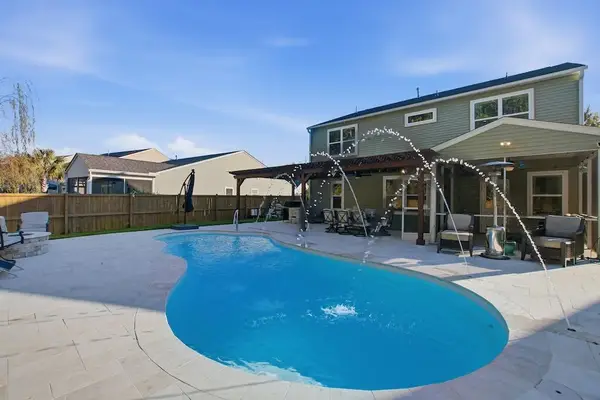 $815,000Active4 beds 3 baths2,666 sq. ft.
2912 Glenarden Drive, Charleston, SC 29414
MLS# 26030383Listed by: MACKENZIE CRABTREE REAL ESTATE - New
 $475,000Active3 beds 2 baths1,248 sq. ft.
10 Heathwood Drive, Charleston, SC 29407
MLS# 26030386Listed by: CAROLINA ONE REAL ESTATE - Open Thu, 4 to 6pmNew
 $864,900Active3 beds 2 baths1,872 sq. ft.
1240 Parkwood Estates Drive, Charleston, SC 29407
MLS# 26030388Listed by: SC COASTAL REAL ESTATE LLC - New
 $350,000Active4 beds 2 baths2,089 sq. ft.
4925 Boykin Drive, Charleston, SC 29420
MLS# 26030392Listed by: LKV REALTY, LLC - New
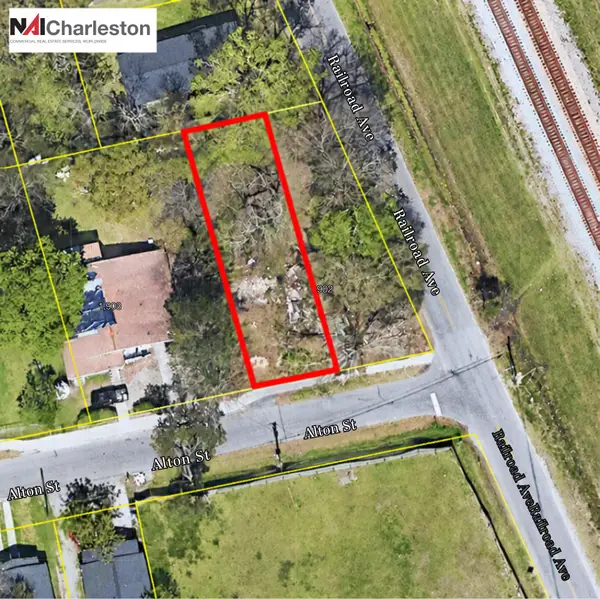 $115,000Active0.11 Acres
1904 Alton Street, Charleston, SC 29406
MLS# 26030368Listed by: NAI CHARLESTON, LLC - New
 $615,000Active4 beds 3 baths2,436 sq. ft.
2836 Ortega Drive, Johns Island, SC 29455
MLS# 26030362Listed by: AKERS ELLIS REAL ESTATE LLC


Protect your home and budget from life's surprises with an Assurant Home Warranty, backed by a partner that supports you through every step of homeownership. Explore Plans.
© 2026 Better Homes and Gardens Real Estate LLC. An Anywhere Real Estate company. All rights reserved. Better Homes and Gardens® Real Estate is a registered trademark owned by Meredith Operations Corporation, licensed to Better Homes and Gardens Real Estate LLC and used with permission. Better Homes and Gardens Real Estate LLC fully supports the principles of the Fair Housing Act and the Equal Opportunity Act. Listing information is deemed reliable but is not guaranteed accurate.
Each office is independently owned and operated.
Any services or products provided by third parties are not provided by, affiliated with or related to Better Homes and Gardens Real Estate LLC, or its affiliated companies.