
1230 Captain Rivers Drive, Charleston, SC 29412
Local realty services provided by:Better Homes and Gardens Real Estate Palmetto
Listed by: jenny siggelkow
Office: era wilder realty inc
MLS#:26026377
Source:SC_CTAR
1230 Captain Rivers Drive,Charleston, SC 29412
$1,250,000
- 4 Beds
- 4 Baths
- 3,204 sq. ft.
- Single family
- Active
Upcoming open houses
- Sat, Sep 2610:00 am - 01:00 pm
Price summary
- Price:$1,250,000
- Price per sq. ft.:$390.14
About this home
Welcome to 1230 Captain Rivers Drive, a beautifully appointed 4-bedroom, 3.5-bath home in the sought-after Bennetts Bluff community on James Island. Featuring the Firethorn floor plan and an ideal location just minutes from Folly Beach and historic downtown Charleston, this home offers the perfect combination of Lowcountry charm, generous living space and thoughtful design.A welcoming front porch sets the tone as you enter the home, where gorgeous plank flooring, crown molding and beautiful finishes carry throughout. Just inside, a convenient locker-style mudroom provides the perfect drop zone for bags, shoes and everyday essentials.At the heart of the home is the gourmet kitchen, featuring quartz countertops, stainless steel appliances, a gas range and plenty of space for cookingand gathering. A butler's pantry connects the kitchen to the formal dining room, creating a wonderful layout for entertaining.
The spacious first-floor primary suite is a true retreat, accented by custom wood beams that bring warmth and character to the space. The primary bath features a double vanity, large walk-in closet, garden soaking tub and an oversized walk-in shower.
Upstairs, the versatile loft offers additional living space along with two generously sized guest bedrooms. A separate guest suite with its own private full bath provides a comfortable and private space for family and overnight guests. In addition, a flex space offers more versatility for a home office, playroom, hobby space or more. With so many adaptable spaces, this home offers plenty of room to live, work and gather.
Outdoor living is just as inviting, with a screened back porch overlooking the fenced backyard. An outdoor shower is the perfect Lowcountry addition after a day at the beach, while the detached garage provides additional parking and storage. Cement plank siding completes the home's classic coastal look.
Bennetts Bluff offers even more ways to enjoy the Lowcountry lifestyle right within the neighborhood. Residents have access to a private community dock on a tidal creek, perfect for taking in the marsh views and enjoying the water. Community amenities also include a picnic area, playground, common-area grill and charming swing, creating inviting spaces to relax, gather and enjoy the outdoors.
With flexible living spaces, high-end finishes and a floor plan designed for both everyday living and entertaining, 1230 Captain Rivers Drive delivers the James Island lifestyle in one beautiful package. Enjoy being tucked into Bennetts Bluff while remaining convenient to Folly Beach, downtown Charleston, dining, shopping and everything the Lowcountry has to offer....
Contact an agent
Home facts
- Year built:2022
- Subdivision & Development:Bennetts Bluff
- Listing ID #:26026377
- Added:2 day(s) ago
- Updated:September 23, 2026 at 06:50 PM
Rooms and interior
- Bedrooms:4
- Total bathrooms:4
- Full bathrooms:3
- Half bathrooms:1
- Flooring:Ceramic Tile
- Kitchen Description:Kitchen Island
- Living area:3,204 sq. ft.
Heating and cooling
- Cooling:Central Air
- Heating:Forced Air
- Central air:Yes
Structure and exterior
- Year built:2022
- Building area:3,204 sq. ft.
- Lot area:0.22 Acres
- Lot Features:0 - .5 Acre
- Architectural Style:Craftsman
- Foundation Description:Raised Slab
- Levels:2 Story
Schools
- High school:James Island Charter
- Middle school:Camp Road
- Elementary school:Stiles Point
Utilities
- Water:Public
- Sewer:Public Sewer
Finances and disclosures
- Price:$1,250,000
- Price per sq. ft.:$390.14
Features and amenities
- Laundry features:Laundry Room
- Amenities:Ceiling Smooth, High Ceilings
Parking
- Total parking spaces:2
- Parking description:2 Car Garage, Detached, Garage Door Opener
- Garage:Yes
- Garage spaces:2
New listings near 1230 Captain Rivers Drive
- Coming SoonOpen Sun, 1 to 3pm
 $675,000Coming Soon4 beds 4 baths3,238 sq. ft.
880 Trent Street, Charleston, SC 29414
MLS# 26026526Listed by: COMPASS CAROLINAS, LLC - Coming Soon
 $389,900Coming Soon3 beds 3 baths1,984 sq. ft.
544 Mclernon Trace, Johns Island, SC 29455
MLS# 26026530Listed by: COLDWELL BANKER REALTY - Coming Soon
 Listed by BHGRE$415,000Coming Soon4 beds 2 baths1,434 sq. ft.
780 Corral Drive, Charleston, SC 29414
MLS# 26026448Listed by: BETTER HOMES AND GARDENS REAL ESTATE PALMETTO - Coming Soon
 $2,175,000Coming Soon5 beds 4 baths3,124 sq. ft.
506 Indian Corn Street, Charleston, SC 29492
MLS# 26026182Listed by: COLDWELL BANKER REALTY - Coming SoonOpen Sat, 10am to 12pm
 $1,049,000Coming Soon3 beds 3 baths1,915 sq. ft.
2127 Medway Road, Charleston, SC 29412
MLS# 26026119Listed by: THE BOULEVARD COMPANY - New
 $290,000Active3 beds 2 baths1,488 sq. ft.
1630 Wigeon Lane, Charleston, SC 29412
MLS# 26026627Listed by: CAROLINA ONE REAL ESTATE - New
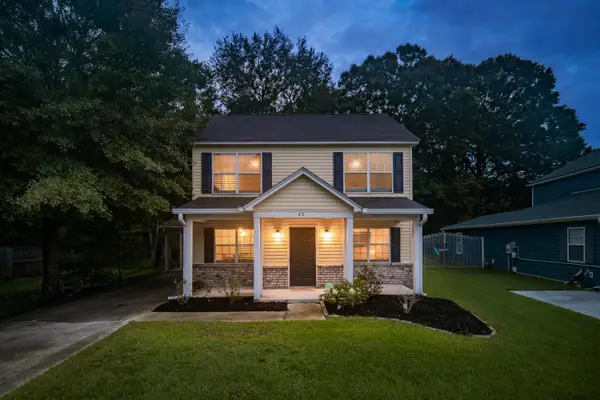 $445,000Active3 beds 3 baths1,320 sq. ft.
42 Woodleaf Court, Charleston, SC 29407
MLS# 26026632Listed by: THE BOULEVARD COMPANY - New
 $899,000Active4 beds -- baths1,872 sq. ft.
109 Magnolia Road #A&B, Charleston, SC 29407
MLS# 26026638Listed by: LOWCOUNTRY PROPERTY TEAM - New
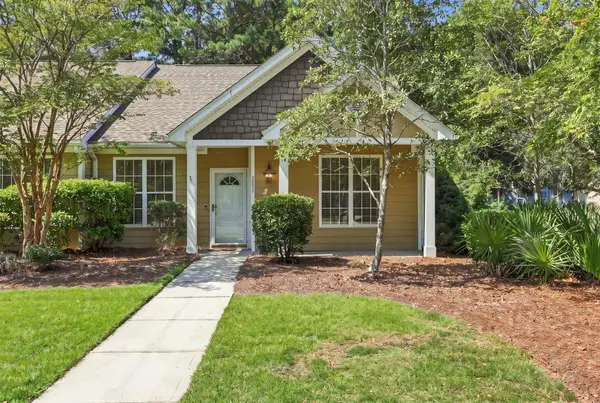 $419,999Active3 beds 2 baths1,433 sq. ft.
2895 Sweetleaf Lane, Johns Island, SC 29455
MLS# 26026605Listed by: BRAND NAME REAL ESTATE - New
 $705,000Active3 beds 3 baths1,956 sq. ft.
810 Kings Oak Court #Unit 1, Charleston, SC 29492
MLS# 26026610Listed by: REALTY ONE GROUP COASTAL


Protect your home and budget from life's surprises with an Assurant Home Warranty, backed by a partner that supports you through every step of homeownership. Explore Plans.
© 2026 Better Homes and Gardens Real Estate LLC. An Anywhere Real Estate company. All rights reserved. Better Homes and Gardens® Real Estate is a registered trademark owned by Meredith Operations Corporation, licensed to Better Homes and Gardens Real Estate LLC and used with permission. Better Homes and Gardens Real Estate LLC fully supports the principles of the Fair Housing Act and the Equal Opportunity Act. Listing information is deemed reliable but is not guaranteed accurate.
Each office is independently owned and operated.
Any services or products provided by third parties are not provided by, affiliated with or related to Better Homes and Gardens Real Estate LLC, or its affiliated companies.