
1243 Adela Hills Drive, Charleston, SC 29412
Local realty services provided by:Better Homes and Gardens Real Estate Medley
Listed by: andrew lehman
Office: nexthome the agency group
MLS#:26024616
Source:SC_CTAR
1243 Adela Hills Drive,Charleston, SC 29412
$1,250,000
- 5 Beds
- 5 Baths
- 2,992 sq. ft.
- Single family
- Active
Price summary
- Price:$1,250,000
- Price per sq. ft.:$417.78
About this home
Step inside 1243 Adela Hills Drive and discover a rare blend of Lowcountry charm, flexible living space and waterfront community living in Freeman's Point on James Island.Offering 2,992 square feet, 5 bedrooms and 4.5 baths, this thoughtfully designed home provides an inviting floor plan with plenty of room to gather, entertain, work, relax and simply enjoy everyday life.What truly sets this home apart is its fully equipped FROG -- a remarkably versatile space complete with its own kitchen, refrigerator, oven, microwave, washer and dryer. Whether used for extended family, guests, a private workspace or additional living space, it provides flexibility that is increasingly valuable and difficult to find.From the welcoming wrap around front porch to the screened rear porch and primary balcony, the home offers inviting spaces to slow down, relax and enjoy Lowcountry living.
Beyond the home, Freeman's Point invites you to embrace the Lowcountry lifestyle right outside your door. Enjoy the community's waterfront setting, neighborhood pool and pavilion, dock and fishing pier, kayak and paddleboard launch, boat ramp, walking trails, parks and playgrounds--along with countless opportunities to get out on the water and experience everything that makes living here so special....
Contact an agent
Home facts
- Year built:2015
- Subdivision & Development:Seaside Plantation
- Listing ID #:26024616
- Added:1 day(s) ago
- Updated:September 02, 2026 at 09:34 PM
Rooms and interior
- Bedrooms:5
- Total bathrooms:5
- Full bathrooms:4
- Half bathrooms:1
- Flooring:Ceramic Tile, Wood
- Kitchen Description:Kitchen Island, Pantry
- Living area:2,992 sq. ft.
Heating and cooling
- Cooling:Central Air
- Heating:Heat Pump
- Central air:Yes
Structure and exterior
- Year built:2015
- Building area:2,992 sq. ft.
- Lot area:0.13 Acres
- Lot Features:0 - .5 Acre, Level, Marshview
- Architectural Style:Traditional
- Foundation Description:Raised Slab
- Levels:3 Story
Schools
- High school:James Island Charter
- Middle school:Camp Road
- Elementary school:James Island
Utilities
- Water:Public
- Sewer:Public Sewer
Finances and disclosures
- Price:$1,250,000
- Price per sq. ft.:$417.78
Features and amenities
- Laundry features:Laundry Room
- Amenities:Ceiling Fan(s), Ceiling Smooth, High Ceilings
Parking
- Total parking spaces:2
- Parking description:2 Car Garage, Detached, Garage Door Opener
- Garage:Yes
- Garage spaces:2
New listings near 1243 Adela Hills Drive
- Coming Soon
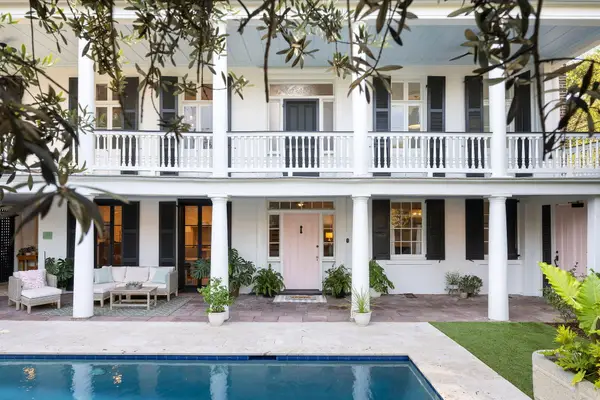 $5,950,000Coming Soon5 beds 6 baths4,280 sq. ft.
89 Ashley Avenue #Unit 89-A, Charleston, SC 29401
MLS# 26024757Listed by: RACHEL URSO REAL ESTATE LLC - Coming Soon
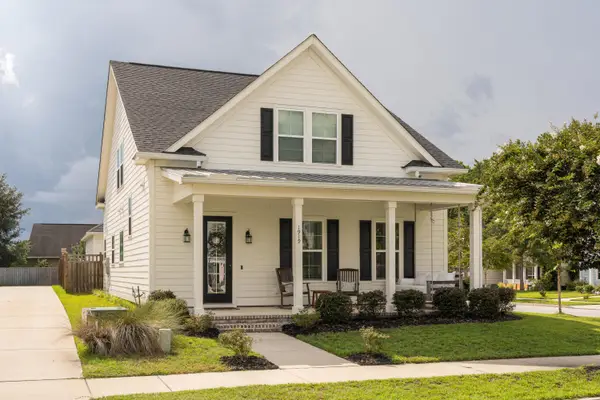 $599,000Coming Soon3 beds 3 baths1,938 sq. ft.
1919 Brittlebush Lane, Johns Island, SC 29455
MLS# 26024727Listed by: CHARLESTON HERITAGE REAL ESTATE, LLC - Coming SoonOpen Sun, 1 to 3pm
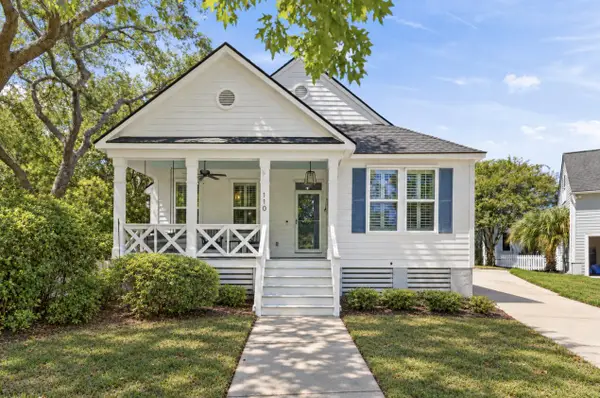 $1,100,000Coming Soon3 beds 2 baths1,515 sq. ft.
110 Mellish Court, Charleston, SC 29492
MLS# 26024629Listed by: ISLAND HOUSE REAL ESTATE - Coming SoonOpen Sun, 1 to 3pm
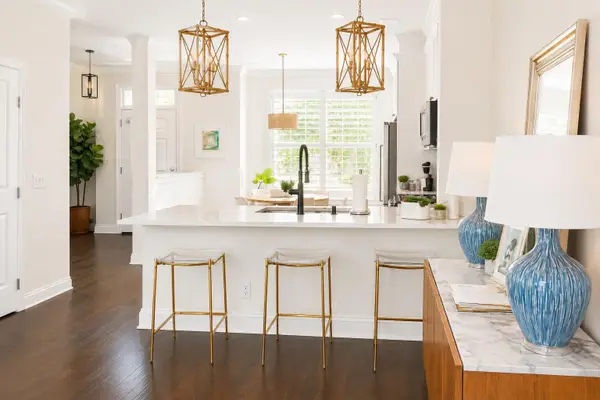 $735,000Coming Soon2 beds 3 baths1,520 sq. ft.
2231 Daniel Island Drive, Charleston, SC 29492
MLS# 26024562Listed by: CAROLINA ONE REAL ESTATE - Coming SoonOpen Sat, 10am to 1pm
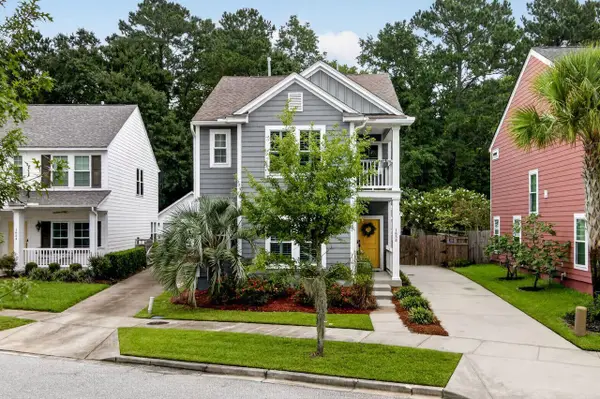 $615,000Coming Soon3 beds 3 baths2,221 sq. ft.
1658 Sparkleberry Lane, Johns Island, SC 29455
MLS# 26024555Listed by: COLDWELL BANKER REALTY - Coming SoonOpen Sat, 12 to 3pm
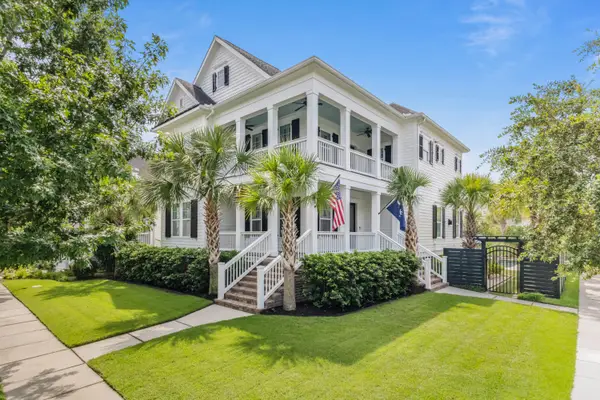 $2,250,000Coming Soon4 beds 4 baths3,180 sq. ft.
1513 Willtown Street, Charleston, SC 29492
MLS# 26024498Listed by: CAROLINA ONE REAL ESTATE - New
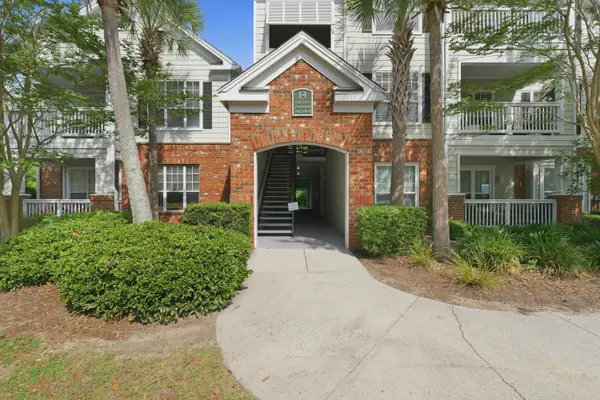 $272,000Active1 beds 1 baths759 sq. ft.
45 Sycamore Avenue #1434, Charleston, SC 29407
MLS# 26024806Listed by: TABBY REALTY LLC - New
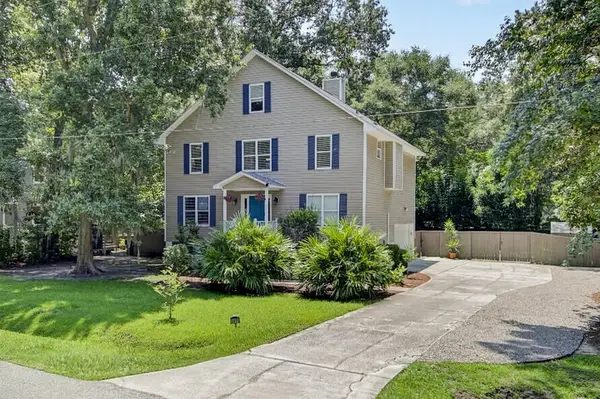 $649,000Active4 beds -- baths2,364 sq. ft.
3651 Barton Street, Johns Island, SC 29455
MLS# 26024809Listed by: DUNES PROPERTIES OF CHAS INC - New
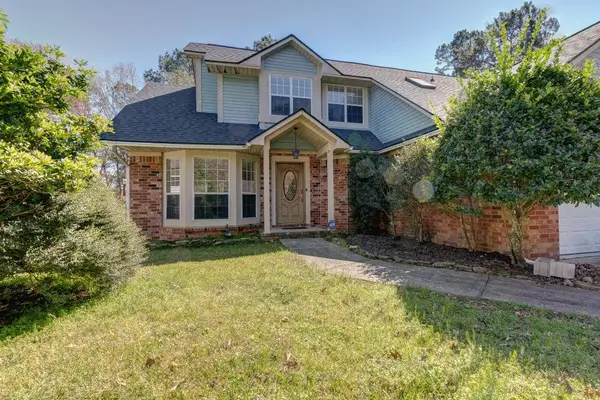 $455,000Active3 beds 2 baths1,754 sq. ft.
2612 Morning Dove Lane, Charleston, SC 29414
MLS# 26024819Listed by: CRP REAL ESTATE LLC - New
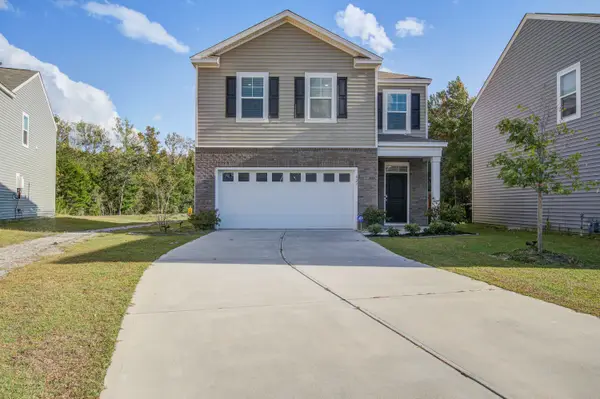 $445,000Active3 beds 3 baths1,742 sq. ft.
827 Kirby Court, Charleston, SC 29414
MLS# 26024802Listed by: SOUTHERN REAL ESTATE, LLC


Protect your home and budget from life's surprises with an Assurant Home Warranty, backed by a partner that supports you through every step of homeownership. Explore Plans.
© 2026 Better Homes and Gardens Real Estate LLC. An Anywhere Real Estate company. All rights reserved. Better Homes and Gardens® Real Estate is a registered trademark owned by Meredith Operations Corporation, licensed to Better Homes and Gardens Real Estate LLC and used with permission. Better Homes and Gardens Real Estate LLC fully supports the principles of the Fair Housing Act and the Equal Opportunity Act. Listing information is deemed reliable but is not guaranteed accurate.
Each office is independently owned and operated.
Any services or products provided by third parties are not provided by, affiliated with or related to Better Homes and Gardens Real Estate LLC, or its affiliated companies.