
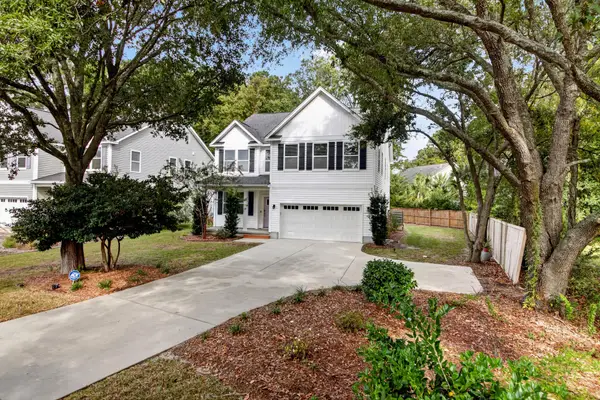
1245 Shadow Mist Lane, Charleston, SC 29492
Local realty services provided by:Better Homes and Gardens Real Estate Palmetto
Listed by: ashley christani843-779-8660
Office: carolina one real estate
MLS#:26029511
Source:SC_CTAR
1245 Shadow Mist Lane,Charleston, SC 29492
$500,000
- 3 Beds
- 3 Baths
- 1,451 sq. ft.
- Single family
- Active
Upcoming open houses
- Sat, Nov 0710:00 am - 12:00 pm
Price summary
- Price:$500,000
- Price per sq. ft.:$344.59
About this home
Welcome home to the highly desirable Peninsula neighborhood conveniently located near the Wando River with easy access to I-526 and Hwy 17! This inviting home boasts vaulted ceilings and an open concept floor plan surrounded with large windows allowing natural light throughout. The first floor's spacious living area has attractive wood flooring and a wood burning fireplace to cozy up to on chilly nights in. The kitchen is filled with wooden cabinets, stainless steel appliances, a pantry, and abundant counter space. Conveniently located on the first floor, the primary bedroom provides ample closet space and an ensuite bathroom. On the second floor you will find two spacious secondary bedrooms, one with easy access to a full bathroom and additional storage space in the closet.The home is nestled on a large fenced in lot with a side patio area for all your entertaining needs. The community offers a pool a few minutes' walk away allowing you a hassle free, relaxing summer. This gem won't last long so schedule your tour today!...
Contact an agent
Home facts
- Year built:2005
- Subdivision & Development:The Peninsula
- Listing ID #:26029511
- Added:4 day(s) ago
- Updated:November 03, 2026 at 10:23 PM
Rooms and interior
- Bedrooms:3
- Total bathrooms:3
- Full bathrooms:2
- Half bathrooms:1
- Flooring:Ceramic Tile, Vinyl
- Bathrooms Description:Garden Tub/Shower
- Kitchen Description:Pantry
- Living area:1,451 sq. ft.
Heating and cooling
- Cooling:Central Air
- Heating:Electric, Heat Pump
- Central air:Yes
Structure and exterior
- Year built:2005
- Building area:1,451 sq. ft.
- Lot area:0.15 Acres
- Lot Features:0 - .5 Acre
- Architectural Style:Traditional
- Foundation Description:Slab
- Levels:2 Story
Schools
- High school:Philip Simmons
- Middle school:Philip Simmons
- Elementary school:Philip Simmons
Utilities
- Water:Public
- Sewer:Public Sewer
Finances and disclosures
- Price:$500,000
- Price per sq. ft.:$344.59
Features and amenities
- Amenities:Ceiling Cathedral/Vaulted, Ceiling Fan(s), Ceiling Smooth, High Ceilings
Parking
- Total parking spaces:1
- Parking description:1 Car Garage, Attached
- Garage:Yes
- Garage spaces:1
New listings near 1245 Shadow Mist Lane
- New
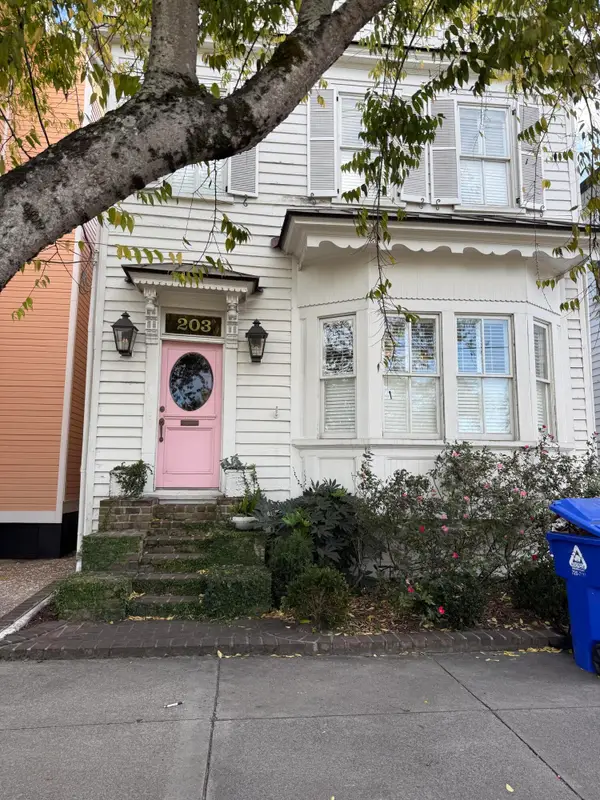 $2,350,000Active4 beds 4 baths2,630 sq. ft.
203 Broad Street, Charleston, SC 29401
MLS# 26029834Listed by: WILLIAM MEANS REAL ESTATE, LLC - New
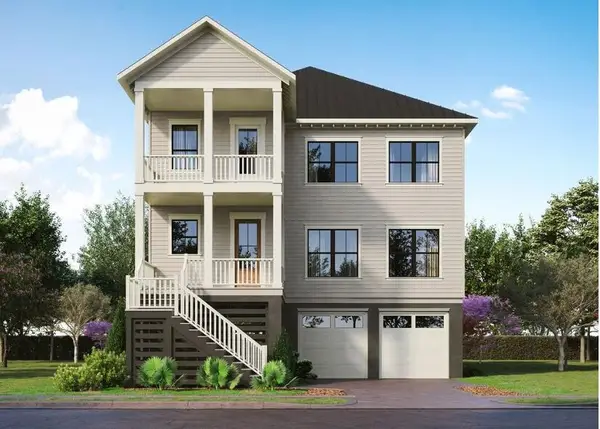 $2,645,000Active5 beds 4 baths3,377 sq. ft.
315 Simone Drive #Lot 46, Charleston, SC 29492
MLS# 26029836Listed by: CAROLINA ONE REAL ESTATE - New
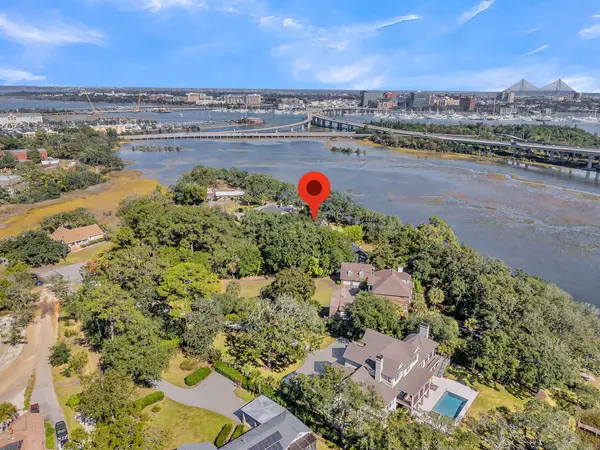 $3,400,000Active4 beds 4 baths3,369 sq. ft.
4 Albemarle Road, Charleston, SC 29407
MLS# 26029810Listed by: CENTURY 21 PROPERTIES PLUS - New
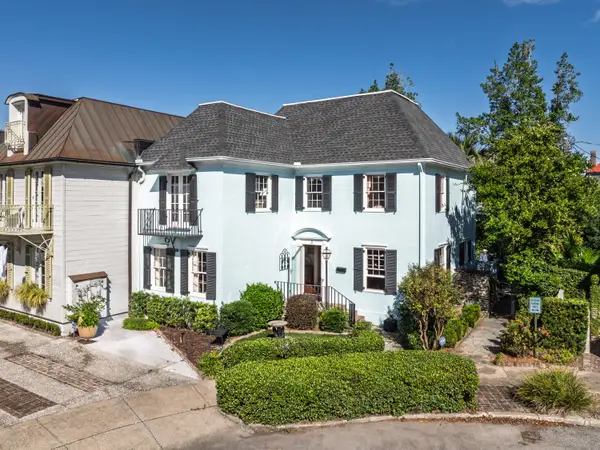 $2,375,000Active3 beds 3 baths2,501 sq. ft.
3 Battery Place, Charleston, SC 29401
MLS# 26029765Listed by: WILLIAM MEANS REAL ESTATE, LLC - New
 $339,900Active2 beds 3 baths995 sq. ft.
107 Aplomb Alley, Charleston, SC 29414
MLS# 26029727Listed by: CAROLINA ONE REAL ESTATE - New
 $2,275,000Active11 beds -- baths5,332 sq. ft.
124 E Hudson #A & B, Charleston, SC 29412
MLS# 26029744Listed by: ANCHOR LINE REALTY LLC - New
 $482,500Active3 beds 4 baths2,394 sq. ft.
111 Claret Cup Way, Charleston, SC 29414
MLS# 26029746Listed by: THE SHAWN CLEARY TEAM POWERED BY KELLER WILLIAMS - New
 $369,900Active5 beds 3 baths3,002 sq. ft.
2345 Brevard Road, Charleston, SC 29414
MLS# 26029707Listed by: CAROLINA ESTATES REALTY - New
 $525,000Active4 beds 3 baths2,146 sq. ft.
3154 Moonlight Drive, Charleston, SC 29414
MLS# 26029709Listed by: OPENDOOR BROKERAGE, LLC - New
 $780,000Active4 beds 3 baths2,846 sq. ft.
1514 Grimball Road, Charleston, SC 29412
MLS# 26029718Listed by: REALTY ONE GROUP COASTAL


Protect your home and budget from life's surprises with an Assurant Home Warranty, backed by a partner that supports you through every step of homeownership. Explore Plans.
© 2026 Better Homes and Gardens Real Estate LLC. An Anywhere Real Estate company. All rights reserved. Better Homes and Gardens® Real Estate is a registered trademark owned by Meredith Operations Corporation, licensed to Better Homes and Gardens Real Estate LLC and used with permission. Better Homes and Gardens Real Estate LLC fully supports the principles of the Fair Housing Act and the Equal Opportunity Act. Listing information is deemed reliable but is not guaranteed accurate.
Each office is independently owned and operated.
Any services or products provided by third parties are not provided by, affiliated with or related to Better Homes and Gardens Real Estate LLC, or its affiliated companies.