
1514 Grimball Road, Charleston, SC 29412
Local realty services provided by:Better Homes and Gardens Real Estate Palmetto
Listed by: katie austin
Office: realty one group coastal
MLS#:26029718
Source:SC_CTAR
1514 Grimball Road,Charleston, SC 29412
$780,000
- 4 Beds
- 3 Baths
- 2,846 sq. ft.
- Single family
- Active
Price summary
- Price:$780,000
- Price per sq. ft.:$274.07
About this home
Situated on a private, wooded lot on James Island, this home combines thoughtful design, inviting outdoor spaces, and the freedom of no HOA--all within easy reach of Downtown Charleston and Folly Beach. Gently lived in, this meticulously maintained, semi-custom home offers four bedrooms, two and-a-half bathrooms, and a spacious two-story floor plan designed for comfortable living and entertaining. Natural light fills the open main level, where luxury vinyl plank flooring creates a cohesive flow through the living spaces. The welcoming family room connects seamlessly to the dining area and beautifully appointed kitchen, featuring quartzite countertops, stainless steel appliances, and custom cabinetry. A custom butler's pantry off the kitchen provides exceptionalstorage with thoughtfully arranged cabinetry, pull-out drawers, several hidden outlets to keep small appliances, serving pieces, and everyday essentials neatly tucked away. Large windows overlook the private, fenced backyard, framing peaceful views of the surrounding greenery. Just off the kitchen, the screened porch extends the living space outdoors, offering an inviting setting for relaxation. Professionally designed and installed landscaping enhances the home's curb appeal and complements its wooded setting. The meticulously maintained grounds create a welcoming outdoor retreat to enjoy throughout the seasons.
Upstairs, the spacious primary suite is tucked off the front of the home, complete with an ensuite bath featuring dual vanities, a glass-enclosed walk-in shower, and a generous walk-in closet. On the opposite side of the home, two oversized guest bedrooms feature unusually spacious layouts and substantial walk-in closets. A fourth bedroom adds flexibility for guests and or flex space.
With no HOA, this property offers added flexibility for your lifestyle, along with convenient access to beaches, historic Downtown Charleston, shopping, dining, parks, and local boat landings. Combining the appeal of a newer home with privacy, generous storage, and carefully considered upgrades, 1514 Grimball Road Ext is a wonderful opportunity to enjoy Lowcountry living on James Island....
Contact an agent
Home facts
- Year built:2018
- Subdivision & Development:None
- Listing ID #:26029718
- Added:1 day(s) ago
- Updated:November 02, 2026 at 08:26 PM
Rooms and interior
- Bedrooms:4
- Total bathrooms:3
- Full bathrooms:2
- Half bathrooms:1
- Flooring:Ceramic Tile
- Kitchen Description:Eat-in Kitchen, Kitchen Island, Pantry
- Living area:2,846 sq. ft.
Heating and cooling
- Cooling:Central Air
- Heating:Heat Pump
- Central air:Yes
Structure and exterior
- Year built:2018
- Building area:2,846 sq. ft.
- Lot area:0.26 Acres
- Lot Features:Interior Lot, Level, Wooded
- Architectural Style:Traditional
- Foundation Description:Raised Slab
- Levels:2 Story
Schools
- High school:James Island Charter
- Middle school:Camp Road
- Elementary school:James Island
Utilities
- Water:Public
- Sewer:Public Sewer
Finances and disclosures
- Price:$780,000
- Price per sq. ft.:$274.07
Features and amenities
- Amenities:Ceiling Fan(s), Ceiling Smooth, High Ceilings
Parking
- Total parking spaces:2
- Parking description:2 Car Garage
- Garage:Yes
- Garage spaces:2
New listings near 1514 Grimball Road
- Coming Soon
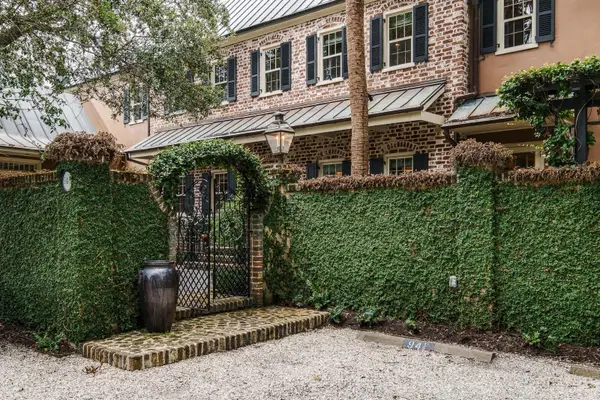 $4,175,000Coming Soon3 beds 4 baths2,814 sq. ft.
94 1/2 King Street, Charleston, SC 29401
MLS# 26029356Listed by: THE BOULEVARD COMPANY - New
 $339,900Active2 beds 3 baths995 sq. ft.
107 Aplomb Alley, Charleston, SC 29414
MLS# 26029727Listed by: CAROLINA ONE REAL ESTATE - New
 $2,275,000Active11 beds -- baths5,332 sq. ft.
124 E Hudson #A & B, Charleston, SC 29412
MLS# 26029744Listed by: ANCHOR LINE REALTY LLC - New
 $482,500Active3 beds 4 baths2,394 sq. ft.
111 Claret Cup Way, Charleston, SC 29414
MLS# 26029746Listed by: THE SHAWN CLEARY TEAM POWERED BY KELLER WILLIAMS - New
 $369,900Active5 beds 3 baths3,002 sq. ft.
2345 Brevard Road, Charleston, SC 29414
MLS# 26029707Listed by: CAROLINA ESTATES REALTY - New
 $525,000Active4 beds 3 baths2,146 sq. ft.
3154 Moonlight Drive, Charleston, SC 29414
MLS# 26029709Listed by: OPENDOOR BROKERAGE, LLC - New
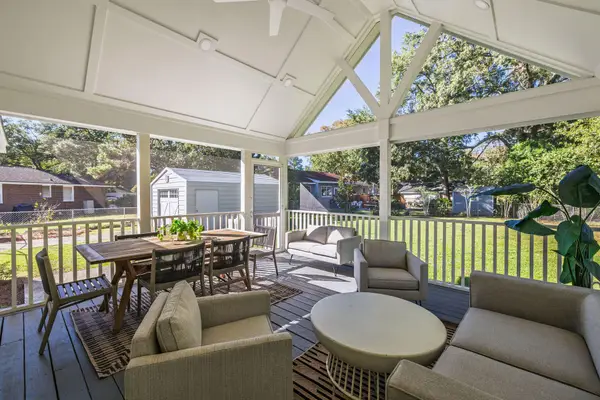 $659,000Active3 beds 2 baths1,320 sq. ft.
731 Whitmarsh Drive, Charleston, SC 29407
MLS# 26029696Listed by: AGENTOWNED REALTY CHARLESTON GROUP - New
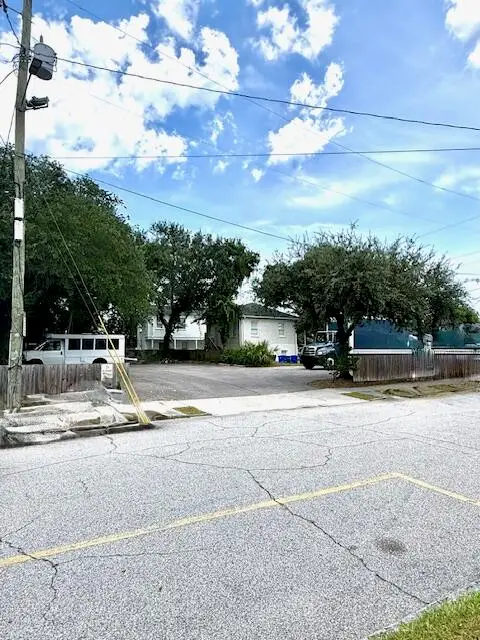 $598,000Active0.18 Acres
2 Killians Street, Charleston, SC 29403
MLS# 26029698Listed by: CAROLINA ELITE REAL ESTATE - New
 $699,000Active4 beds 3 baths1,930 sq. ft.
1717 Henley Road, Charleston, SC 29412
MLS# 26029700Listed by: THE BOULEVARD COMPANY


Protect your home and budget from life's surprises with an Assurant Home Warranty, backed by a partner that supports you through every step of homeownership. Explore Plans.
© 2026 Better Homes and Gardens Real Estate LLC. An Anywhere Real Estate company. All rights reserved. Better Homes and Gardens® Real Estate is a registered trademark owned by Meredith Operations Corporation, licensed to Better Homes and Gardens Real Estate LLC and used with permission. Better Homes and Gardens Real Estate LLC fully supports the principles of the Fair Housing Act and the Equal Opportunity Act. Listing information is deemed reliable but is not guaranteed accurate.
Each office is independently owned and operated.
Any services or products provided by third parties are not provided by, affiliated with or related to Better Homes and Gardens Real Estate LLC, or its affiliated companies.