
1298 Blue Sky Lane, Charleston, SC 29492
Local realty services provided by:Better Homes and Gardens Real Estate Palmetto
Listed by: chauncey clark
Office: the peninsula company, llc.
MLS#:26020577
Source:SC_CTAR
1298 Blue Sky Lane,Charleston, SC 29492
$1,269,000
- 4 Beds
- 4 Baths
- 2,984 sq. ft.
- Single family
- Active
Price summary
- Price:$1,269,000
- Price per sq. ft.:$425.27
About this home
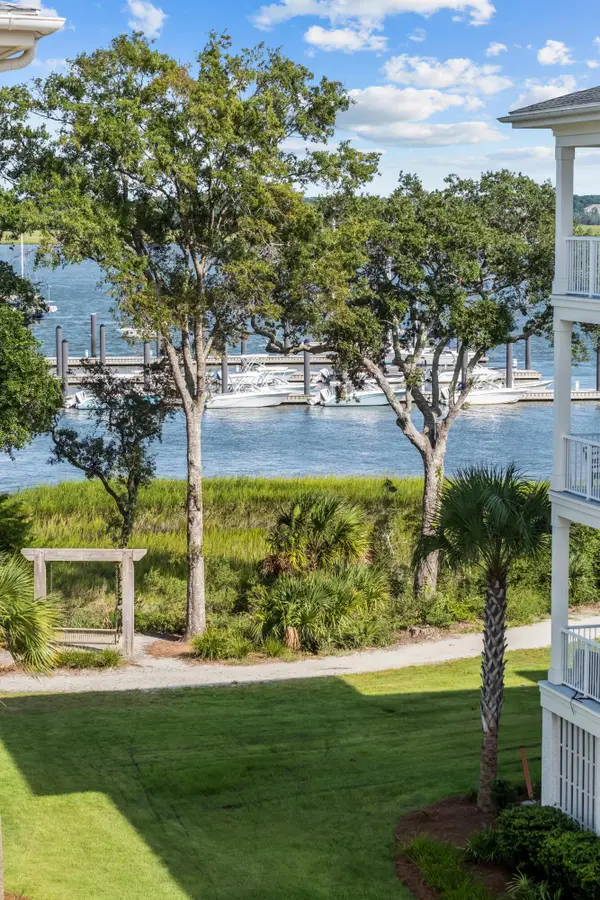
Beautifully updated home tucked into one of Charleston's most sought-after deepwater-creek communities. This thoughtfully designed living space, with a downstairs primary suite, private office, FROG with renovated full bath, 2 car garage, large yard, offers an easy, low-maintenance lifestyle.The main-floor primary suite features his and hers walk in closets, a spa-like bathroom, and direct access to the screen porch. The family room centers around a cozy fireplace, newly installed shiplap and brick surround and brand new doors to the exterior. The kitchen has custom cabinetry, new (within 2 years) appliances surrounding an island open to the living room. Freshly refinished hardwood floors, brand-new carpet throughout, and other upgrades make this a truly turn-key home. Outside, ea new back patio and a re-screened back porch overlooking a large back yard with irrigation and other landscaping upgrades, including two new palms and fresh shrubbery front and back. The exterior was freshly painted in spring 2024, and new windows were installed in 2026.
Beresford Creek Landing residents enjoy resort-style community amenities including a neighborhood pool, tennis and pickleball courts, a clubhouse, boat storage, and a community dock. Just minutes from Daniel Island shopping and dining, with quick access to I-526 and Clements Ferry Road. This home is a must see.
Note:
Pool/Tennis amenity area is left out of the driveway, and on your left.
Community Dock take a left out of driveway, and take a right on Rivershore and another right on Winding Creek. Entrance to the dock is an open lot between 2 houses in the cul-de-sac. (1222 Winding Creek Court)
Boat storage: Left out of the driveway, straight through the stop sign. As you go around the curve, take a right onto Boat Dock Ct...
Contact an agent
Home facts
- Year built:2003
- Subdivision & Development:Beresford Creek Landing
- Listing ID #:26020577
- Added:62 day(s) ago
- Updated:September 19, 2026 at 02:20 PM
Rooms and interior
- Bedrooms:4
- Total bathrooms:4
- Full bathrooms:3
- Half bathrooms:1
- Flooring:Wood
- Kitchen Description:Eat-in Kitchen
- Living area:2,984 sq. ft.
Heating and cooling
- Cooling:Central Air
- Central air:Yes
Structure and exterior
- Year built:2003
- Building area:2,984 sq. ft.
- Lot area:0.31 Acres
- Lot Features:0 - .5 Acre
- Architectural Style:Cape Cod
- Foundation Description:Crawl Space
- Levels:2 Story
Schools
- High school:Philip Simmons
- Middle school:Philip Simmons
- Elementary school:Philip Simmons
Utilities
- Water:Public
- Sewer:Public Sewer
Finances and disclosures
- Price:$1,269,000
- Price per sq. ft.:$425.27
Features and amenities
- Amenities:Ceiling Fan(s)
Parking
- Total parking spaces:2
- Parking description:2 Car Garage, Garage Door Opener, Off Street
- Garage:Yes
- Garage spaces:2
New listings near 1298 Blue Sky Lane
- Coming Soon
 $2,175,000Coming Soon5 beds 4 baths3,124 sq. ft.
506 Indian Corn Street, Charleston, SC 29492
MLS# 26026182Listed by: COLDWELL BANKER REALTY - Coming Soon
 $2,150,000Coming Soon3 beds 3 baths2,454 sq. ft.
310 Longshore Street #648, Charleston, SC 29492
MLS# 26026154Listed by: CAROLINA ONE REAL ESTATE - Coming SoonOpen Sat, 10am to 12pm
 $1,049,000Coming Soon3 beds 3 baths1,915 sq. ft.
2127 Medway Road, Charleston, SC 29412
MLS# 26026119Listed by: THE BOULEVARD COMPANY - Coming Soon
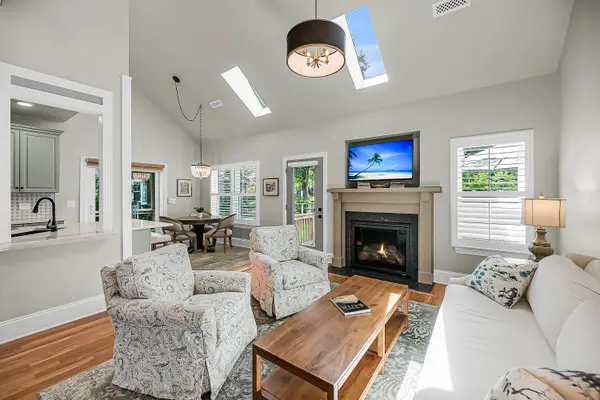 $888,000Coming Soon4 beds 3 baths2,222 sq. ft.
1229 Chuka Court, Charleston, SC 29412
MLS# 26026099Listed by: EXP REALTY LLC - New
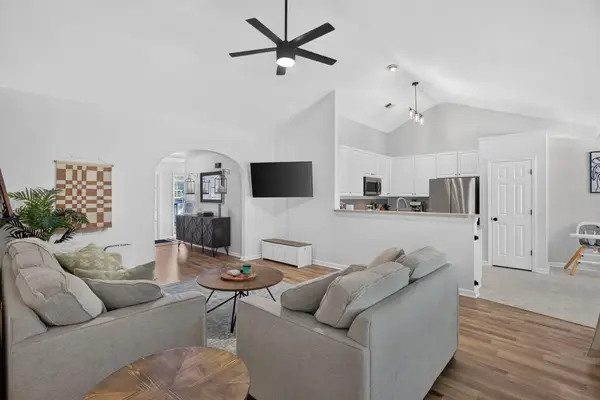 $530,000Active3 beds 2 baths1,557 sq. ft.
1280 Palm Cove Drive, Charleston, SC 29492
MLS# 26026222Listed by: EXP REALTY LLC - New
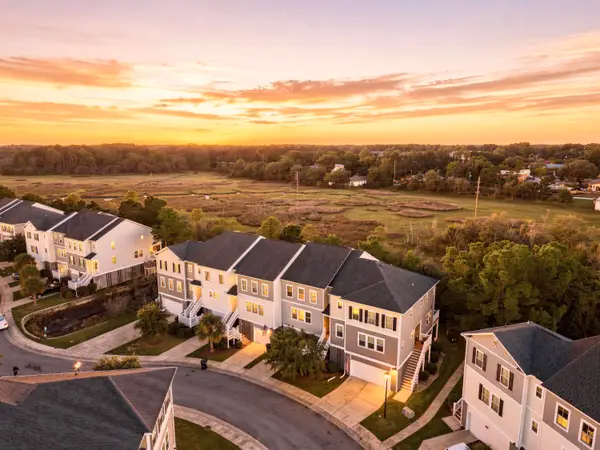 $425,000Active3 beds 3 baths2,286 sq. ft.
657 Mclernon Trace, Johns Island, SC 29455
MLS# 26026213Listed by: THE BOULEVARD COMPANY - New
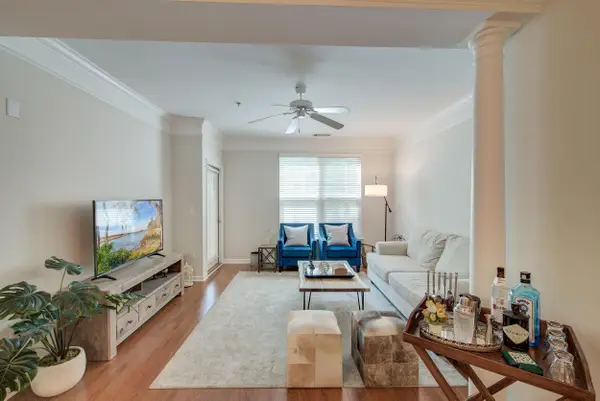 $439,000Active3 beds 2 baths1,416 sq. ft.
1426 Telfair Way, Charleston, SC 29412
MLS# 26026201Listed by: MATT O'NEILL REAL ESTATE - New
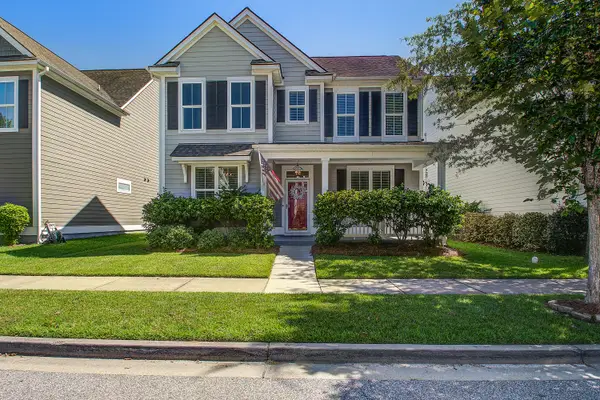 $599,000Active3 beds 3 baths2,272 sq. ft.
1836 Bermuda Stone Road, Charleston, SC 29414
MLS# 26026194Listed by: J HANCOCK REAL ESTATE - New
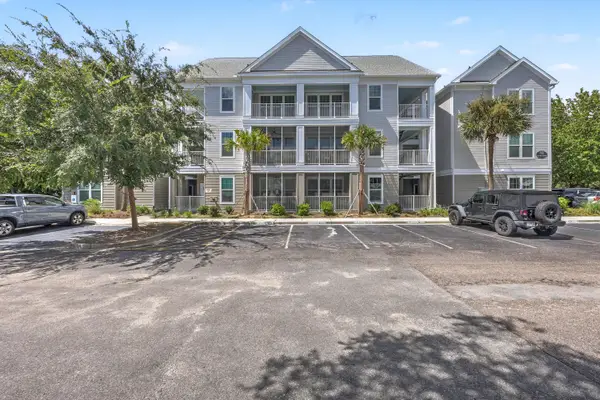 $458,900Active2 beds 2 baths1,119 sq. ft.
130 River Landing Drive #10100, Charleston, SC 29492
MLS# 26026196Listed by: CAROLINA ONE REAL ESTATE - New
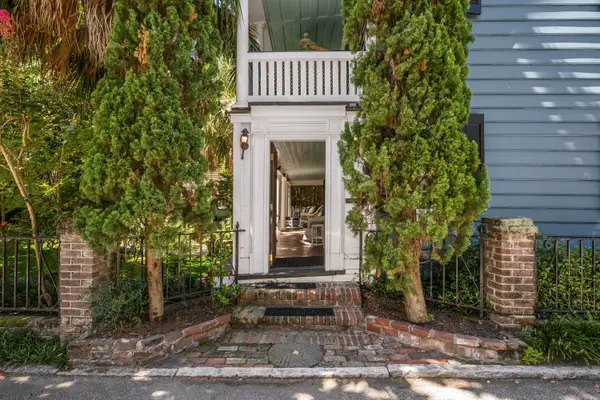 $3,495,000Active3 beds 4 baths3,272 sq. ft.
7 Greenhill Street, Charleston, SC 29401
MLS# 26026198Listed by: THE CASSINA GROUP


Protect your home and budget from life's surprises with an Assurant Home Warranty, backed by a partner that supports you through every step of homeownership. Explore Plans.
© 2026 Better Homes and Gardens Real Estate LLC. An Anywhere Real Estate company. All rights reserved. Better Homes and Gardens® Real Estate is a registered trademark owned by Meredith Operations Corporation, licensed to Better Homes and Gardens Real Estate LLC and used with permission. Better Homes and Gardens Real Estate LLC fully supports the principles of the Fair Housing Act and the Equal Opportunity Act. Listing information is deemed reliable but is not guaranteed accurate.
Each office is independently owned and operated.
Any services or products provided by third parties are not provided by, affiliated with or related to Better Homes and Gardens Real Estate LLC, or its affiliated companies.