
1411 Westway Drive, Charleston, SC 29412
Local realty services provided by:Better Homes and Gardens Real Estate Palmetto
Listed by: wyatt burke
Office: three real estate llc.
MLS#:26025211
Source:SC_CTAR
1411 Westway Drive,Charleston, SC 29412
$579,000
- 5 Beds
- 3 Baths
- 1,900 sq. ft.
- Single family
- Active
Price summary
- Price:$579,000
- Price per sq. ft.:$304.74
About this home
New Exterior Paint Job! Five bedrooms, three full baths, and a quarter-acre lot on James Island, renovated from the studs out. Not a cosmetic refresh. Walls came down to open the kitchen into the main living areas, and the renovation added two bedrooms, two baths and a dedicated laundry room. The kitchen was rebuilt with gray cabinetry, black hardware, stainless appliances, subway tile and a custom shiplap island. Wood and LVP flooring throughout. Big-ticket items are handled too: new wiring, plumbing, water lines, ductwork, air handler and water heater. Out back, a large private yard anchored by a mature American elm, room to garden or entertain, and a brand new gate. Stiles Point Elementary and James Island Charter High.The James Island Connector puts you downtown in minutes, Folly Beach is about 10, and MUSC, King Street and the College of Charleston are all within 20.
Contact an agent
Home facts
- Year built:1965
- Subdivision & Development:Westchester
- Listing ID #:26025211
- Added:1 day(s) ago
- Updated:September 08, 2026 at 07:33 PM
Rooms and interior
- Bedrooms:5
- Total bathrooms:3
- Full bathrooms:3
- Flooring:Vinyl, Wood
- Kitchen Description:Eat-in Kitchen, Kitchen Island
- Living area:1,900 sq. ft.
Heating and cooling
- Cooling:Central Air
- Central air:Yes
Structure and exterior
- Year built:1965
- Building area:1,900 sq. ft.
- Lot area:0.24 Acres
- Lot Features:0 - .5 Acre, Level
- Architectural Style:Traditional
- Foundation Description:Slab
- Levels:2 Story
Schools
- High school:James Island Charter
- Middle school:Camp Road
- Elementary school:Stiles Point
Utilities
- Water:Public
- Sewer:Public Sewer
Finances and disclosures
- Price:$579,000
- Price per sq. ft.:$304.74
Features and amenities
- Laundry features:Laundry Room
Parking
- Parking description:Off Street
New listings near 1411 Westway Drive
- Coming Soon
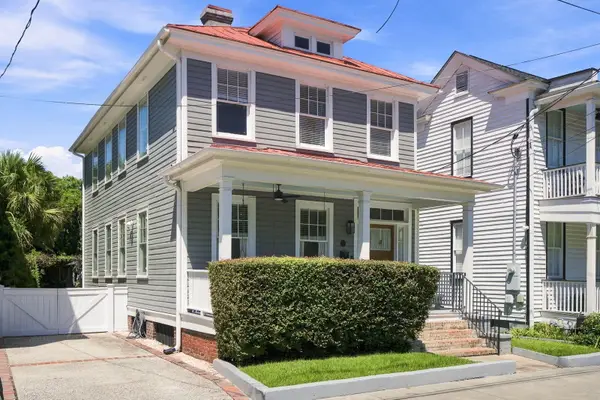 $1,375,000Coming Soon3 beds 3 baths1,794 sq. ft.
4 Carolina Street, Charleston, SC 29403
MLS# 26025277Listed by: 32 SOUTH PROPERTIES, LLC - Coming Soon
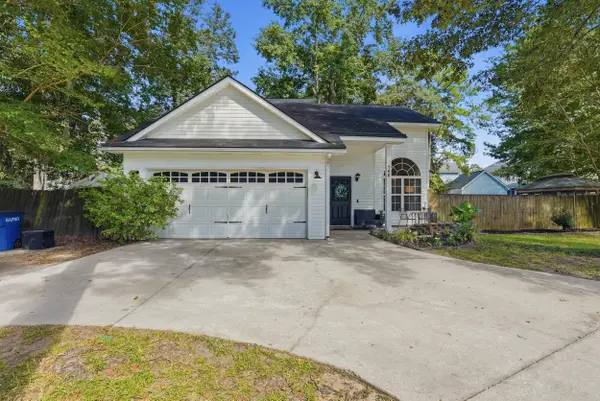 $435,000Coming Soon3 beds 2 baths1,502 sq. ft.
766 Ponderosa Drive, Charleston, SC 29414
MLS# 26025271Listed by: 32 SOUTH PROPERTIES, LLC - Coming Soon
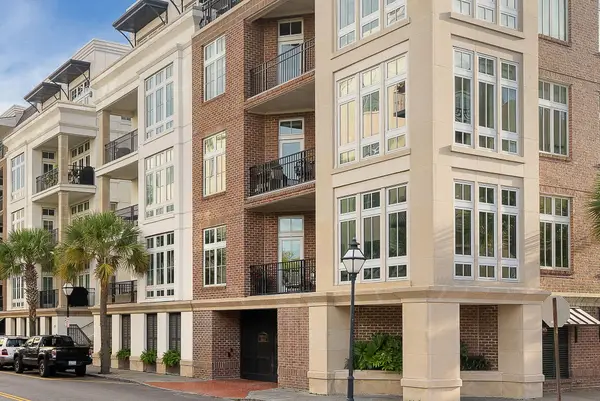 $1,150,000Coming Soon2 beds 2 baths1,119 sq. ft.
175 Concord Street #Unit 304, Charleston, SC 29401
MLS# 26025260Listed by: CHUCKTOWN HOMES POWERED BY LPT REALTY - Coming Soon
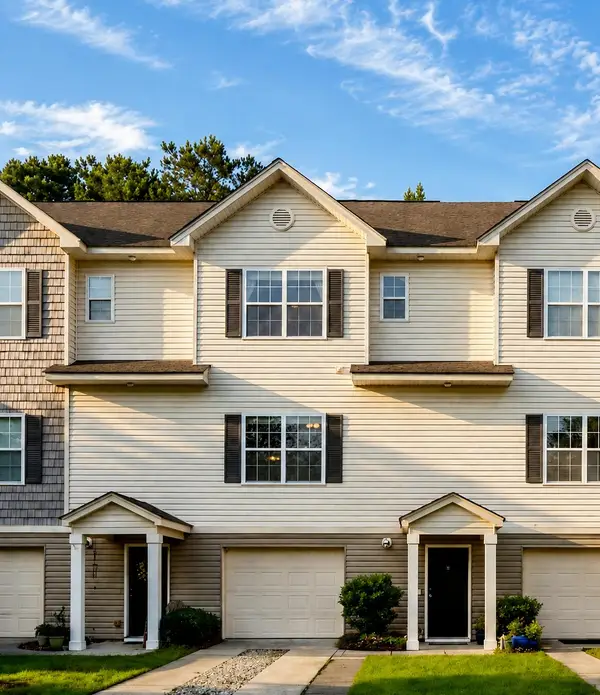 $347,500Coming Soon2 beds 3 baths1,242 sq. ft.
4029 Hartland Street, Charleston, SC 29414
MLS# 26025103Listed by: KELLER WILLIAMS REALTY CHARLESTON - Coming Soon
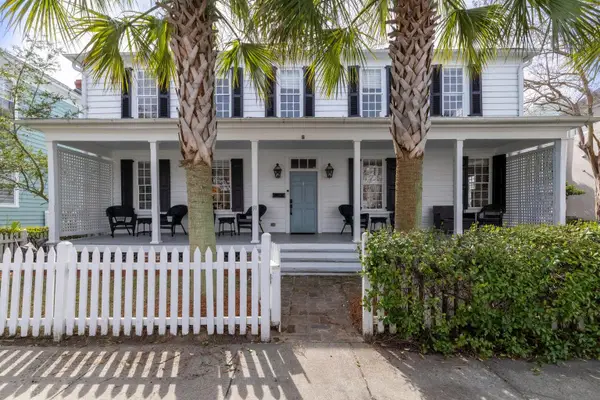 $1,990,000Coming Soon5 beds 4 baths2,440 sq. ft.
91 Smith Street, Charleston, SC 29401
MLS# 26025081Listed by: CORBIN & CO AT EXP REALTY - Coming Soon
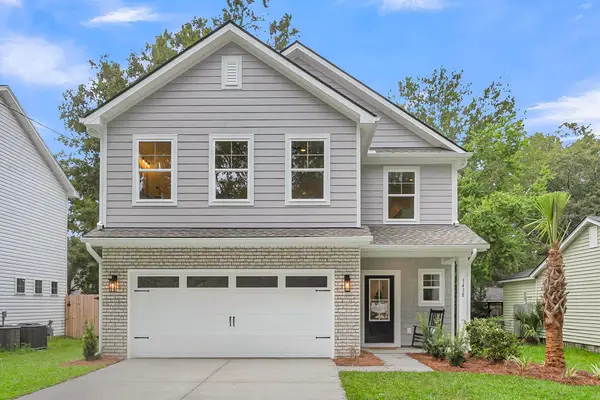 $599,400Coming Soon4 beds 3 baths2,130 sq. ft.
3208 Bonanza Road, Charleston, SC 29414
MLS# 26025091Listed by: EXP REALTY LLC - New
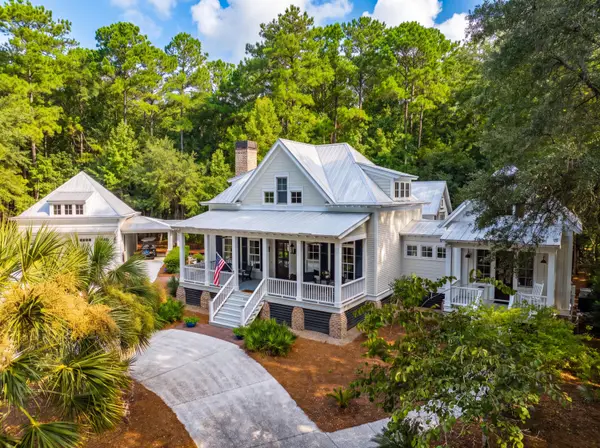 $2,699,900Active5 beds 6 baths3,620 sq. ft.
204 Royal Assembly Drive, Charleston, SC 29492
MLS# 26025276Listed by: WILLIAM MEANS REAL ESTATE, LLC - New
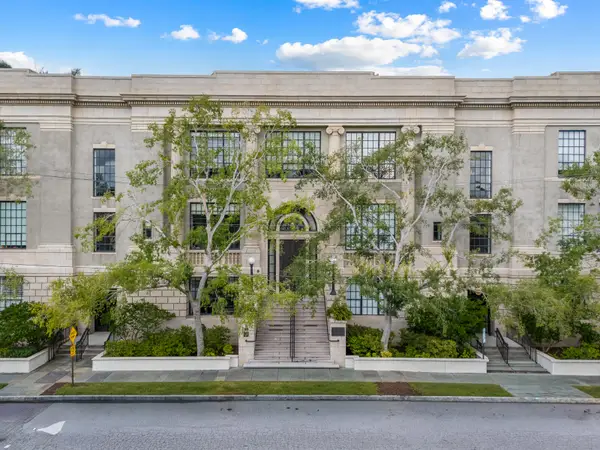 $1,395,000Active1 beds 2 baths1,280 sq. ft.
3 Chisolm Street #Unit 203, Charleston, SC 29401
MLS# 26025249Listed by: EAST WEST REALTY, LLC - Open Sun, 3 to 4:30pmNew
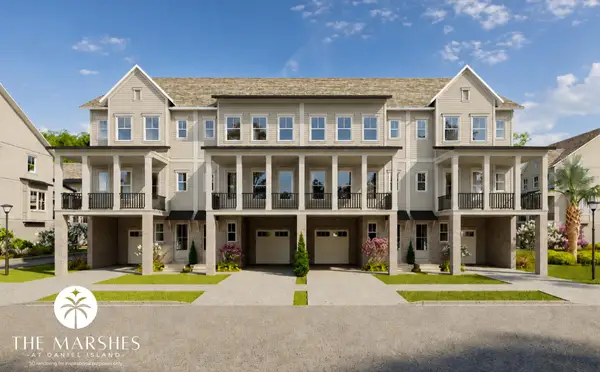 $1,195,000Active3 beds 3 baths2,414 sq. ft.
144 Etta Way, Charleston, SC 29492
MLS# 26025250Listed by: ATLANTIC PROPERTIES OF THE LOWCOUNTRY - Open Sun, 3 to 4:30pmNew
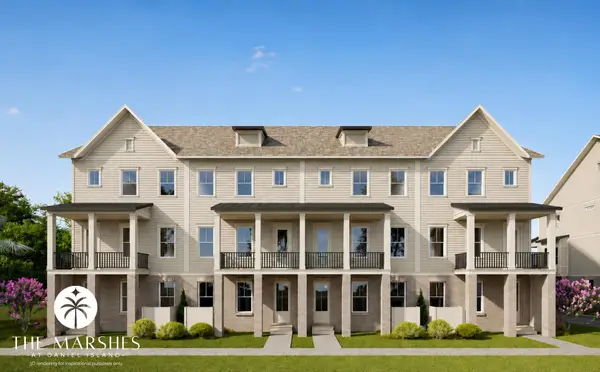 $1,150,000Active3 beds 3 baths2,414 sq. ft.
146 Etta Way, Charleston, SC 29492
MLS# 26025251Listed by: ATLANTIC PROPERTIES OF THE LOWCOUNTRY


Protect your home and budget from life's surprises with an Assurant Home Warranty, backed by a partner that supports you through every step of homeownership. Explore Plans.
© 2026 Better Homes and Gardens Real Estate LLC. An Anywhere Real Estate company. All rights reserved. Better Homes and Gardens® Real Estate is a registered trademark owned by Meredith Operations Corporation, licensed to Better Homes and Gardens Real Estate LLC and used with permission. Better Homes and Gardens Real Estate LLC fully supports the principles of the Fair Housing Act and the Equal Opportunity Act. Listing information is deemed reliable but is not guaranteed accurate.
Each office is independently owned and operated.
Any services or products provided by third parties are not provided by, affiliated with or related to Better Homes and Gardens Real Estate LLC, or its affiliated companies.