
1420 Agatha Street, Charleston, SC 29407
Local realty services provided by:Better Homes and Gardens Real Estate Medley
Listed by: caleb pearson
Office: exp realty llc.
MLS#:26030641
Source:SC_CTAR
1420 Agatha Street,Charleston, SC 29407
$350,000
- 3 Beds
- 2 Baths
- 983 sq. ft.
- Single family
- Active
Price summary
- Price:$350,000
- Price per sq. ft.:$356.05
About this home
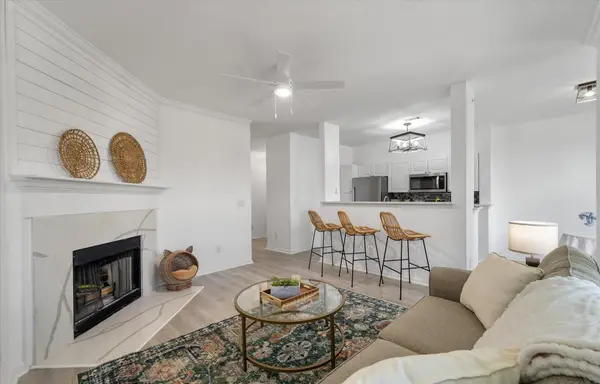
Classic Craftsman character meets fresh updates in West Ashley's Savage neighborhood. A gabled front porch with square columns, white railings, and brick steps opens into a bright, open floor plan where the living room, kitchen, and dining area flow together over new luxury vinyl plank flooring, fresh paint, and matte black lighting and hardware.The kitchen anchors the main living space with painted cabinetry, quartz countertops, stainless steel appliances, and a peninsula breakfast bar. The adjoining dining area offers a double-door pantry closet and steps directly out to the new back deck.The primary bedroom features a walk-in closet with built-in shelving and drawers, plus a private bath with a dual-sink vanity and a tiled walk-in shower with glass doors.Classic Craftsman character meets fresh updates in West Ashley's Savage neighborhood. A gabled front porch with square columns, white railings, and brick steps opens into a bright, open floor plan where the living room, kitchen, and dining area flow together over new luxury vinyl plank flooring, fresh paint, and matte black lighting and hardware.
The kitchen anchors the main living space with painted cabinetry, quartz countertops, stainless steel appliances, and a peninsula breakfast bar. The adjoining dining area offers a double-door pantry closet and steps directly out to the new back deck.
The primary bedroom features a walk-in closet with built-in shelving and drawers, plus a private bath with a dual-sink vanity and a tiled walk-in shower with glass doors. Two additional bedrooms share a second full bath with a tub and shower combination. Ceiling fans in the living room and every bedroom, a dedicated laundry room with cabinet storage, and a crisp neutral palette carry the fresh feel throughout.
Out back, a new wooden deck overlooks a spacious fenced yard shaded by a mature tree, and a long gravel driveway provides ample off-street parking. With its welcoming front porch, open layout, and move-in ready updates, this Savage neighborhood cottage delivers character and convenience in West Ashley....
Contact an agent
Home facts
- Year built:1955
- Subdivision & Development:Savage
- Listing ID #:26030641
- Added:1 day(s) ago
- Updated:November 13, 2026 at 08:32 PM
Rooms and interior
- Bedrooms:3
- Total bathrooms:2
- Full bathrooms:2
- Kitchen Description:Pantry
- Living area:983 sq. ft.
Heating and cooling
- Cooling:Central Air
- Heating:Heat Pump
- Central air:Yes
Structure and exterior
- Year built:1955
- Building area:983 sq. ft.
- Lot area:0.12 Acres
- Lot Features:0 - .5 Acre
- Architectural Style:Cottage, Craftsman, Ranch
- Foundation Description:Crawl Space
- Levels:1 Story
Schools
- High school:West Ashley
- Middle school:West Ashley
- Elementary school:Stono Park
Utilities
- Water:Public
- Sewer:Public Sewer
Finances and disclosures
- Price:$350,000
- Price per sq. ft.:$356.05
Features and amenities
- Laundry features:Laundry Room
Parking
- Parking description:Off Street
New listings near 1420 Agatha Street
- Coming Soon
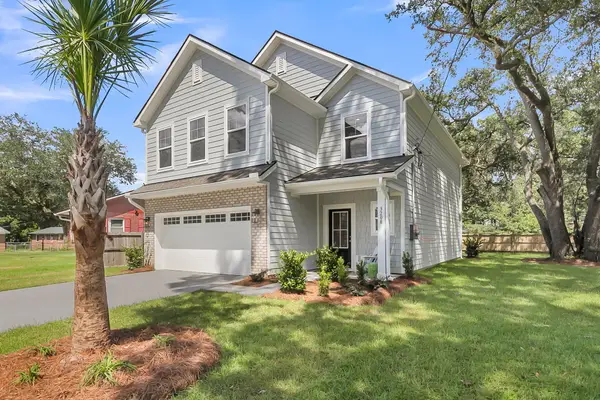 $725,000Coming Soon4 beds 3 baths2,130 sq. ft.
1218 Brody Avenue, Charleston, SC 29407
MLS# 26030326Listed by: CAROLINA ONE REAL ESTATE - New
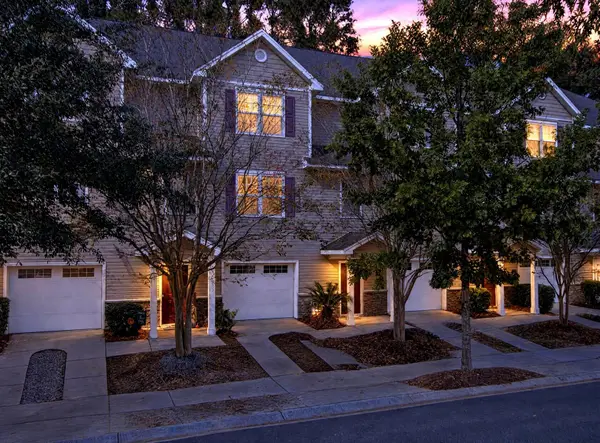 $329,900Active2 beds 3 baths1,341 sq. ft.
4053 Hartland Street, Charleston, SC 29414
MLS# 26030672Listed by: RE/MAX SEASIDE - New
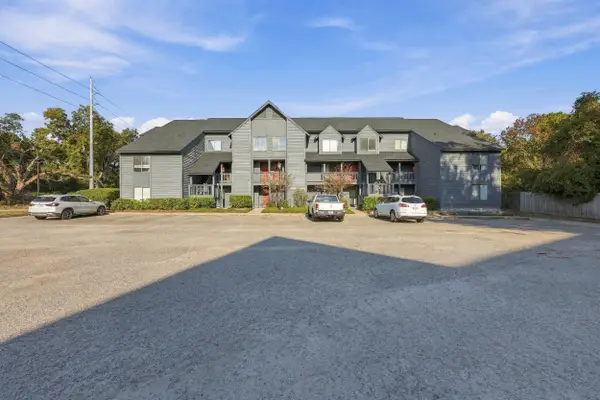 $244,900Active2 beds 2 baths1,184 sq. ft.
1530 Fort Johnson Road #1b, Charleston, SC 29412
MLS# 26030650Listed by: KELLER WILLIAMS REALTY CHARLESTON WEST ASHLEY - New
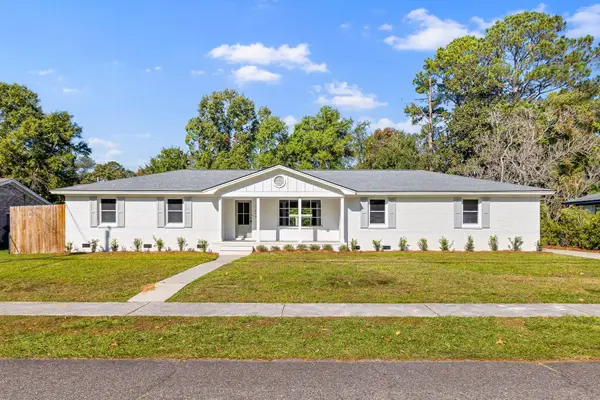 $699,900Active3 beds 2 baths2,260 sq. ft.
1604 Boone Hall Drive, Charleston, SC 29407
MLS# 26030651Listed by: CAROLINA ONE REAL ESTATE - New
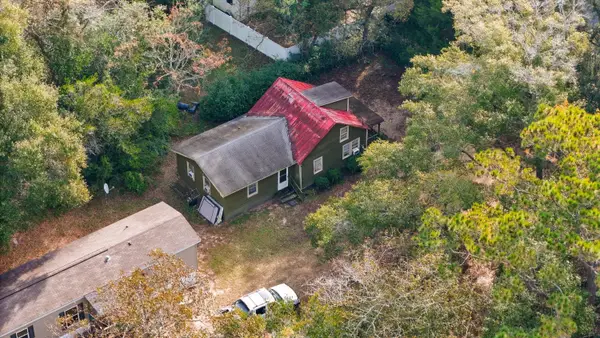 $328,000Active3 beds 1 baths1,113 sq. ft.
1068 Honey Hill Road, Charleston, SC 29412
MLS# 26030642Listed by: BRAND NAME REAL ESTATE - Open Sat, 2 to 4pmNew
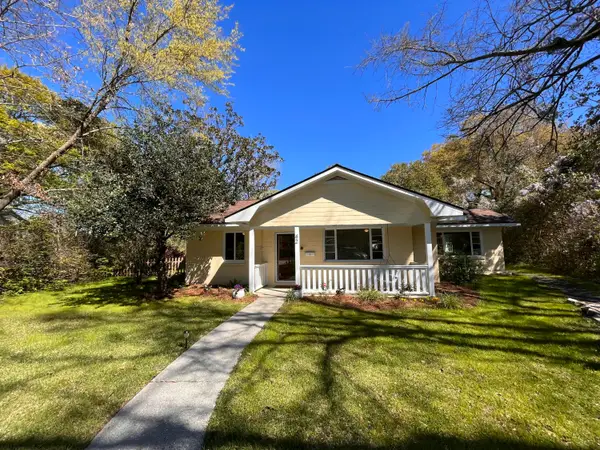 $615,000Active3 beds 2 baths1,410 sq. ft.
42 Anita Drive, Charleston, SC 29407
MLS# 26030644Listed by: KELLER WILLIAMS REALTY CHARLESTON - New
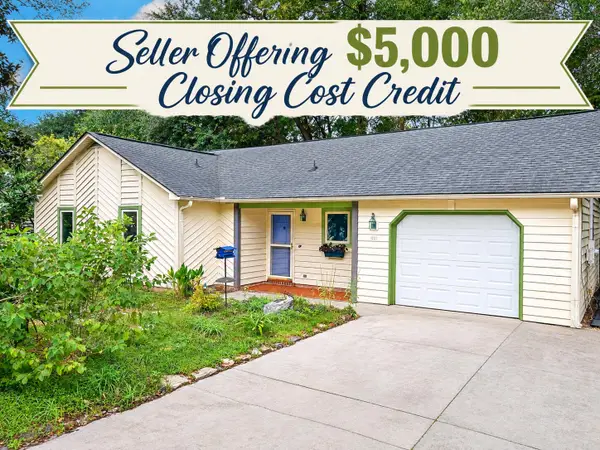 $388,900Active3 beds 2 baths1,190 sq. ft.
1991 Vestry Drive, Charleston, SC 29414
MLS# 26030620Listed by: DUNES PROPERTIES OF CHAS INC - New
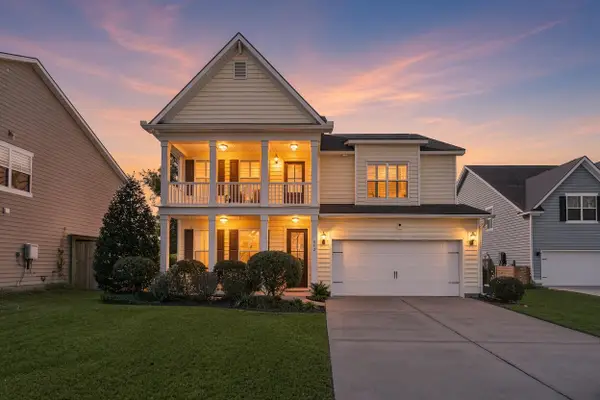 $1,100,000Active4 beds 3 baths3,230 sq. ft.
842 Harbor Woods Circle, Charleston, SC 29412
MLS# 26030623Listed by: THREE REAL ESTATE LLC - Open Sun, 11am to 1pmNew
 $400,000Active1 beds 1 baths926 sq. ft.
130 River Landing Drive #10302, Daniel Island, SC 29492
MLS# 26030624Listed by: THERESE JENKINS REAL ESTATE


Protect your home and budget from life's surprises with an Assurant Home Warranty, backed by a partner that supports you through every step of homeownership. Explore Plans.
© 2026 Better Homes and Gardens Real Estate LLC. An Anywhere Real Estate company. All rights reserved. Better Homes and Gardens® Real Estate is a registered trademark owned by Meredith Operations Corporation, licensed to Better Homes and Gardens Real Estate LLC and used with permission. Better Homes and Gardens Real Estate LLC fully supports the principles of the Fair Housing Act and the Equal Opportunity Act. Listing information is deemed reliable but is not guaranteed accurate.
Each office is independently owned and operated.
Any services or products provided by third parties are not provided by, affiliated with or related to Better Homes and Gardens Real Estate LLC, or its affiliated companies.