
842 Harbor Woods Circle, Charleston, SC 29412
Local realty services provided by:Better Homes and Gardens Real Estate Palmetto
Listed by: patrick morris
Office: three real estate llc.
MLS#:26030623
Source:SC_CTAR
842 Harbor Woods Circle,Charleston, SC 29412
$1,100,000
- 4 Beds
- 3 Baths
- 3,230 sq. ft.
- Single family
- Active
Price summary
- Price:$1,100,000
- Price per sq. ft.:$340.56
About this home
Welcome to 842 Harbor Woods Circle, a spacious and thoughtfully upgraded home offering 4 bedrooms, 3 bathrooms, and 3,230 square feet of living space in the desirable Harbor Woods community on James Island. Conveniently located just minutes from downtown Charleston, MUSC, local parks, recreation, and waterways, this home combines a versatile floor plan with impressive improvements designed for comfort, efficiency, and peace of mind.The main level offers an inviting layout with a generous eat-in kitchen, ample cabinetry, a walk-in pantry, and flexible living spaces ideal for entertaining or everyday life. A separate flex room provides options for a formal dining room, home office, or additional living area. Upstairs, the spacious primary suite features a private sitting area and a large loft provides additional room for a media area, playroom, or home office, while the conveniently located upstairs laundry room adds everyday practicality.
What truly sets this home apart is the extensive list of upgrades completed by the current owners. Solar panels provide impressive energy efficiency, with the owners reporting combined gas and electric expenses of approximately $822 over the 12 months preceding October 2026. A 22kW Generac whole-house generator provides backup power, while hurricane-rated Bahama shutters and an additional metal shutter track system offer enhanced storm protection. A Vivint security system adds another layer of convenience and peace of mind.
Inside, custom 4-inch wood plantation shutters complement several rooms, and additional ceiling lighting enhances the home's functionality. The kitchen features a microwave vented to the exterior, along with updated appliances including the dishwasher, microwave, and garbage disposal. The screened porch offers a comfortable outdoor retreat with updated screens, a sunshade, and a convenient pet door.
With its generous square footage, flexible living spaces, energy-saving features, and extensive improvements, 842 Harbor Woods Circle offers an exceptional opportunity to enjoy the James Island lifestyle with easy access to everything Charleston has to offer....
Contact an agent
Home facts
- Year built:2014
- Subdivision & Development:Harbor Woods
- Listing ID #:26030623
- Added:1 day(s) ago
- Updated:November 13, 2026 at 08:32 PM
Rooms and interior
- Bedrooms:4
- Total bathrooms:3
- Full bathrooms:3
- Flooring:Ceramic Tile, Vinyl, Wood
- Bathrooms Description:Garden Tub/Shower
- Kitchen Description:Eat-in Kitchen, Kitchen Island, Pantry
- Living area:3,230 sq. ft.
Heating and cooling
- Cooling:Central Air
- Central air:Yes
Structure and exterior
- Year built:2014
- Building area:3,230 sq. ft.
- Lot area:0.3 Acres
- Lot Features:Level
- Architectural Style:Traditional
- Foundation Description:Raised Slab
- Levels:2 Story
Schools
- High school:James Island Charter
- Middle school:Camp Road
- Elementary school:Stiles Point
Utilities
- Water:Public
- Sewer:Public Sewer
Finances and disclosures
- Price:$1,100,000
- Price per sq. ft.:$340.56
Features and amenities
- Laundry features:Laundry Room
- Amenities:Ceiling Smooth, High Ceilings, Tray Ceiling(s)
Parking
- Total parking spaces:2
- Parking description:2 Car Garage, Attached
- Garage:Yes
- Garage spaces:2
New listings near 842 Harbor Woods Circle
- Coming Soon
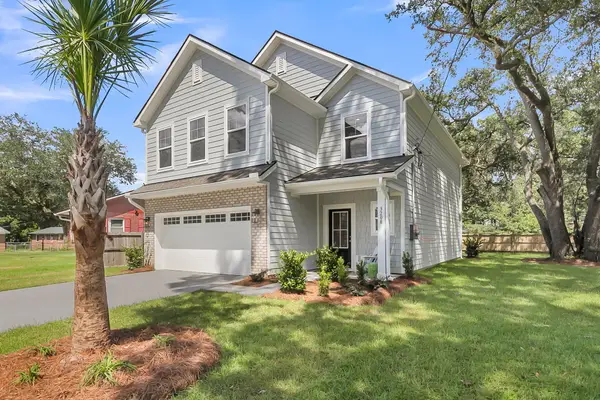 $725,000Coming Soon4 beds 3 baths2,130 sq. ft.
1218 Brody Avenue, Charleston, SC 29407
MLS# 26030326Listed by: CAROLINA ONE REAL ESTATE - New
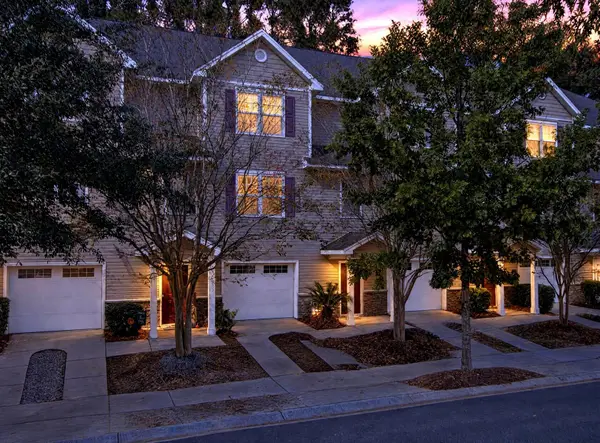 $329,900Active2 beds 3 baths1,341 sq. ft.
4053 Hartland Street, Charleston, SC 29414
MLS# 26030672Listed by: RE/MAX SEASIDE - New
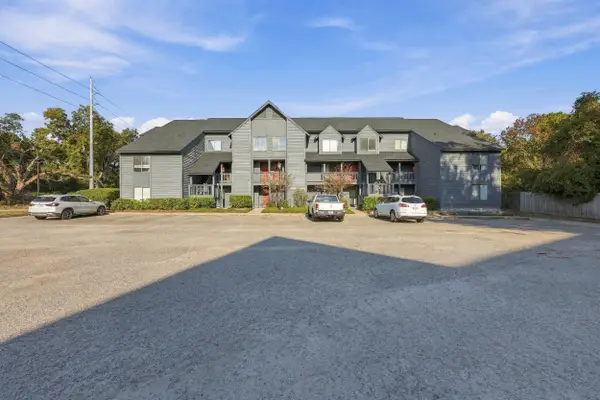 $244,900Active2 beds 2 baths1,184 sq. ft.
1530 Fort Johnson Road #1b, Charleston, SC 29412
MLS# 26030650Listed by: KELLER WILLIAMS REALTY CHARLESTON WEST ASHLEY - New
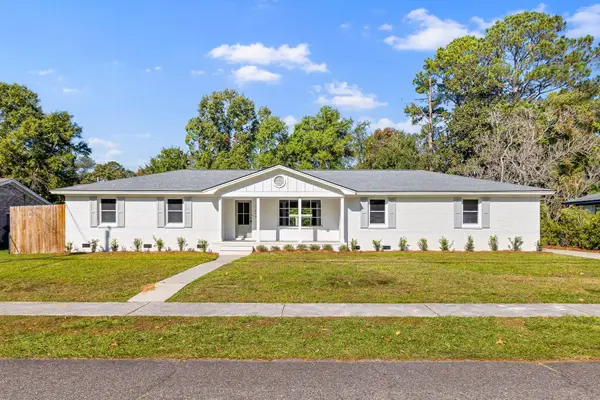 $699,900Active3 beds 2 baths2,260 sq. ft.
1604 Boone Hall Drive, Charleston, SC 29407
MLS# 26030651Listed by: CAROLINA ONE REAL ESTATE - New
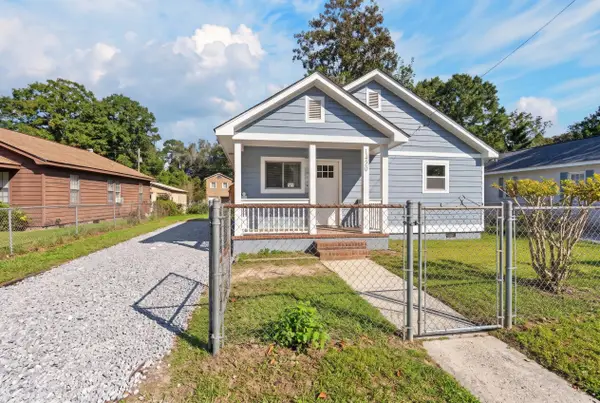 $350,000Active3 beds 2 baths983 sq. ft.
1420 Agatha Street, Charleston, SC 29407
MLS# 26030641Listed by: EXP REALTY LLC - New
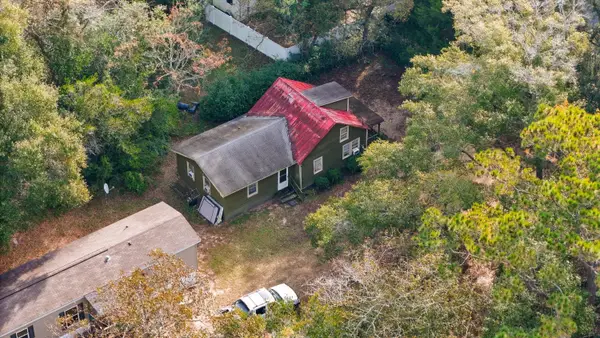 $328,000Active3 beds 1 baths1,113 sq. ft.
1068 Honey Hill Road, Charleston, SC 29412
MLS# 26030642Listed by: BRAND NAME REAL ESTATE - Open Sat, 2 to 4pmNew
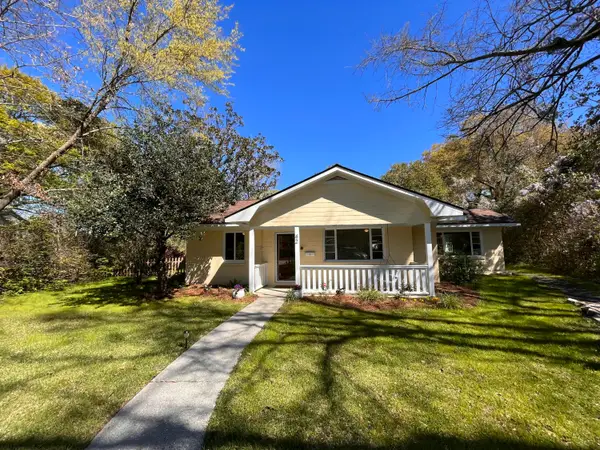 $615,000Active3 beds 2 baths1,410 sq. ft.
42 Anita Drive, Charleston, SC 29407
MLS# 26030644Listed by: KELLER WILLIAMS REALTY CHARLESTON - New
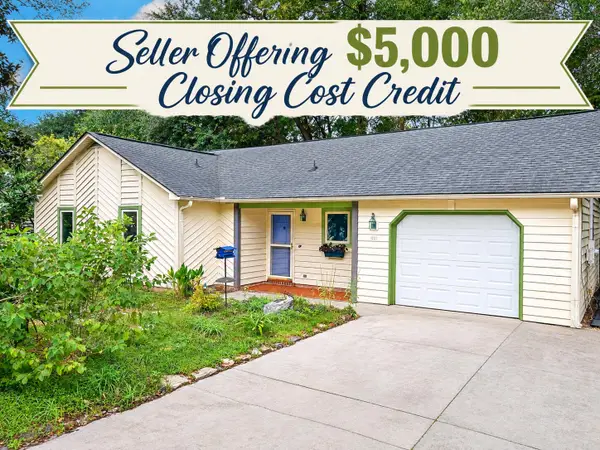 $388,900Active3 beds 2 baths1,190 sq. ft.
1991 Vestry Drive, Charleston, SC 29414
MLS# 26030620Listed by: DUNES PROPERTIES OF CHAS INC - Open Sun, 11am to 1pmNew
 $400,000Active1 beds 1 baths926 sq. ft.
130 River Landing Drive #10302, Daniel Island, SC 29492
MLS# 26030624Listed by: THERESE JENKINS REAL ESTATE


Protect your home and budget from life's surprises with an Assurant Home Warranty, backed by a partner that supports you through every step of homeownership. Explore Plans.
© 2026 Better Homes and Gardens Real Estate LLC. An Anywhere Real Estate company. All rights reserved. Better Homes and Gardens® Real Estate is a registered trademark owned by Meredith Operations Corporation, licensed to Better Homes and Gardens Real Estate LLC and used with permission. Better Homes and Gardens Real Estate LLC fully supports the principles of the Fair Housing Act and the Equal Opportunity Act. Listing information is deemed reliable but is not guaranteed accurate.
Each office is independently owned and operated.
Any services or products provided by third parties are not provided by, affiliated with or related to Better Homes and Gardens Real Estate LLC, or its affiliated companies.