
1471 Brockenfelt Drive, Charleston, SC 29414
Local realty services provided by:Better Homes and Gardens Real Estate Medley
Listed by: cathy sembower843-779-8660
Office: carolina one real estate
MLS#:26026559
Source:SC_CTAR
Price summary
- Price:$750,000
- Price per sq. ft.:$280.06
About this home
Spectacular Better-Than-New Home with Resort-Style Saltwater Gunite Pool & Backyard Oasis-this pool can be HEATED or COOLED! This exceptional home truly shows like a model, with thoughtful custom touches and designer-level finishes throughout! A welcoming 3/4-glass front door opens to a bright, spacious interior where the family room, dining area, and gourmet kitchen flow seamlessly together, creating an inviting open-concept living space. Beautiful hardwood floors extend throughout the entire first floor and continue up the staircase, adding warmth and elegance. The heart of the home is the stunning gourmet kitchen, featuring tall light-gray cabinetry with crown molding, quartz countertops,marble subway tile backsplash, under-cabinet lighting, and an oversized center island with abundant storage, pendant lighting, and an oversized center island with abundant storage, pendant lighting and casual seating. A window over the sink offers a beautiful view of the backyard. Stainless steel appliances include a gas cooktop with hood, wall oven, and microwave. A seller-added drop zone with upper and lower cabinetry provides exceptional storage and everyday functionality. Tucked beneath the stairs is a unique wine and spirits room, an unexpected and fun feature!
The family room is equally inviting, with a beautiful gas fireplace and custom mantle surrounded by a wall of windows overlooking the spectacular backyard. Step outside to the screened porch, thoughtfully designed with both a covered-ceiling area and an open-air section, creating a seamless transition to outdoor living.
And then there is a saltwater Gunite pool finished in June 2026! The fenced backyard is a true private oasis, beautifully landscaped with flowering fruit trees and herb bushes and bordered beyond the fence by a peaceful pond--with no backyard neighbors! A second fence surrounds the pool, providing an added layer of safety for children and pets when the pool is not in use. Steppingstones create a charming connection between the backyard and front yard.
The first floor also offers a spacious guest bedroom with French doors, currently used as an art studio/office. With hardwood floors, a closet, and abundant natural light, this versatile room could easily accommodate a variety of uses. A stylish powder room with a wide vanity, quartz countertop, and custom mirror completes the first floor.
The beautiful hardwood staircase leads to the second floor, where you will find four bedrooms, including the spacious primary suite, a customized loft, and a beautiful laundry room. The upstairs carpet is approximately three years old and still looks new. The spacious loft features a built-in wood-top desk and bookshelf, creating an ideal space for a home office, homework area, or reading nook.
The spacious primary suite is a relaxing retreat with beautiful views overlooking the backyard. A tray ceiling adds architectural interest, while a gorgeous custom built-in bookshelf provides both character and function. The primary bathroom is equally impressive, featuring quartz countertops, dual sinks, custom mirrors, and additional cabinetry thoughtfully added by the sellers to maximize previously unused vanity space. The enlarged walk-in shower has been refinished and updated with tile extending to the ceiling and a frameless glass shower door. Enjoy the soaking tub beneath a custom light fixture, along with a spacious walk-in closet offering plenty of room for two.
Three additional spacious guest bedrooms feature large closets, providing excellent storage. The bedrooms share a large guest bathroom with dual vanities, quartz countertops, and updated lighting.
The "over-the-top" laundry room is both stylish and functional, featuring vertical shiplap, designer wallpaper, a stylish shelf above the washer and dryer, and a built-in folding table.
A spacious two-car garage with a workbench completes this exceptional home.
Hunt Club is a fantastic neighborhood with reasonable HOA fees and wonderful amenities, including a community pool and playpark. Walk to the front of the neighborhood for convenient access to restaurants, shopping, and other nearby amenities. This beautifully upgraded home offers an exceptional combination of stylish indoor living, a spectacular private backyard, and convenient neighborhood amenities....
Contact an agent
Home facts
- Year built:2018
- Subdivision & Development:Hunt Club
- Listing ID #:26026559
- Added:1 day(s) ago
- Updated:September 24, 2026 at 06:30 PM
Rooms and interior
- Bedrooms:5
- Total bathrooms:3
- Full bathrooms:2
- Half bathrooms:1
- Flooring:Ceramic Tile, Wood
- Kitchen Description:Eat-in Kitchen, Kitchen Island, Pantry
- Living area:2,678 sq. ft.
Structure and exterior
- Year built:2018
- Building area:2,678 sq. ft.
- Lot area:0.21 Acres
- Architectural Style:Traditional
- Foundation Description:Crawl Space
- Levels:2 Story
Schools
- High school:West Ashley
- Middle school:C E Williams
- Elementary school:Drayton Hall
Utilities
- Water:Public
- Sewer:Public Sewer
Finances and disclosures
- Price:$750,000
- Price per sq. ft.:$280.06
Features and amenities
- Laundry features:Laundry Room
- Amenities:Ceiling Cathedral/Vaulted, Ceiling Fan(s), Ceiling Smooth, High Ceilings, Tray Ceiling(s)
Parking
- Total parking spaces:2
- Parking description:2 Car Garage, Attached, Garage Door Opener
- Garage:Yes
- Garage spaces:2
New listings near 1471 Brockenfelt Drive
- Coming SoonOpen Sun, 1 to 3pm
 $675,000Coming Soon4 beds 4 baths3,238 sq. ft.
880 Trent Street, Charleston, SC 29414
MLS# 26026526Listed by: COMPASS CAROLINAS, LLC - Coming Soon
 $389,900Coming Soon3 beds 3 baths1,984 sq. ft.
544 Mclernon Trace, Johns Island, SC 29455
MLS# 26026530Listed by: COLDWELL BANKER REALTY - Coming Soon
 Listed by BHGRE$415,000Coming Soon4 beds 2 baths1,434 sq. ft.
780 Corral Drive, Charleston, SC 29414
MLS# 26026448Listed by: BETTER HOMES AND GARDENS REAL ESTATE PALMETTO - Coming Soon
 $2,175,000Coming Soon5 beds 4 baths3,124 sq. ft.
506 Indian Corn Street, Charleston, SC 29492
MLS# 26026182Listed by: COLDWELL BANKER REALTY - Coming SoonOpen Sat, 10am to 12pm
 $1,049,000Coming Soon3 beds 3 baths1,915 sq. ft.
2127 Medway Road, Charleston, SC 29412
MLS# 26026119Listed by: THE BOULEVARD COMPANY - New
 $290,000Active3 beds 2 baths1,488 sq. ft.
1630 Wigeon Lane, Charleston, SC 29412
MLS# 26026627Listed by: CAROLINA ONE REAL ESTATE - New
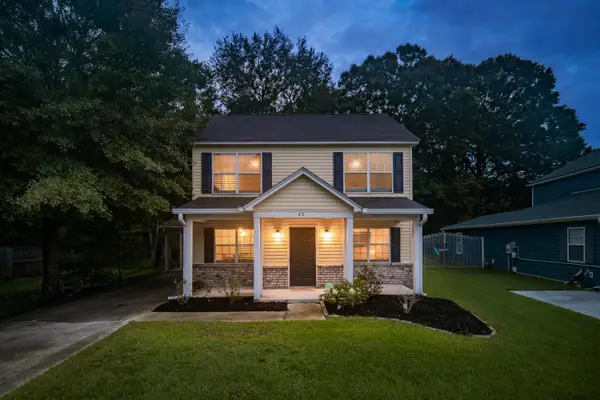 $445,000Active3 beds 3 baths1,320 sq. ft.
42 Woodleaf Court, Charleston, SC 29407
MLS# 26026632Listed by: THE BOULEVARD COMPANY - New
 $899,000Active4 beds -- baths1,872 sq. ft.
109 Magnolia Road #A&B, Charleston, SC 29407
MLS# 26026638Listed by: LOWCOUNTRY PROPERTY TEAM - New
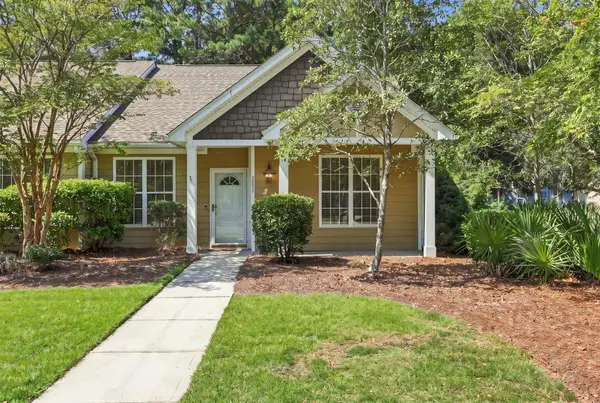 $419,999Active3 beds 2 baths1,433 sq. ft.
2895 Sweetleaf Lane, Johns Island, SC 29455
MLS# 26026605Listed by: BRAND NAME REAL ESTATE - New
 $705,000Active3 beds 3 baths1,956 sq. ft.
810 Kings Oak Court #Unit 1, Charleston, SC 29492
MLS# 26026610Listed by: REALTY ONE GROUP COASTAL


Protect your home and budget from life's surprises with an Assurant Home Warranty, backed by a partner that supports you through every step of homeownership. Explore Plans.
© 2026 Better Homes and Gardens Real Estate LLC. An Anywhere Real Estate company. All rights reserved. Better Homes and Gardens® Real Estate is a registered trademark owned by Meredith Operations Corporation, licensed to Better Homes and Gardens Real Estate LLC and used with permission. Better Homes and Gardens Real Estate LLC fully supports the principles of the Fair Housing Act and the Equal Opportunity Act. Listing information is deemed reliable but is not guaranteed accurate.
Each office is independently owned and operated.
Any services or products provided by third parties are not provided by, affiliated with or related to Better Homes and Gardens Real Estate LLC, or its affiliated companies.