
731 Whitmarsh Drive, Charleston, SC 29407
Local realty services provided by:Better Homes and Gardens Real Estate Medley
Listed by: gregory gelber843-769-5100
Office: agentowned realty charleston group
MLS#:26029696
Source:SC_CTAR
Price summary
- Price:$659,000
- Price per sq. ft.:$499.24
About this home
Lovingly renovated and full of charm, this beautiful 1950s ranch is ready for its next chapter! Offering 3 bedrooms and 2 bathrooms, the home blends timeless character with thoughtful modern updates throughout. The recently renovated kitchen features high-end appliances and quartz countertops, while the beautifully updated bathrooms and hardwood flooring add to the home's effortless appeal.Beyond the main living spaces, you'll find a versatile sunroom perfect for a home office, playroom, or additional flex space. A detached garage/workshop with water and electricity offers endless possibilities, while the expansive screened-in porch steals the show with its vaulted ceiling and stunning sunburst detail--an ideal spot for relaxing or entertaining.The spacious, private backyard is fully fenced, creating the perfect setting for outdoor enjoyment.
Location is the icing on the cake! Just one block from a new community park currently under construction, which is planned to feature a public aquatics center, playground, tennis courts, and basketball courts. Enjoy the convenience of walking to Avondale's popular bars and restaurants, with downtown Charleston just minutes away. This thoughtfully updated home offers the perfect blend of character, comfort, and convenience!...
Contact an agent
Home facts
- Year built:1959
- Subdivision & Development:West Oak Forest
- Listing ID #:26029696
- Added:1 day(s) ago
- Updated:November 02, 2026 at 06:47 PM
Rooms and interior
- Bedrooms:3
- Total bathrooms:2
- Full bathrooms:2
- Flooring:Wood
- Kitchen Description:Eat-in Kitchen, Kitchen Island
- Living area:1,320 sq. ft.
Heating and cooling
- Cooling:Central Air
- Heating:Electric
- Central air:Yes
Structure and exterior
- Year built:1959
- Building area:1,320 sq. ft.
- Lot area:0.28 Acres
- Lot Features:0 - .5 Acre
- Architectural Style:Ranch
- Foundation Description:Crawl Space
- Levels:1 Story
Schools
- High school:West Ashley
- Middle school:C E Williams
- Elementary school:Stono Park
Utilities
- Water:Public
- Sewer:Public Sewer
Finances and disclosures
- Price:$659,000
- Price per sq. ft.:$499.24
Features and amenities
- Amenities:Ceiling Fan(s), Ceiling Smooth
Parking
- Total parking spaces:1
- Parking description:1 Car Garage, Detached, Off Street
- Garage:Yes
- Garage spaces:1
New listings near 731 Whitmarsh Drive
- Coming Soon
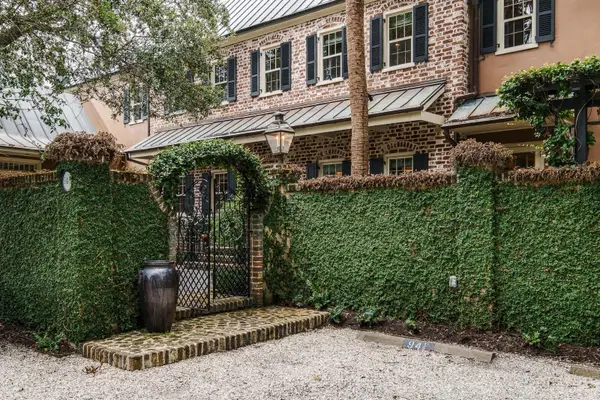 $4,175,000Coming Soon3 beds 4 baths2,814 sq. ft.
94 1/2 King Street, Charleston, SC 29401
MLS# 26029356Listed by: THE BOULEVARD COMPANY - New
 $369,900Active5 beds 3 baths3,002 sq. ft.
2345 Brevard Road, Charleston, SC 29414
MLS# 26029707Listed by: CAROLINA ESTATES REALTY - New
 $525,000Active4 beds 3 baths2,146 sq. ft.
3154 Moonlight Drive, Charleston, SC 29414
MLS# 26029709Listed by: OPENDOOR BROKERAGE, LLC - New
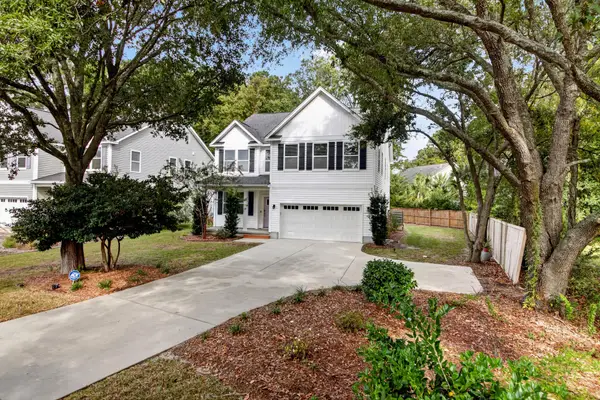 $780,000Active4 beds 3 baths2,846 sq. ft.
1514 Grimball Road, Charleston, SC 29412
MLS# 26029718Listed by: REALTY ONE GROUP COASTAL - New
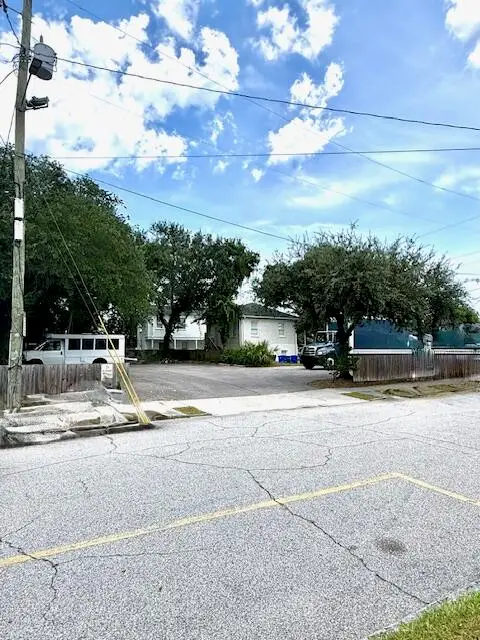 $598,000Active0.18 Acres
2 Killians Street, Charleston, SC 29403
MLS# 26029698Listed by: CAROLINA ELITE REAL ESTATE - New
 $699,000Active4 beds 3 baths1,930 sq. ft.
1717 Henley Road, Charleston, SC 29412
MLS# 26029700Listed by: THE BOULEVARD COMPANY - New
 $270,000Active2 beds 2 baths970 sq. ft.
4005 Radcliffe Place Drive #Apt 5, Charleston, SC 29414
MLS# 26029688Listed by: CAROLINA ONE REAL ESTATE - New
 Listed by BHGRE$332,000Active2 beds 3 baths995 sq. ft.
206 Cache Court, Charleston, SC 29414
MLS# 26029677Listed by: BETTER HOMES AND GARDENS REAL ESTATE PALMETTO - New
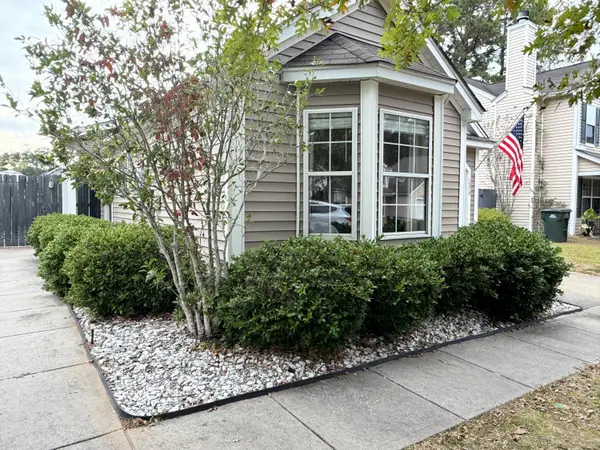 $449,900Active3 beds 2 baths1,084 sq. ft.
1379 Water Edge Drive, Charleston, SC 29492
MLS# 26029672Listed by: CHARLESTON EXPERT HOME SELLERS, LLC


Protect your home and budget from life's surprises with an Assurant Home Warranty, backed by a partner that supports you through every step of homeownership. Explore Plans.
© 2026 Better Homes and Gardens Real Estate LLC. An Anywhere Real Estate company. All rights reserved. Better Homes and Gardens® Real Estate is a registered trademark owned by Meredith Operations Corporation, licensed to Better Homes and Gardens Real Estate LLC and used with permission. Better Homes and Gardens Real Estate LLC fully supports the principles of the Fair Housing Act and the Equal Opportunity Act. Listing information is deemed reliable but is not guaranteed accurate.
Each office is independently owned and operated.
Any services or products provided by third parties are not provided by, affiliated with or related to Better Homes and Gardens Real Estate LLC, or its affiliated companies.