
1731 W Avalon Circle, Charleston, SC 29407
Local realty services provided by:Better Homes and Gardens Real Estate Paracle
Listed by: jeff shugarts jr
Office: andrew reed properties, llc.
MLS#:4431511
Source:CH
1731 W Avalon Circle,Charleston, SC 29407
$3,600,000
- 24 Beds
- 24 Baths
- 16,800 sq. ft.
- Multi-family
- Active
Price summary
- Price:$3,600,000
- Price per sq. ft.:$214.29
About this home
The Avalon: 24 renovated one-bedroom apartments in two brick garden buildings in West Ashley, inside the City of Charleston. Built 1971 and 1972 on two adjoining parcels totaling 0.75 acres (1731 W Avalon Cir and 1724 Ashley Hall Rd, offered together). Every unit is 1 bed / 1 bath, 700 SF, renovated with LVP floors, white shaker cabinetry, updated countertops, stainless appliances and updated baths. Roofs and all windows replaced in 2024 and exteriors painted. On-site laundry. Four units already lease at $1,400. Upside comes from bringing the remaining units to $1,400. Showings by appointment only.
Contact an agent
Home facts
- Year built:1971
- Listing ID #:4431511
- Updated:October 24, 2026 at 04:19 PM
Rooms and interior
- Bedrooms:24
- Total bathrooms:24
- Full bathrooms:24
- Living area:16,800 sq. ft.
Heating and cooling
- Cooling:Heat Pump
- Heating:Heat Pump
- Central air:Yes
Structure and exterior
- Year built:1971
- Building area:16,800 sq. ft.
- Lot area:0.75 Acres
- Foundation Description:Slab
Schools
- High school:None
- Elementary school:None
Utilities
- Sewer:Public Sewer
Finances and disclosures
- Price:$3,600,000
- Price per sq. ft.:$214.29
Features and amenities
- Laundry features:Common Area
Parking
- Parking description:Parking Lot
 Listings courtesy of Canopy MLS as distributed by MLS GRID. Copyright 2021 Canopy MLS. All rights reserved. Canopy MLS, provides content displayed here (“provided content”) on an “as is” basis and makes no representations or warranties regarding the provided content, including, but not limited to those of non-infringement, timeliness, accuracy, or completeness. Individuals and companies using information presented are responsible for verification and validation of information they utilize and present to their customers and clients. Canopy MLS will not be liable for any damage or loss resulting from use of the provided content or the products available through Portals, IDX, VOW, and/or Syndication. Recipients of this information shall not resell, redistribute, reproduce, modify, or otherwise copy any portion thereof without the expressed written consent of Canopy MLS.
New listings near 1731 W Avalon Circle
- Coming Soon
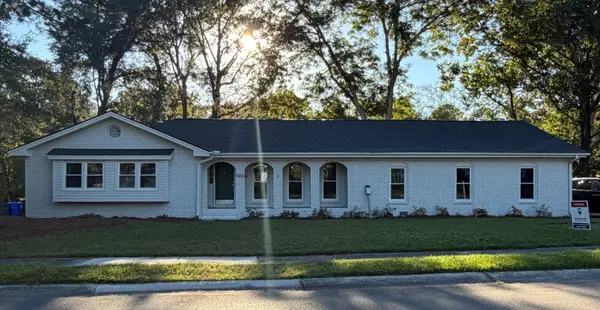 $799,999Coming Soon4 beds 4 baths2,657 sq. ft.
2236 Forest Lakes, Charleston, SC 29414
MLS# 26029087Listed by: RE/MAX SOUTHERN SHORES - Coming Soon
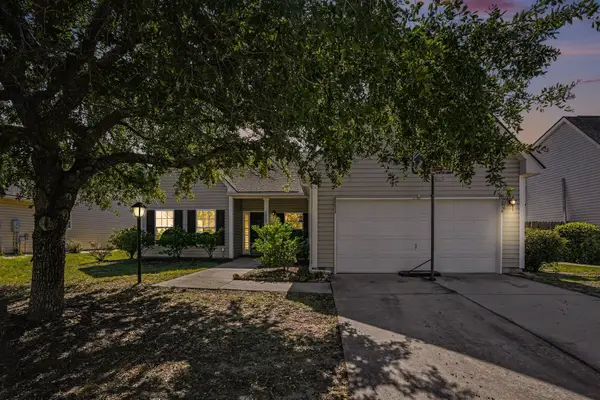 $525,000Coming Soon4 beds 2 baths1,857 sq. ft.
2819 Summertrees Boulevard, Johns Island, SC 29455
MLS# 26029095Listed by: HEALTHY REALTY LLC - Coming SoonOpen Fri, 1 to 3:30pm
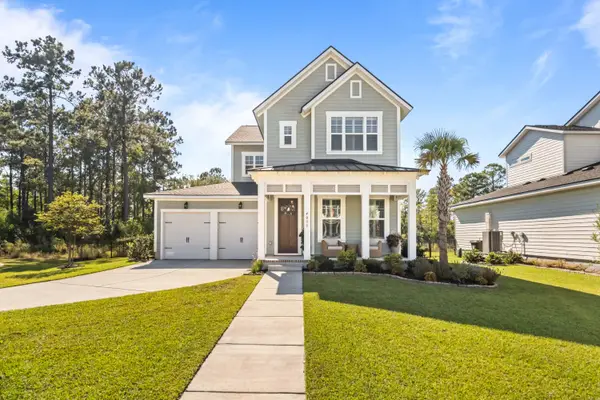 $960,000Coming Soon3 beds 3 baths2,531 sq. ft.
4055 Blind Flight Street, Charleston, SC 29492
MLS# 26029084Listed by: CAROLINA ONE REAL ESTATE - Coming Soon
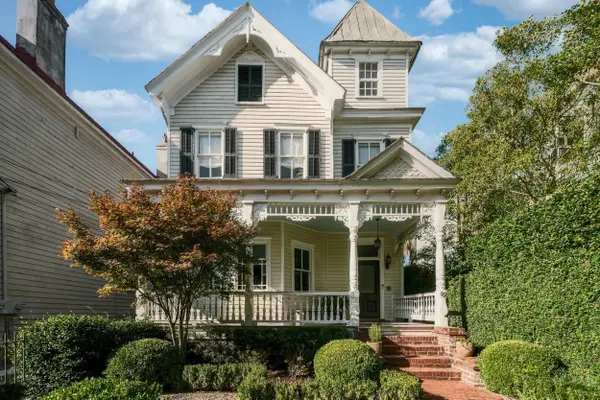 $2,695,000Coming Soon4 beds 4 baths2,642 sq. ft.
66 Vanderhorst Street, Charleston, SC 29403
MLS# 26029055Listed by: WILLIAM MEANS REAL ESTATE, LLC - New
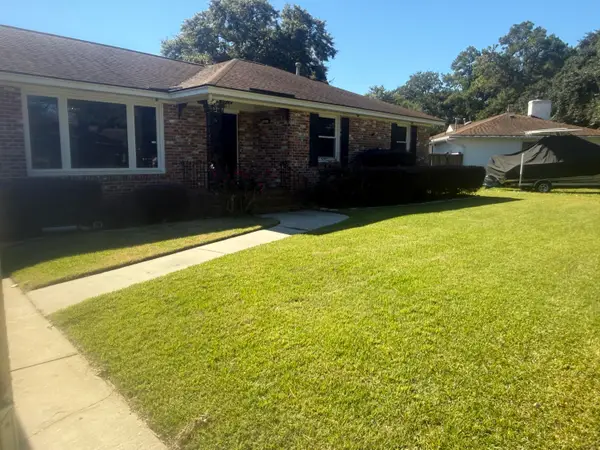 $619,000Active3 beds 2 baths1,470 sq. ft.
1633 Sanford Road, Charleston, SC 29407
MLS# 26029112Listed by: CAROLINA ONE REAL ESTATE - New
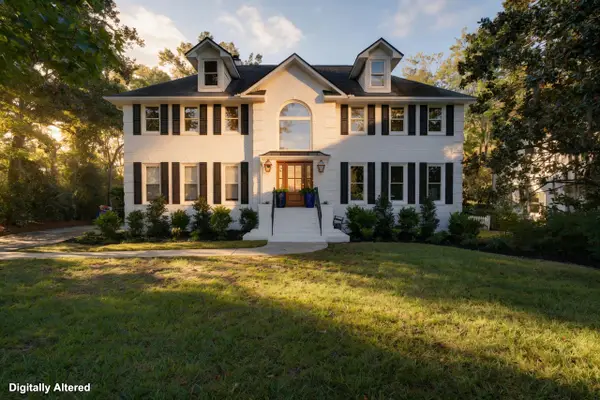 $1,450,000Active4 beds 4 baths3,249 sq. ft.
1635 Seignious Drive, Charleston, SC 29407
MLS# 26029104Listed by: EXP REALTY LLC 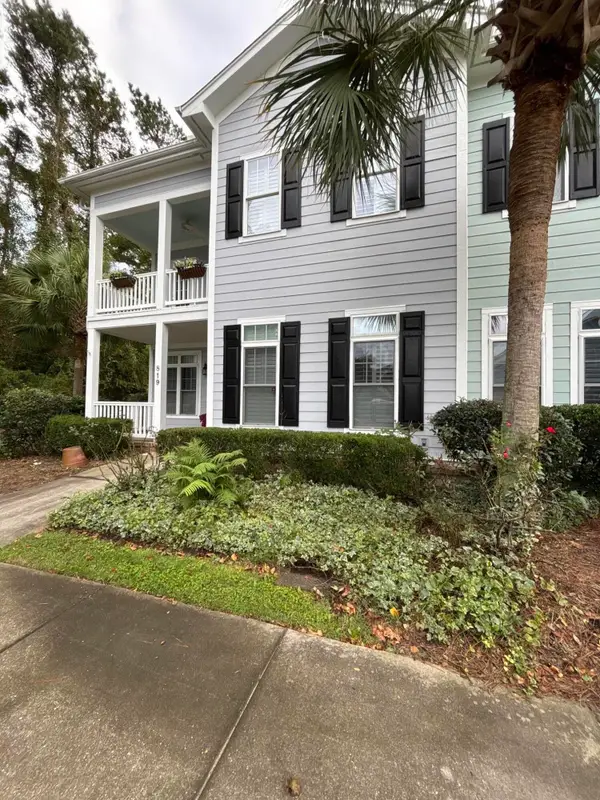 $699,000Pending3 beds 3 baths2,300 sq. ft.
819 Soaring Lane, Charleston, SC 29412
MLS# 26029102Listed by: CAROLINA ONE REAL ESTATE- New
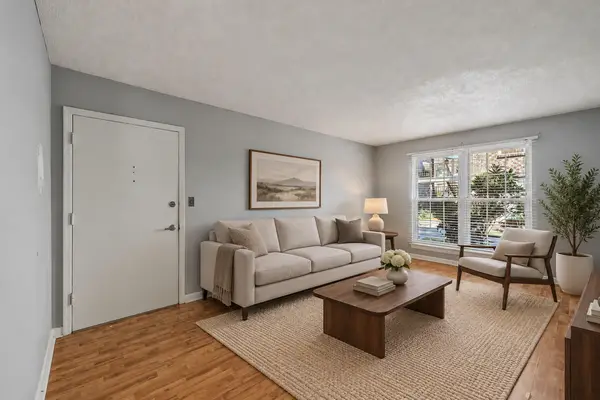 $185,000Active1 beds 1 baths576 sq. ft.
867 Colony Drive #F96, Charleston, SC 29407
MLS# 26029088Listed by: KELLER WILLIAMS REALTY CHARLESTON WEST ASHLEY - New
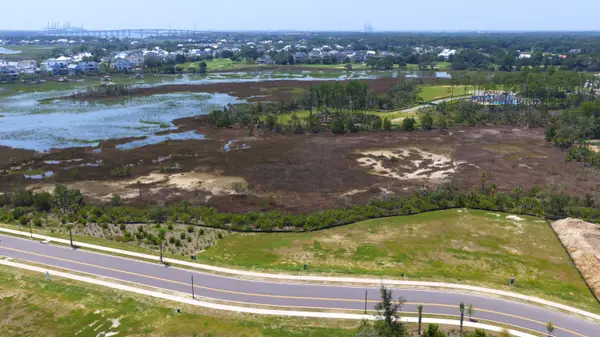 $2,195,000Active0.62 Acres
1109 Ship Builder Street, Charleston, SC 29492
MLS# 26029093Listed by: DANIEL ISLAND REAL ESTATE CO INC


Protect your home and budget from life's surprises with an Assurant Home Warranty, backed by a partner that supports you through every step of homeownership. Explore Plans.
© 2026 Better Homes and Gardens Real Estate LLC. An Anywhere Real Estate company. All rights reserved. Better Homes and Gardens® Real Estate is a registered trademark owned by Meredith Operations Corporation, licensed to Better Homes and Gardens Real Estate LLC and used with permission. Better Homes and Gardens Real Estate LLC fully supports the principles of the Fair Housing Act and the Equal Opportunity Act. Listing information is deemed reliable but is not guaranteed accurate.
Each office is independently owned and operated.
Any services or products provided by third parties are not provided by, affiliated with or related to Better Homes and Gardens Real Estate LLC, or its affiliated companies.