
2819 Summertrees Boulevard, Johns Island, SC 29455
Local realty services provided by:Better Homes and Gardens Real Estate Palmetto
Listed by: mikki ramey843-478-1684
Office: healthy realty llc.
MLS#:26029095
Source:SC_CTAR
2819 Summertrees Boulevard,Johns Island, SC 29455
$525,000
- 4 Beds
- 2 Baths
- 1,857 sq. ft.
- Single family
- Coming Soon
Price summary
- Price:$525,000
- Price per sq. ft.:$282.71
About this home
This beautiful home is LISTED $52,000 BELOW RECENT APPRAISAL FOR QUICK SALE! Welcome to 2819 Summertrees Boulevard, a charming single-story home offering four bedrooms, two full bathrooms, and peaceful pond views in the established Summertrees community on Johns Island. With approximately 1,857 square feet of living space, this home combines a functional floor plan, inviting living areas, and outdoor space perfect for enjoying the Lowcountry lifestyle.Step inside to find a spacious living and dining area that flows into the kitchen, complete with a breakfast nook for casual dining. The adjoining family room features soaring vaulted ceilings and a wood-burning fireplace, creating a warm and welcoming space for everyday living and entertaining.The primary suite offers a comfortable retreat with tray ceilings, a generous walk-in closet, and an en-suite bathroom featuring dual vanities, a garden tub, and a separate shower. Three additional bedrooms provide flexibility for guests, a home office, or additional living space.
Outside, enjoy a fenced backyard overlooking a tranquil neighborhood pond. The patio provides a wonderful setting for morning coffee, outdoor dining, or simply relaxing while taking in the peaceful water views. An attached two-car garage adds convenience and additional storage.
Located in the Summertrees neighborhood, residents enjoy access to a community park and walking trails, with shopping, dining, and the many attractions of Johns Island nearby.
With its spacious single-level design, versatile floor plan, and picturesque pond setting, this home offers a wonderful opportunity to enjoy the best of Johns Island living....
Contact an agent
Home facts
- Year built:2005
- Subdivision & Development:Summertrees
- Listing ID #:26029095
- Updated:October 24, 2026 at 02:36 PM
Rooms and interior
- Bedrooms:4
- Total bathrooms:2
- Full bathrooms:2
- Flooring:Vinyl, Wood
- Bathrooms Description:Garden Tub/Shower
- Kitchen Description:Eat-in Kitchen, Pantry
- Living area:1,857 sq. ft.
Heating and cooling
- Cooling:Central Air
- Heating:Heat Pump
- Central air:Yes
Structure and exterior
- Year built:2005
- Building area:1,857 sq. ft.
- Lot area:0.17 Acres
- Lot Features:Interior Lot, Level
- Architectural Style:Traditional
- Foundation Description:Slab
- Levels:1 Story
Schools
- High school:St. Johns
- Middle school:Haut Gap
- Elementary school:Angel Oak ES 4K-1/Johns Island ES 2-5
Utilities
- Water:Public
- Sewer:Public Sewer
Finances and disclosures
- Price:$525,000
- Price per sq. ft.:$282.71
Features and amenities
- Laundry features:Laundry Room
- Amenities:Ceiling Fan(s), Ceiling Smooth, High Ceilings
Parking
- Total parking spaces:2
- Parking description:2 Car Garage
- Garage:Yes
- Garage spaces:2
New listings near 2819 Summertrees Boulevard
- New
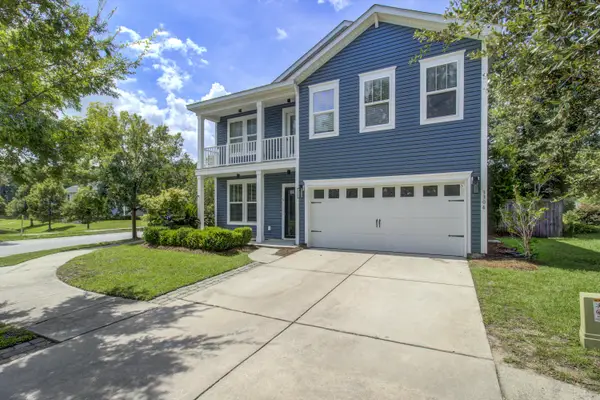 $523,990Active3 beds 3 baths2,424 sq. ft.
3306 Hartwell Street, Johns Island, SC 29455
MLS# 26029077Listed by: J HANCOCK REAL ESTATE - New
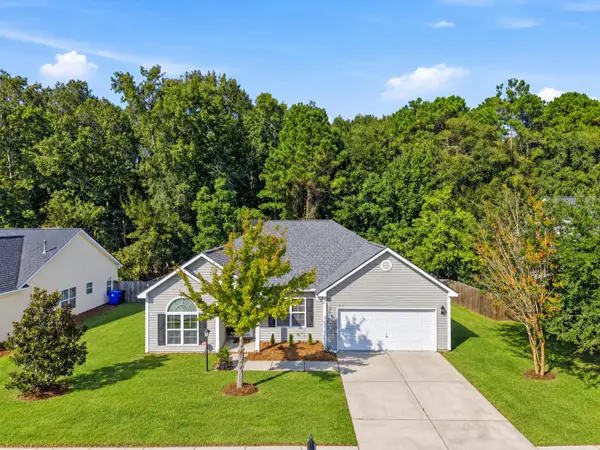 $579,900Active3 beds 2 baths2,173 sq. ft.
2742 August Road, Johns Island, SC 29455
MLS# 26029044Listed by: THE BOULEVARD COMPANY - New
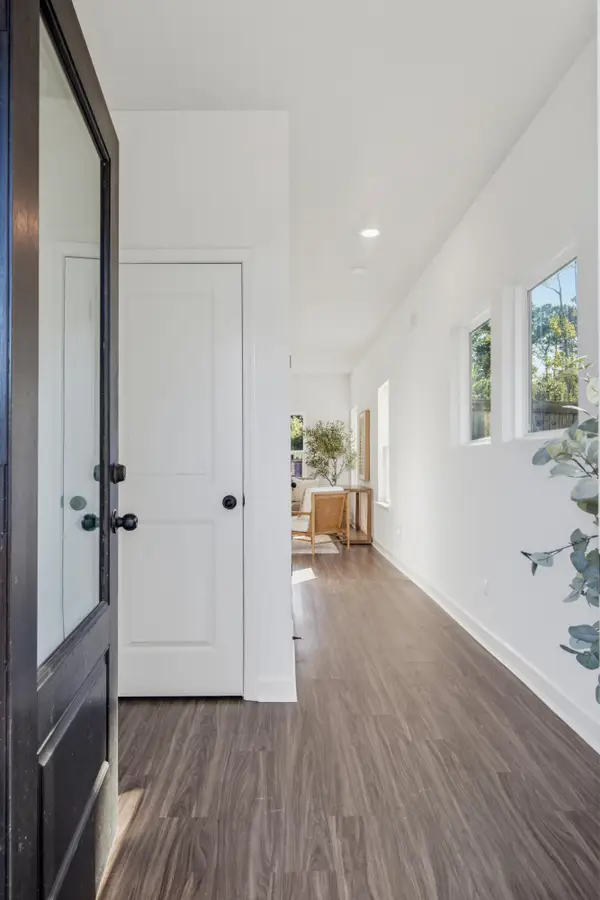 $499,000Active3 beds 3 baths1,601 sq. ft.
1391 Thin Pine Drive, Johns Island, SC 29455
MLS# 26029052Listed by: CAROLINA ELITE REAL ESTATE - New
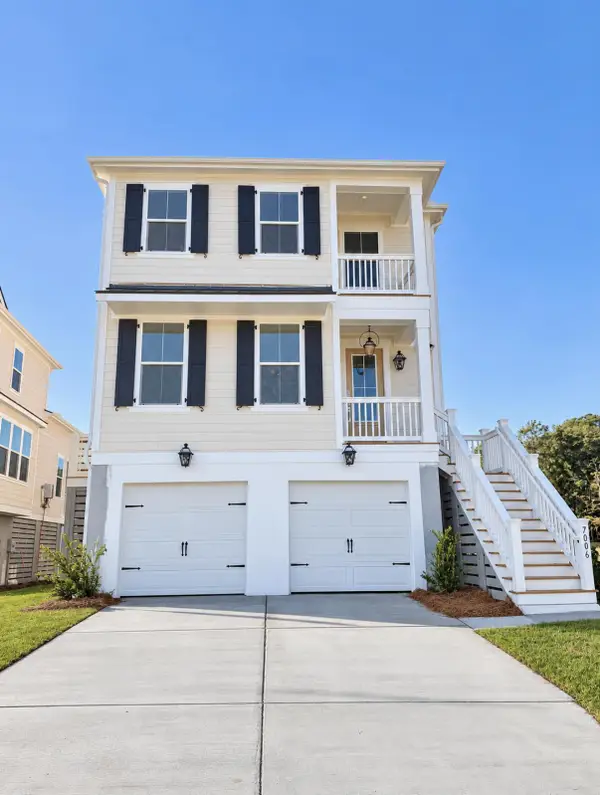 $751,124Active3 beds 3 baths2,506 sq. ft.
7006 Alpine Bay Lane, Johns Island, SC 29455
MLS# 26028958Listed by: DFH REALTY GEORGIA, LLC - New
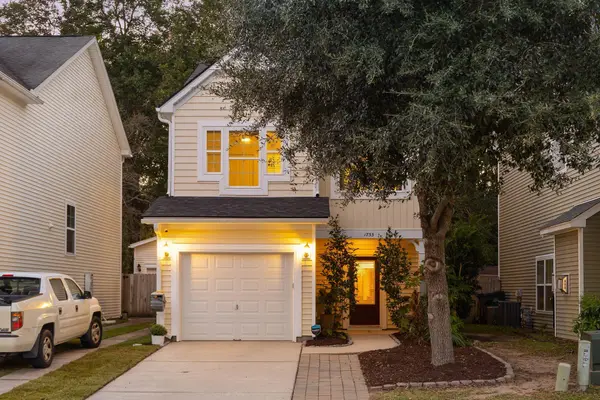 $499,000Active3 beds 3 baths1,580 sq. ft.
1733 Towne Street, Johns Island, SC 29455
MLS# 26028963Listed by: BRAND NAME REAL ESTATE - New
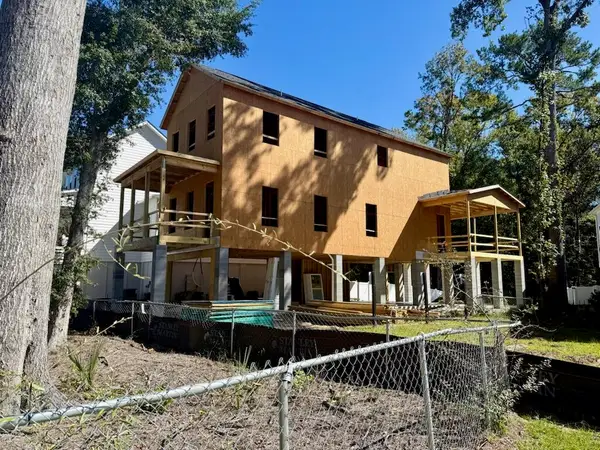 $724,990Active3 beds 3 baths2,314 sq. ft.
3021 Robeson Trace, Johns Island, SC 29455
MLS# 26028969Listed by: SM SOUTH CAROLINA BROKERAGE LLC - New
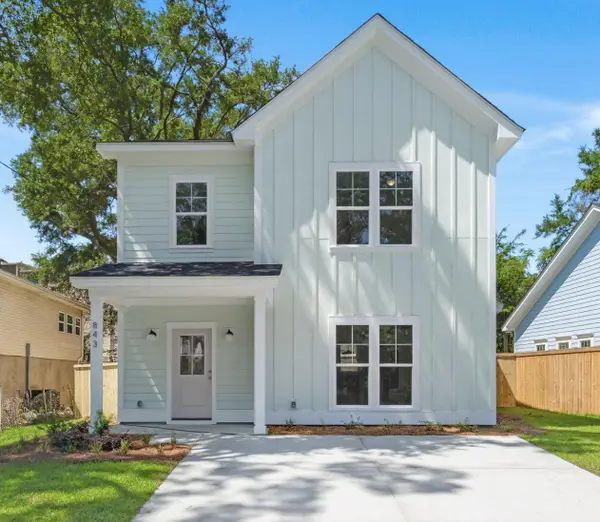 $599,000Active3 beds 3 baths1,747 sq. ft.
1871 Chilhowee Drive, Johns Island, SC 29455
MLS# 26028905Listed by: THE HUSTED TEAM POWERED BY KELLER WILLIAMS - New
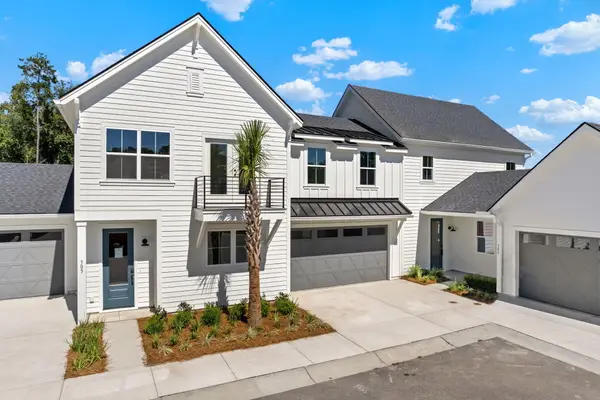 $684,900Active3 beds 3 baths1,995 sq. ft.
304 Livewell Court, Johns Island, SC 29455
MLS# 26028909Listed by: CAROLINA ONE REAL ESTATE - New
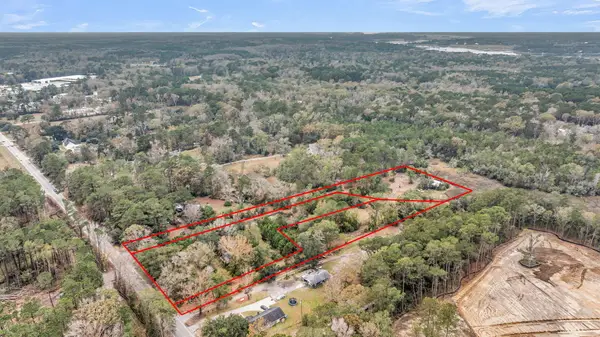 $699,900Active5.13 Acres
672 Main Road, Johns Island, SC 29455
MLS# 26028900Listed by: ASHLEY COOPER REAL ESTATE, LLC


Protect your home and budget from life's surprises with an Assurant Home Warranty, backed by a partner that supports you through every step of homeownership. Explore Plans.
© 2026 Better Homes and Gardens Real Estate LLC. An Anywhere Real Estate company. All rights reserved. Better Homes and Gardens® Real Estate is a registered trademark owned by Meredith Operations Corporation, licensed to Better Homes and Gardens Real Estate LLC and used with permission. Better Homes and Gardens Real Estate LLC fully supports the principles of the Fair Housing Act and the Equal Opportunity Act. Listing information is deemed reliable but is not guaranteed accurate.
Each office is independently owned and operated.
Any services or products provided by third parties are not provided by, affiliated with or related to Better Homes and Gardens Real Estate LLC, or its affiliated companies.