
1762 Batten Drive, Charleston, SC 29414
Local realty services provided by:Better Homes and Gardens Real Estate Medley
Listed by: sarah wacaster
Office: keller williams realty charleston west ashley
MLS#:26027947
Source:SC_CTAR
1762 Batten Drive,Charleston, SC 29414
$520,000
- 3 Beds
- 3 Baths
- 1,806 sq. ft.
- Single family
- Active
Price summary
- Price:$520,000
- Price per sq. ft.:$287.93
About this home
Set on a prime corner lot, this 3-bedroom, 2.5-bath coastal cottage combines seamless main-level living with exceptional outdoor privacy. From the moment you arrive, the inviting architectural design and generous driveway parking signal a home built for both comfort and entertaining.Step inside to an open-concept floor plan highlighted by warm wood flooring, updated lighting fixtures throughout, and expansive windows with plantation shutters, that provide the home with terrific natural light.The heart of the freshly painted main floor features sleek granite countertops, modernized cabinetry, stainless steel appliances, a newly shelved and painted walk-in pantry, and a large center island with seating that connects fluidly to the living and dining areas.Completing the main level is a custom built-in drop zone, a dedicated laundry room, and a stylish powder.
Upstairs opens to a versatile loft space--ideal for a home office, media lounge, or play area--along with two additional bedrooms and a full bath - perfect space for guests or family comfort.
Step through the rear drop zone area onto a screened porch overlooking a fully fenced backyard. A unique and incredibly practical setup featuring two distinctly partitioned yard areas--perfect for separating pets, creating a play zone, or establishing a dedicated garden.
Surrounded by lush native plants and flowering trees, the backyard naturally attracts local butterflies and songbirds.
Access to your garage and expanded driveway is directly from the screened patio.
Living in Bolton's Landing puts amenities right at your doorstep--including a newly renovated pool, a pool house, scenic walking trails, and sidewalks. Enjoy a calendar filled with food trucks, neighborhood markets and events, and holiday gatherings, all while staying just 1.5 miles from everyday conveniences along Bees Ferry Road, including dining, grocery stores, and medical services.
This corner-lot gem is ready for its next chapter. Schedule your private tour today!...
Contact an agent
Home facts
- Year built:2015
- Subdivision & Development:Boltons Landing
- Listing ID #:26027947
- Added:1 day(s) ago
- Updated:October 09, 2026 at 07:29 PM
Rooms and interior
- Bedrooms:3
- Total bathrooms:3
- Full bathrooms:2
- Half bathrooms:1
- Flooring:Ceramic Tile, Wood
- Bathrooms Description:Garden Tub/Shower
- Kitchen Description:Kitchen Island
- Living area:1,806 sq. ft.
Heating and cooling
- Cooling:Central Air
- Central air:Yes
Structure and exterior
- Year built:2015
- Building area:1,806 sq. ft.
- Lot area:0.14 Acres
- Lot Features:0 - .5 Acre
- Architectural Style:Cottage
- Foundation Description:Slab
- Levels:2 Story
Schools
- High school:West Ashley
- Middle school:C E Williams
- Elementary school:Oakland
Utilities
- Water:Public
- Sewer:Public Sewer
Finances and disclosures
- Price:$520,000
- Price per sq. ft.:$287.93
Features and amenities
- Laundry features:Laundry Room
- Amenities:Ceiling Fan(s), Ceiling Smooth, High Ceilings
Parking
- Total parking spaces:2
- Parking description:2 Car Garage, Attached, Garage Door Opener
- Garage:Yes
- Garage spaces:2
New listings near 1762 Batten Drive
- Coming Soon
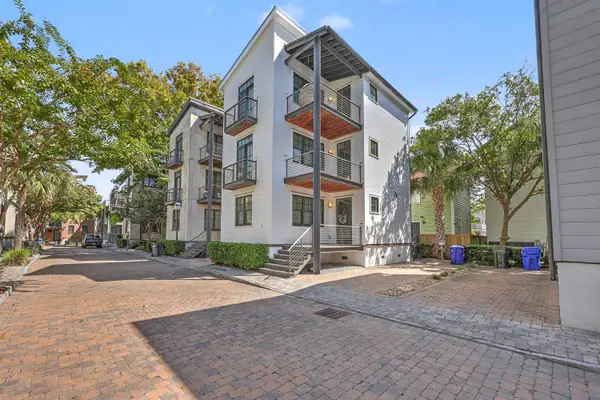 $1,600,000Coming Soon3 beds 3 baths1,944 sq. ft.
7 Brewster Court, Charleston, SC 29403
MLS# 26027915Listed by: THE BOULEVARD COMPANY - New
 $724,000Active4 beds 3 baths2,393 sq. ft.
22 Three Pence Lane, Charleston, SC 29414
MLS# 26027976Listed by: THREE REAL ESTATE LLC - New
 $489,000Active1 beds 1 baths554 sq. ft.
350 King Street #207, Charleston, SC 29401
MLS# 26027981Listed by: VALOR & VINE REALTY - New
 $999,000Active2 beds 3 baths1,775 sq. ft.
3013 Old Bridgeview Lane, Charleston, SC 29403
MLS# 26027949Listed by: THE EXCHANGE COMPANY, LLC - Open Sun, 12 to 2pmNew
 $359,000Active2 beds 2 baths1,022 sq. ft.
270 Stefan #Unit 11-E, Charleston, SC 29412
MLS# 26027951Listed by: EXP REALTY LLC - Open Sun, 1 to 3pmNew
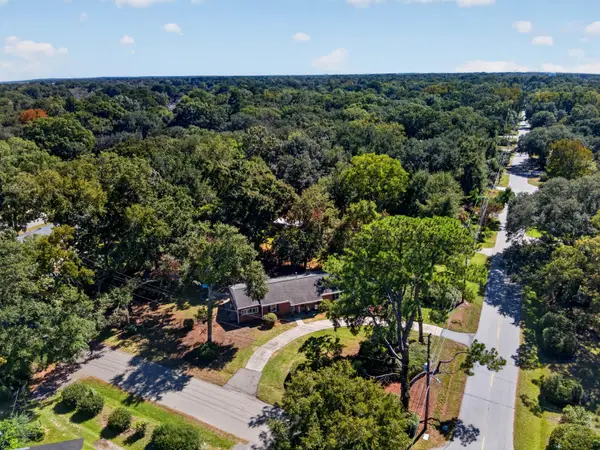 $650,000Active3 beds 2 baths1,723 sq. ft.
1026 Pauline Avenue, Charleston, SC 29412
MLS# 26027956Listed by: RE/MAX SEASIDE - New
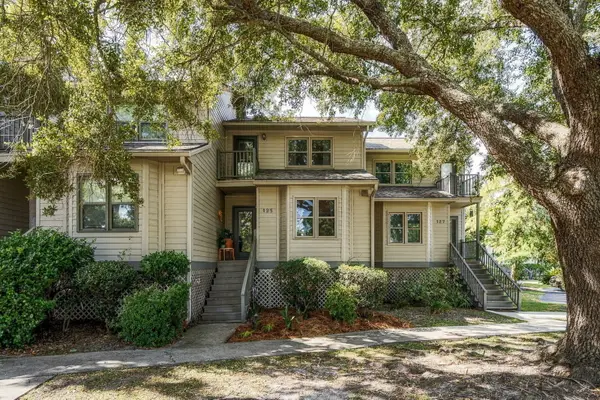 $449,000Active3 beds 2 baths1,400 sq. ft.
125 River Breeze Drive #33, Charleston, SC 29407
MLS# 26027958Listed by: THE BOULEVARD COMPANY - Open Mon, 1 to 3pmNew
 $1,395,000Active4 beds 4 baths2,842 sq. ft.
1007 Teracotta Drive, Charleston, SC 29407
MLS# 26027967Listed by: AGENTOWNED REALTY CHARLESTON GROUP - New
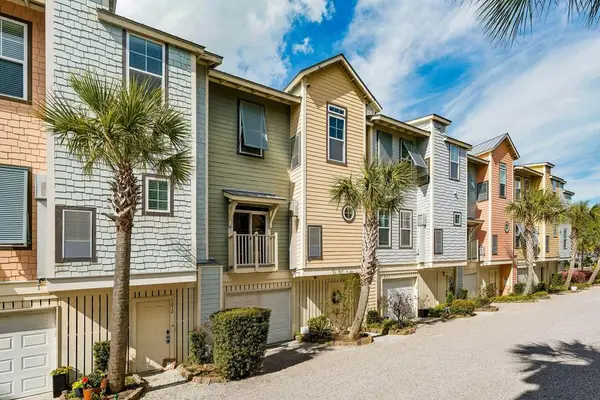 $630,000Active3 beds 3 baths2,076 sq. ft.
1010 Lighterman Way, Charleston, SC 29412
MLS# 26027969Listed by: DUNES PROPERTIES OF CHAS INC


Protect your home and budget from life's surprises with an Assurant Home Warranty, backed by a partner that supports you through every step of homeownership. Explore Plans.
© 2026 Better Homes and Gardens Real Estate LLC. An Anywhere Real Estate company. All rights reserved. Better Homes and Gardens® Real Estate is a registered trademark owned by Meredith Operations Corporation, licensed to Better Homes and Gardens Real Estate LLC and used with permission. Better Homes and Gardens Real Estate LLC fully supports the principles of the Fair Housing Act and the Equal Opportunity Act. Listing information is deemed reliable but is not guaranteed accurate.
Each office is independently owned and operated.
Any services or products provided by third parties are not provided by, affiliated with or related to Better Homes and Gardens Real Estate LLC, or its affiliated companies.