
22 Three Pence Lane, Charleston, SC 29414
Local realty services provided by:Better Homes and Gardens Real Estate Medley
Listed by: patrick morris, nate gainey
Office: three real estate llc.
MLS#:26027976
Source:SC_CTAR
22 Three Pence Lane,Charleston, SC 29414
$724,000
- 4 Beds
- 3 Baths
- 2,393 sq. ft.
- Single family
- Active
Price summary
- Price:$724,000
- Price per sq. ft.:$302.55
About this home
Walk off the green and into the perfect blend of comfort, space, and scenic surroundings at 22 Three Pence Lane, ideally situated along the 18th hole of the Shadowmoss Golf Course in Charleston's established Shadowmoss Plantation community. This 4-bedroom, 3-bathroom home offers a thoughtfully designed floor plan, versatile living areas, and inviting spaces to enjoy the beauty of Lowcountry living.The home's open layout creates a seamless connection between the main living and dining areas, providing an ideal setting for both relaxing and entertaining. The kitchen features high-end soapstone countertops, a favorite among serious cooks for their heat resistance, stain-resistant surface, and naturally cool feel that's perfect for rolling out pastry and dough.With three bedrooms conveniently located on the main level, including the primary suite, the floor plan offers the ease of everyday living with plenty of room for family and guests. The primary retreat features an impressive vaulted ceiling, a spacious walk-in closet, and an updated private bathroom complete with an oversized tiled shower. An expansive sunroom just off the primary bedroom adds another dimension to the living space, offering a bright and peaceful setting to unwind while enjoying views of the surrounding landscape.
Above the garage, a generously sized finished bonus room serves as the fourth bedroom and includes a private full bathroom. This versatile space provides endless possibilities, whether used as a guest retreat, home office, media room, or additional recreational area.
Outdoor living is equally appealing, with a spacious screened porch accessible from the main living and dining areas. Overlooking the golf course, this inviting space offers picturesque views of the 18th hole, along with glimpses of the clubhouse and community pool. It's an ideal place to enjoy the outdoors, entertain guests, or simply relax while taking in the peaceful golf course setting.
Situated in the heart of West Ashley, Shadowmoss Plantation offers a desirable location with convenient access to local restaurants, shopping, parks, and major roadways. Historic downtown Charleston and the area's many attractions are also within easy reach.
Offering a combination of functional living spaces, a desirable golf course location, and inviting indoor and outdoor areas, 22 Three Pence Lane is a wonderful opportunity to experience the charm and lifestyle of one of West Ashley's established communities....
Contact an agent
Home facts
- Year built:1988
- Subdivision & Development:Shadowmoss
- Listing ID #:26027976
- Added:1 day(s) ago
- Updated:October 09, 2026 at 10:31 PM
Rooms and interior
- Bedrooms:4
- Total bathrooms:3
- Full bathrooms:3
- Flooring:Ceramic Tile, Wood
- Kitchen Description:Eat-in Kitchen
- Living area:2,393 sq. ft.
Heating and cooling
- Cooling:Central Air
- Central air:Yes
Structure and exterior
- Year built:1988
- Building area:2,393 sq. ft.
- Lot area:0.15 Acres
- Lot Features:0 - .5 Acre, Level, On Golf Course
- Architectural Style:Traditional
- Foundation Description:Crawl Space
- Levels:2 Story
Schools
- High school:West Ashley
- Middle school:C E Williams
- Elementary school:Drayton Hall
Utilities
- Water:Public
- Sewer:Public Sewer
Finances and disclosures
- Price:$724,000
- Price per sq. ft.:$302.55
Features and amenities
- Laundry features:Laundry Room
- Amenities:Ceiling Blown, Ceiling Cathedral/Vaulted, Ceiling Smooth
Parking
- Total parking spaces:2
- Parking description:2 Car Garage, Attached, Garage Door Opener
- Garage:Yes
- Garage spaces:2
New listings near 22 Three Pence Lane
- Coming Soon
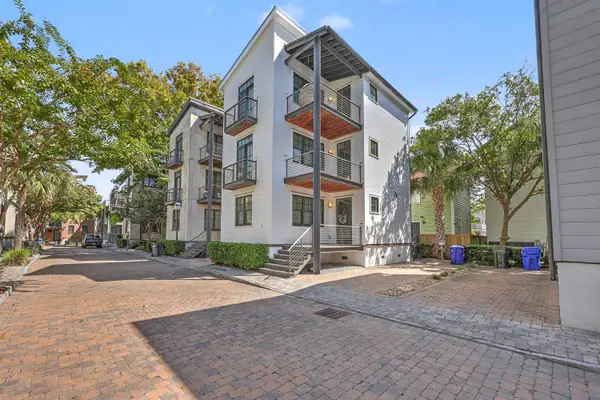 $1,600,000Coming Soon3 beds 3 baths1,944 sq. ft.
7 Brewster Court, Charleston, SC 29403
MLS# 26027915Listed by: THE BOULEVARD COMPANY - New
 $4,900,000Active4 beds 5 baths2,833 sq. ft.
1 King Street #Ste 105, Charleston, SC 29401
MLS# 26028003Listed by: MAISON REAL ESTATE - New
 $749,000Active3 beds 3 baths2,000 sq. ft.
1098 Williams Road, Charleston, SC 29412
MLS# 26028013Listed by: HQ REAL ESTATE LLC - New
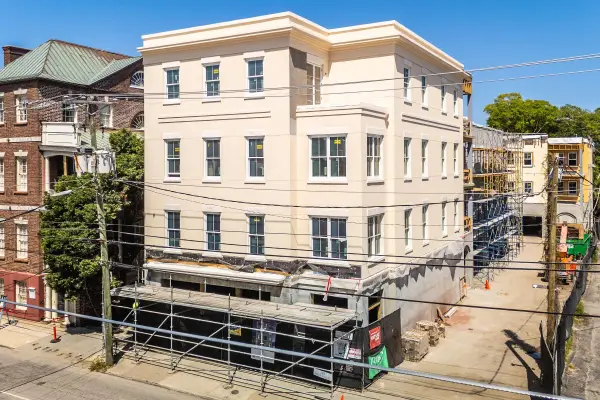 $4,540,000Active3 beds 4 baths2,847 sq. ft.
284 Meeting Street #203, Charleston, SC 29401
MLS# 26028015Listed by: THE CASSINA GROUP - New
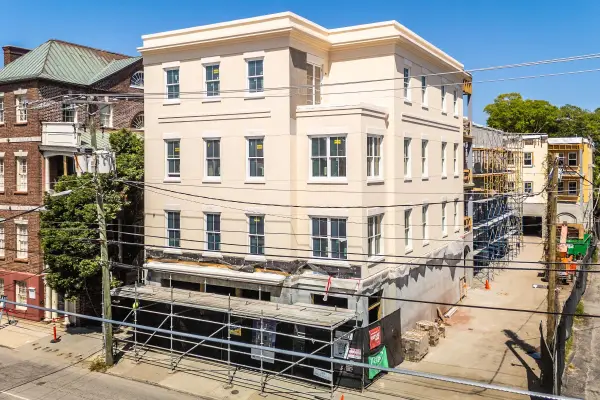 $4,430,000Active3 beds 4 baths2,608 sq. ft.
284 Meeting Street #202, Charleston, SC 29401
MLS# 26028017Listed by: THE CASSINA GROUP - New
 $489,000Active1 beds 1 baths554 sq. ft.
350 King Street #207, Charleston, SC 29401
MLS# 26027981Listed by: VALOR & VINE REALTY - New
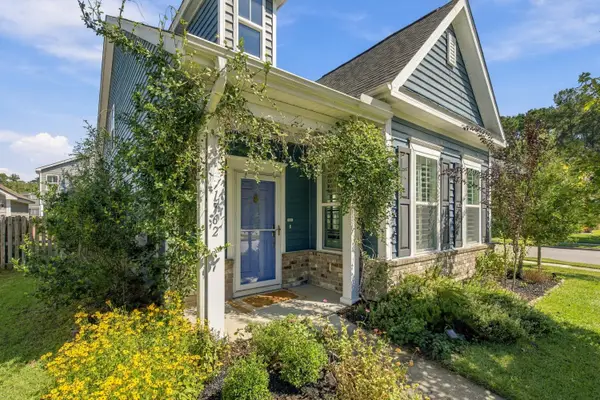 $520,000Active3 beds 3 baths1,806 sq. ft.
1762 Batten Drive, Charleston, SC 29414
MLS# 26027947Listed by: KELLER WILLIAMS REALTY CHARLESTON WEST ASHLEY - New
 $999,000Active2 beds 3 baths1,775 sq. ft.
3013 Old Bridgeview Lane, Charleston, SC 29403
MLS# 26027949Listed by: THE EXCHANGE COMPANY, LLC - Open Sun, 12 to 2pmNew
 $359,000Active2 beds 2 baths1,022 sq. ft.
270 Stefan #Unit 11-E, Charleston, SC 29412
MLS# 26027951Listed by: EXP REALTY LLC


Protect your home and budget from life's surprises with an Assurant Home Warranty, backed by a partner that supports you through every step of homeownership. Explore Plans.
© 2026 Better Homes and Gardens Real Estate LLC. An Anywhere Real Estate company. All rights reserved. Better Homes and Gardens® Real Estate is a registered trademark owned by Meredith Operations Corporation, licensed to Better Homes and Gardens Real Estate LLC and used with permission. Better Homes and Gardens Real Estate LLC fully supports the principles of the Fair Housing Act and the Equal Opportunity Act. Listing information is deemed reliable but is not guaranteed accurate.
Each office is independently owned and operated.
Any services or products provided by third parties are not provided by, affiliated with or related to Better Homes and Gardens Real Estate LLC, or its affiliated companies.