
1880 Oleander Court, Charleston, SC 29414
Local realty services provided by:Better Homes and Gardens Real Estate Medley
Listed by: bill trull843-779-8660
Office: carolina one real estate
MLS#:26029874
Source:SC_CTAR
1880 Oleander Court,Charleston, SC 29414
$498,000
- 3 Beds
- 3 Baths
- 2,180 sq. ft.
- Single family
- Active
Price summary
- Price:$498,000
- Price per sq. ft.:$228.44
About this home
As the saying goes ''location, location, location'' and you'll not find a better one than Oleander Court! Nestled on a quiet cul-de-sac, this home is just minutes from Roper St Francis Hospital and MUSC's up and coming clinical and educational research medical hub. Recent updates include all new flooring throughout, completely painted top to bottom inside and new lighting. The backyard has just been refreshed with new sod, beds and pavers! The kitchen is open to the living area and highlighted by stainless appliances, ample white cabinetry and granite counters. Other features include a wood-burning fireplace, spacious laundry/utility room, a nice screened porch and an attached 2-car garage. The walk-in attic above the garage provides tons of extra storage. HVAC is less than 3 years old.
Contact an agent
Home facts
- Year built:1999
- Subdivision & Development:Westborough
- Listing ID #:26029874
- Added:5 day(s) ago
- Updated:November 09, 2026 at 03:48 PM
Rooms and interior
- Bedrooms:3
- Total bathrooms:3
- Full bathrooms:2
- Half bathrooms:1
- Flooring:Ceramic Tile
- Bathrooms Description:Garden Tub/Shower
- Kitchen Description:Eat-in Kitchen, Pantry
- Living area:2,180 sq. ft.
Heating and cooling
- Cooling:Central Air
- Heating:Heat Pump
- Central air:Yes
Structure and exterior
- Year built:1999
- Building area:2,180 sq. ft.
- Lot area:0.17 Acres
- Lot Features:Cul-De-Sac
- Architectural Style:Traditional
- Foundation Description:Slab
- Levels:2 Story
Schools
- High school:West Ashley
- Middle school:C E Williams
- Elementary school:Springfield
Utilities
- Water:Public
- Sewer:Public Sewer
Finances and disclosures
- Price:$498,000
- Price per sq. ft.:$228.44
Features and amenities
- Laundry features:Laundry Room
- Amenities:Ceiling Cathedral/Vaulted, Ceiling Fan(s), Ceiling Smooth, High Ceilings
Parking
- Total parking spaces:2
- Parking description:2 Car Garage, Attached, Garage Door Opener
- Garage:Yes
- Garage spaces:2
New listings near 1880 Oleander Court
- New
 $5,250,000Active5 beds 4 baths3,809 sq. ft.
103 E Bay Street, Charleston, SC 29401
MLS# 26030254Listed by: THE BOULEVARD COMPANY - New
 $419,900Active3 beds 2 baths1,356 sq. ft.
35 Wolk Drive, Charleston, SC 29414
MLS# 26030244Listed by: J. HASSELL & ASSOC - New
 $400,000Active3 beds 1 baths1,300 sq. ft.
885 W Madison Avenue, Charleston, SC 29412
MLS# 26030236Listed by: CAROLINA ONE REAL ESTATE - New
 $750,000Active4 beds 3 baths2,356 sq. ft.
1119 Oak Bluff Avenue, Charleston, SC 29492
MLS# 26030234Listed by: REACH THE REEDS REAL ESTATE - New
 Listed by BHGRE$359,900Active2 beds 3 baths1,590 sq. ft.
123 Dorothy Drive, Charleston, SC 29414
MLS# 26030232Listed by: BETTER HOMES AND GARDENS REAL ESTATE PALMETTO - New
 $749,000Active2 beds 3 baths1,430 sq. ft.
200 River Landing Drive #Unit 105a, Charleston, SC 29492
MLS# 26030229Listed by: CAROLINA ONE REAL ESTATE - New
 $259,000Active2 beds 2 baths1,068 sq. ft.
700 Daniel Ellis Drive #Apt 10302, Charleston, SC 29412
MLS# 26030227Listed by: BRAND NAME REAL ESTATE - New
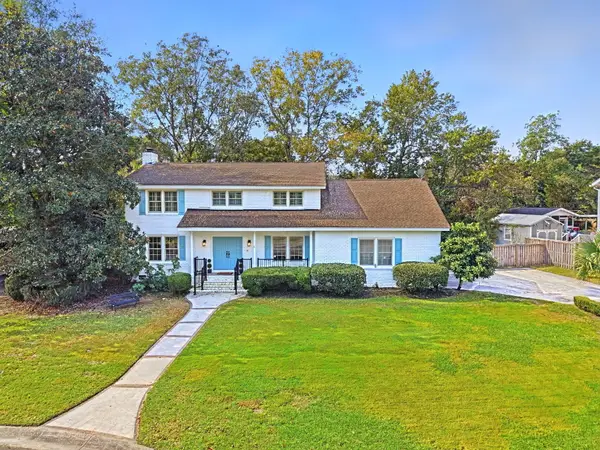 $680,000Active3 beds 3 baths2,330 sq. ft.
3 Waters Edge Court, Charleston, SC 29414
MLS# 26030214Listed by: EXP REALTY LLC - New
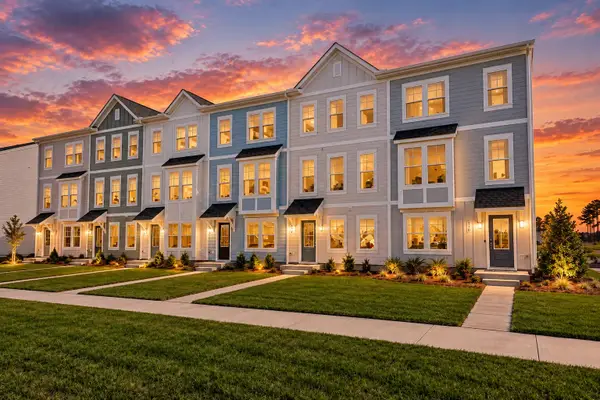 $429,990Active3 beds 4 baths1,957 sq. ft.
206 Laurelhurst Lane, Johns Island, SC 29455
MLS# 26030201Listed by: SM SOUTH CAROLINA BROKERAGE LLC - New
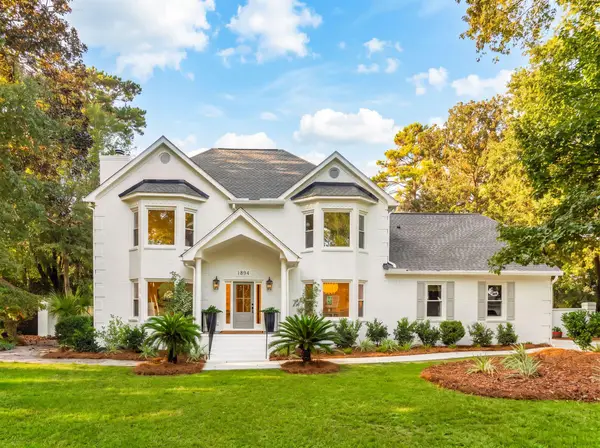 $1,350,000Active4 beds 4 baths3,228 sq. ft.
1894 Houghton Drive, Charleston, SC 29412
MLS# 26030192Listed by: THE BOULEVARD COMPANY


Protect your home and budget from life's surprises with an Assurant Home Warranty, backed by a partner that supports you through every step of homeownership. Explore Plans.
© 2026 Better Homes and Gardens Real Estate LLC. An Anywhere Real Estate company. All rights reserved. Better Homes and Gardens® Real Estate is a registered trademark owned by Meredith Operations Corporation, licensed to Better Homes and Gardens Real Estate LLC and used with permission. Better Homes and Gardens Real Estate LLC fully supports the principles of the Fair Housing Act and the Equal Opportunity Act. Listing information is deemed reliable but is not guaranteed accurate.
Each office is independently owned and operated.
Any services or products provided by third parties are not provided by, affiliated with or related to Better Homes and Gardens Real Estate LLC, or its affiliated companies.