
2125 Medway Road, Charleston, SC 29412
Local realty services provided by:Better Homes and Gardens Real Estate Medley
Listed by: harrison gilchrist
Office: william means real estate, llc.
MLS#:26022297
Source:SC_CTAR
2125 Medway Road,Charleston, SC 29412
$1,099,000
- 4 Beds
- 3 Baths
- 2,096 sq. ft.
- Single family
- Active
Price summary
- Price:$1,099,000
- Price per sq. ft.:$524.33
About this home
MAJOR PRICE IMPROVEMENT. MOTIVATED SELLER. BRING AN OFFER! Now offered at a significantly improved price, 2125 Medway brings together a prime location, beautifully designed interiors and extensive recent improvements. Welcome to 2125 Medway Road, a thoughtfully updated home in the heart of James Island's beloved Riverland Terrace neighborhood. Originally built in 1940 and reimagined in 2022 and 2023, this four-bedroom, three-bath home offers just under 2,100 square feet of comfortable living, blending timeless charm with thoughtfully selected finishes.The kitchen is the heart of the home, designed for both everyday living and entertaining. It features a large island with counter seating, quartzite countertops, a marble checkerboard floor, custom cabinetry with abundant storage, a 36-inch Big Chill gas range, paneled refrigerator, farmhouse spacious first-floor primary suite, added during the renovation, overlooks the backyard and serves as a private retreat. Custom wall moldings, a walk-in closet with built-in storage, and a beautifully appointed bath featuring marble tile, dual vanities with a dressing table, a soaking tub, walk-in shower, Little Greene wallpaper, and classic Rejuvenation fixtures complete the space.
Just off the kitchen, the dining room features a wood-burning fireplace and opens to the newly screened porch. The main living room provides additional gathering space, while a first-floor guest bedroom and full bath offer flexibility for visitors or a home office. Upstairs, two generously sized bedrooms share a bath with dual vanities and a walk-in shower.
Additional highlights include replacement windows, a newer roof and HVAC systems, raised garden beds, outdoor storage sheds, and a fully fenced backyard.
One of Riverland Terrace's most distinctive features is its exceptional access to green space and recreation. Just steps away, Medway Park offers a community garden, dog park, and open gathering areas, while nearby Fort Pemberton Park provides nine acres of waterfront trails, a fishing dock, kayak launch, and sweeping sunset views over the Stono River. Residents also enjoy close proximity to Plymouth Park, featuring a newly renovated playground overlooking the Wappoo Cut, adding even more neighborhood recreation options. Together, these parks create a rare and highly desirable lifestyle, complemented by Riverland Terrace's local restaurants, public boat landing, and Charleston Municipal Golf Course....
Contact an agent
Home facts
- Year built:1940
- Subdivision & Development:Riverland Terrace
- Listing ID #:26022297
- Added:51 day(s) ago
- Updated:September 25, 2026 at 11:25 PM
Rooms and interior
- Bedrooms:4
- Total bathrooms:3
- Full bathrooms:3
- Flooring:Marble, Wood
- Kitchen Description:Eat-in Kitchen, Kitchen Island
- Living area:2,096 sq. ft.
Heating and cooling
- Heating:Electric, Heat Pump
Structure and exterior
- Year built:1940
- Building area:2,096 sq. ft.
- Lot area:0.15 Acres
- Lot Features:0 - .5 Acre
- Architectural Style:Cottage
- Foundation Description:Crawl Space
- Levels:2 Story
Schools
- High school:James Island Charter
- Middle school:Camp Road
- Elementary school:Harbor View
Utilities
- Water:Public
- Sewer:Public Sewer
Finances and disclosures
- Price:$1,099,000
- Price per sq. ft.:$524.33
Features and amenities
- Laundry features:Laundry Room
- Amenities:Ceiling Smooth
Parking
- Parking description:Off Street
New listings near 2125 Medway Road
- Coming Soon
 $1,699,000Coming Soon4 beds 4 baths2,439 sq. ft.
6026 Grand Council Street, Daniel Island, SC 29492
MLS# 26026786Listed by: ISLAND HOUSE REAL ESTATE - Coming Soon
 $389,900Coming Soon3 beds 3 baths1,984 sq. ft.
544 Mclernon Trace, Johns Island, SC 29455
MLS# 26026530Listed by: COLDWELL BANKER REALTY - New
 $1,150,000Active3 beds 3 baths2,480 sq. ft.
421 Woodland Shores Road, Charleston, SC 29412
MLS# 26026771Listed by: THE BOULEVARD COMPANY - Open Sat, 10am to 2pmNew
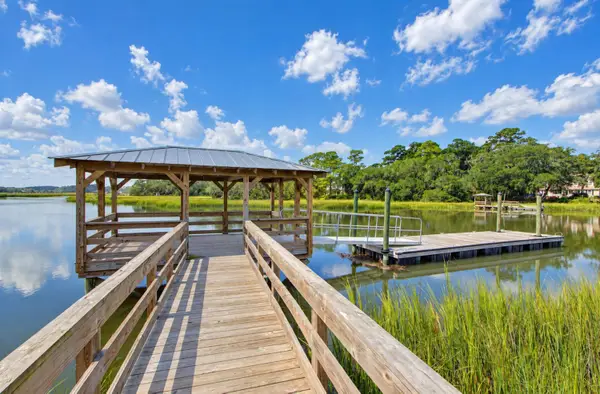 $1,615,000Active3 beds 4 baths2,112 sq. ft.
834 Curved Creek Court, Charleston, SC 29412
MLS# 26026780Listed by: CAROLINA ONE REAL ESTATE - Open Sat, 1 to 3pmNew
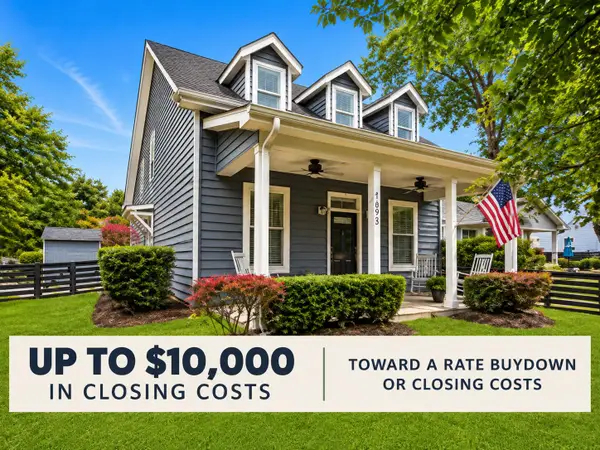 $849,000Active4 beds 3 baths2,395 sq. ft.
1993 Hollings Road, Charleston, SC 29412
MLS# 26026781Listed by: REMAX REACH - New
 $649,000Active4 beds 3 baths2,551 sq. ft.
531 Carpenter Street, Charleston, SC 29412
MLS# 26026790Listed by: EXP REALTY LLC - New
 $1,377,000Active6 beds 4 baths1,964 sq. ft.
77 Smith Street, Charleston, SC 29401
MLS# 26026756Listed by: COLDWELL BANKER REALTY - New
 $1,025,000Active3 beds 3 baths1,299 sq. ft.
18 Corinne Street, Charleston, SC 29403
MLS# 26026759Listed by: THE BOULEVARD COMPANY - New
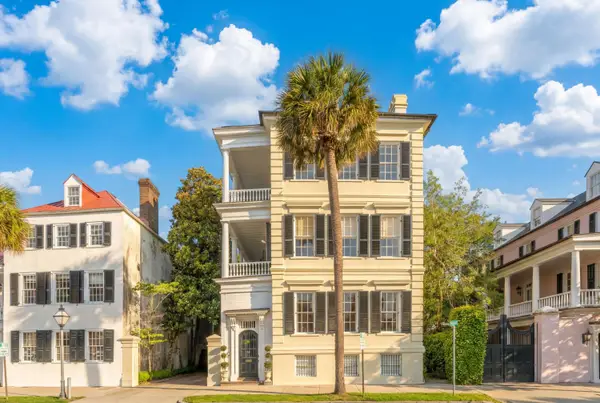 $2,850,000Active2 beds 2 baths1,722 sq. ft.
45 East Bay Street #A, Charleston, SC 29401
MLS# 26026766Listed by: WILLIAM MEANS REAL ESTATE, LLC - New
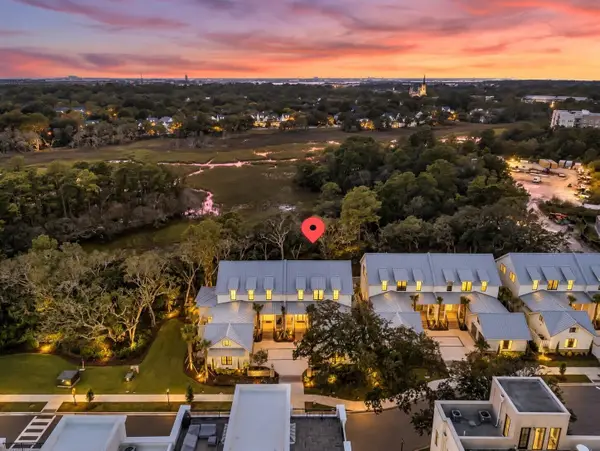 $3,425,000Active3 beds 4 baths2,890 sq. ft.
531 Helmsman Street, Charleston, SC 29492
MLS# 26026746Listed by: CAROLINA ONE REAL ESTATE


Protect your home and budget from life's surprises with an Assurant Home Warranty, backed by a partner that supports you through every step of homeownership. Explore Plans.
© 2026 Better Homes and Gardens Real Estate LLC. An Anywhere Real Estate company. All rights reserved. Better Homes and Gardens® Real Estate is a registered trademark owned by Meredith Operations Corporation, licensed to Better Homes and Gardens Real Estate LLC and used with permission. Better Homes and Gardens Real Estate LLC fully supports the principles of the Fair Housing Act and the Equal Opportunity Act. Listing information is deemed reliable but is not guaranteed accurate.
Each office is independently owned and operated.
Any services or products provided by third parties are not provided by, affiliated with or related to Better Homes and Gardens Real Estate LLC, or its affiliated companies.