
24 Meander Row #4, Charleston, SC 29412
Local realty services provided by:Better Homes and Gardens Real Estate Medley
Listed by: melissa grooms
Office: coldwell banker realty
MLS#:26026364
Source:SC_CTAR
24 Meander Row #4,Charleston, SC 29412
$529,000
- 3 Beds
- 3 Baths
- 2,082 sq. ft.
- Single family
- Active
Upcoming open houses
- Sat, Sep 2611:00 am - 01:00 pm
Price summary
- Price:$529,000
- Price per sq. ft.:$254.08
About this home
Discover this beautifully renovated 3-bedroom, 2.5-bath townhouse with a garage, fenced yard, and an exceptional James Island location just minutes from Historic Downtown Charleston! A charming front porch welcomes you into a spacious, open living and dining area featuring brand-new first-floor flooring. The beautifully updated kitchen offers quartz countertops, stainless steel appliances, and modern finishes.The professionally enclosed sunroom provides additional living space and brings the home to approximately 2,082 square feet, offering the perfect setting for a home office, sitting area, or additional entertaining space. Step outside to the fenced backyard, where a French drain has been added for improved drainage.Upstairs, you'll find three generously sized bedrooms. Thespacious primary suite features double vanities, a soaking tub, and a separate walk-in shower with a rain shower head. Two additional bedrooms share a large Jack-and-Jill bathroom.
Enjoy neighborhood amenities including a community pool and green space, all while living in one of James Island's most convenient locations. Approximately 10 minutes from Historic Downtown Charleston, this home provides easy access to renowned restaurants, shopping, entertainment, area beaches, and everything the Lowcountry has to offer. With extensive renovations, a garage, private yard, added living space, and an outstanding location, this move-in-ready home offers a rare combination of comfort, convenience, and Lowcountry lifestyle.
**Please see Photos for a Detailed List of Features & Upgrades**
**Nearby Major Employers:
MUSC-Medical University of South Carolina 4.4mi
College of Charleston 4.7mi
Ralph H. Johnson VA Medical Center 4.7mi
Navy Yard Industrial Campus 11.2mi
Boeing 13.9mi
Charleston International Airport 14.2mi
SC Ports Authority 16.8mi
Mercedes-Benz Group 22.7mi
**Convenient Favorites:
Intracoastal Waterway & Charleston Harbor-Wappoo Creek 2.4mi/Stono River 8.2mi+several more locations
St. Johns Yacht Harbor 5.4mi
Safe Harbor Bristol 4.2mi
Charleston RiverDogs Joseph P. Riley Jr Park-Minor League Baseball 5.1mi
Charleston Historic District 5.4mi
Folly Beach-Charleston's Beach Town 6.5mi
Surfing, Boating, Paddleboarding, Kayaking, Walks on the Beach just minutes away
Fort Sumter National Monument 5.6mi
Earth Fare 3.3mi
Whole Foods 4.9mi**...
Contact an agent
Home facts
- Year built:1969
- Subdivision & Development:Rivers Point
- Listing ID #:26026364
- Added:2 day(s) ago
- Updated:September 24, 2026 at 02:36 PM
Rooms and interior
- Bedrooms:3
- Total bathrooms:3
- Full bathrooms:2
- Half bathrooms:1
- Flooring:Ceramic Tile
- Bathrooms Description:Garden Tub/Shower
- Kitchen Description:Eat-in Kitchen, Kitchen Island
- Living area:2,082 sq. ft.
Heating and cooling
- Cooling:Central Air
- Heating:Electric
- Central air:Yes
Structure and exterior
- Year built:1969
- Building area:2,082 sq. ft.
- Lot area:0.03 Acres
- Lot Features:0 - .5 Acre
- Foundation Description:Slab
- Levels:2 Story
Schools
- High school:James Island Charter
- Middle school:Camp Road
- Elementary school:Harbor View
Utilities
- Water:Public
- Sewer:Public Sewer
Finances and disclosures
- Price:$529,000
- Price per sq. ft.:$254.08
Features and amenities
- Laundry features:Laundry Room
- Amenities:Ceiling Fan(s)
Parking
- Total parking spaces:1
- Parking description:1 Car Garage, Attached, Garage Door Opener, Off Street
- Garage:Yes
- Garage spaces:1
New listings near 24 Meander Row #4
- Coming SoonOpen Sun, 1 to 3pm
 $675,000Coming Soon4 beds 4 baths3,238 sq. ft.
880 Trent Street, Charleston, SC 29414
MLS# 26026526Listed by: COMPASS CAROLINAS, LLC - Coming Soon
 $389,900Coming Soon3 beds 3 baths1,984 sq. ft.
544 Mclernon Trace, Johns Island, SC 29455
MLS# 26026530Listed by: COLDWELL BANKER REALTY - Coming Soon
 Listed by BHGRE$415,000Coming Soon4 beds 2 baths1,434 sq. ft.
780 Corral Drive, Charleston, SC 29414
MLS# 26026448Listed by: BETTER HOMES AND GARDENS REAL ESTATE PALMETTO - Coming Soon
 $2,175,000Coming Soon5 beds 4 baths3,124 sq. ft.
506 Indian Corn Street, Charleston, SC 29492
MLS# 26026182Listed by: COLDWELL BANKER REALTY - Coming SoonOpen Sat, 10am to 12pm
 $1,049,000Coming Soon3 beds 3 baths1,915 sq. ft.
2127 Medway Road, Charleston, SC 29412
MLS# 26026119Listed by: THE BOULEVARD COMPANY - New
 $474,900Active3 beds 3 baths1,836 sq. ft.
128 Fulmar Place, Charleston, SC 29414
MLS# 26026600Listed by: THE BOULEVARD COMPANY - Open Sun, 2 to 5pmNew
 $8,900,000Active5 beds 7 baths6,065 sq. ft.
209 Captain Goddard Road, Charleston, SC 29492
MLS# 26026601Listed by: CORCORAN HM PROPERTIES - New
 $230,000Active2 beds 2 baths1,056 sq. ft.
91 Ashley Hall Plantation Road #Apt 7, Charleston, SC 29407
MLS# 26026597Listed by: EXP REALTY LLC - New
 $1,500,000Active4 beds 3 baths1,608 sq. ft.
162 Spring Street #D, Charleston, SC 29403
MLS# 26026575Listed by: REMAX EXECUTIVE - New
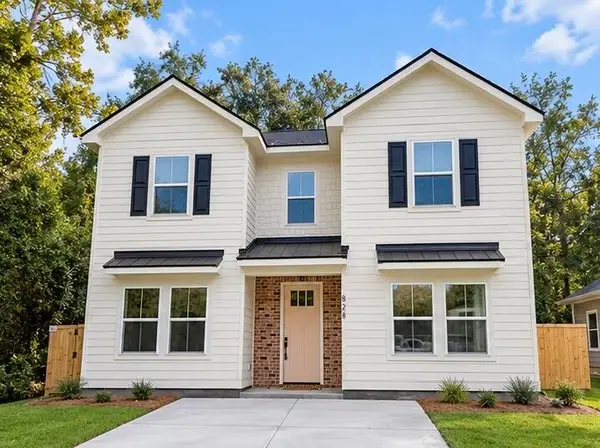 $619,000Active3 beds 3 baths1,701 sq. ft.
828 5th Avenue, Charleston, SC 29407
MLS# 26026576Listed by: CAROLINA ONE REAL ESTATE


Protect your home and budget from life's surprises with an Assurant Home Warranty, backed by a partner that supports you through every step of homeownership. Explore Plans.
© 2026 Better Homes and Gardens Real Estate LLC. An Anywhere Real Estate company. All rights reserved. Better Homes and Gardens® Real Estate is a registered trademark owned by Meredith Operations Corporation, licensed to Better Homes and Gardens Real Estate LLC and used with permission. Better Homes and Gardens Real Estate LLC fully supports the principles of the Fair Housing Act and the Equal Opportunity Act. Listing information is deemed reliable but is not guaranteed accurate.
Each office is independently owned and operated.
Any services or products provided by third parties are not provided by, affiliated with or related to Better Homes and Gardens Real Estate LLC, or its affiliated companies.