
2544 Rutherford Way, Charleston, SC 29414
Local realty services provided by:Better Homes and Gardens Real Estate Medley
Listed by: karena sturgis843-779-8660
Office: carolina one real estate
MLS#:26024168
Source:SC_CTAR
Upcoming open houses
- Sat, Aug 2901:00 pm - 03:00 pm
Price summary
- Price:$625,000
- Price per sq. ft.:$330.34
About this home
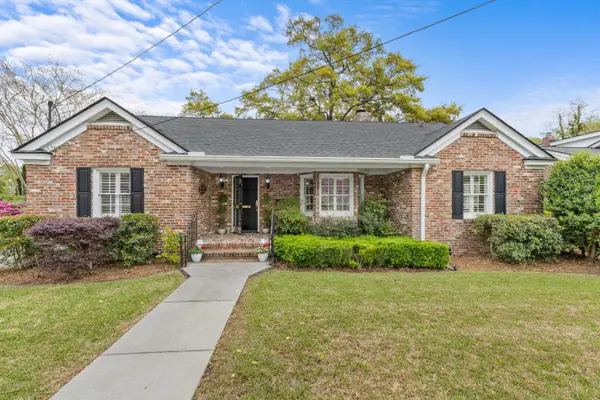
The Santee plan is designed for true Lowcountry living. Picture yourself starting your mornings on the double porches, enjoying a cup of coffee while catching the gentle, refreshing marsh breezes. Inside, this home is built for comfort and connection. You'll love the dedicated home office and formal dining room, as well as the spacious family room that centers around a cozy gas fireplace with a gorgeous granite surround. It flows seamlessly into an open kitchen and breakfast bar creating the perfect backdrop for daily life and hosting friends.Upstairs, you'll find spacious bedrooms designed for rest and relaxation. Beyond the walls, enjoy a beautiful yard kept pristine by your own irrigation system, and relax in your private screened porch. This home is a rare find in West Ashley.
Contact an agent
Home facts
- Year built:2011
- Subdivision & Development:Carolina Bay
- Listing ID #:26024168
- Added:1 day(s) ago
- Updated:August 26, 2026 at 08:47 PM
Rooms and interior
- Bedrooms:3
- Total bathrooms:3
- Full bathrooms:2
- Half bathrooms:1
- Flooring:Ceramic Tile, Wood
- Bathrooms Description:Garden Tub/Shower
- Kitchen Description:Eat-in Kitchen, Pantry
- Living area:1,892 sq. ft.
Heating and cooling
- Cooling:Central Air
- Heating:Forced Air
- Central air:Yes
Structure and exterior
- Year built:2011
- Building area:1,892 sq. ft.
- Lot area:0.16 Acres
- Lot Features:Interior Lot, Level
- Architectural Style:Charleston Single
- Foundation Description:Raised Slab
- Levels:2 Story
Schools
- High school:West Ashley
- Middle school:C E Williams
- Elementary school:Oakland
Utilities
- Water:Public
- Sewer:Public Sewer
Finances and disclosures
- Price:$625,000
- Price per sq. ft.:$330.34
Features and amenities
- Laundry features:Laundry Room
- Amenities:Ceiling Smooth, High Ceilings
Parking
- Total parking spaces:2
- Parking description:2 Car Garage, Detached, Garage Door Opener
- Garage:Yes
- Garage spaces:2
New listings near 2544 Rutherford Way
- Coming SoonOpen Sat, 1 to 3pm
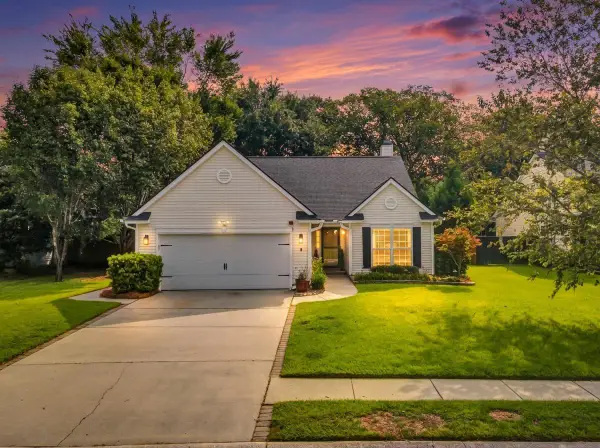 $495,000Coming Soon4 beds 2 baths1,764 sq. ft.
540 Tribeca Drive, Charleston, SC 29414
MLS# 26024191Listed by: THE BOULEVARD COMPANY - Coming Soon
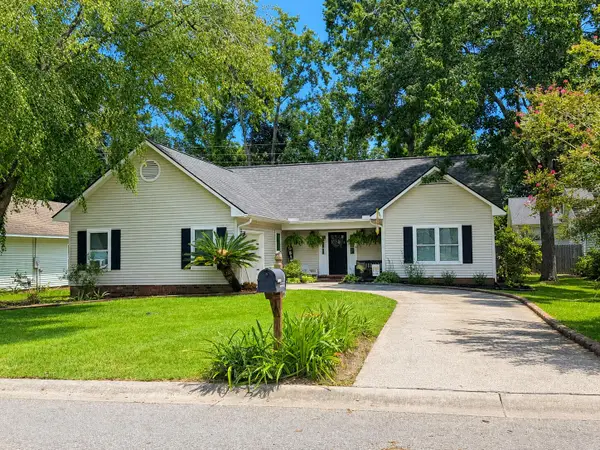 $439,000Coming Soon3 beds 2 baths1,495 sq. ft.
9 Fieldfare Way, Charleston, SC 29414
MLS# 26024144Listed by: REALTY ONE GROUP COASTAL - Coming SoonOpen Fri, 11am to 1pm
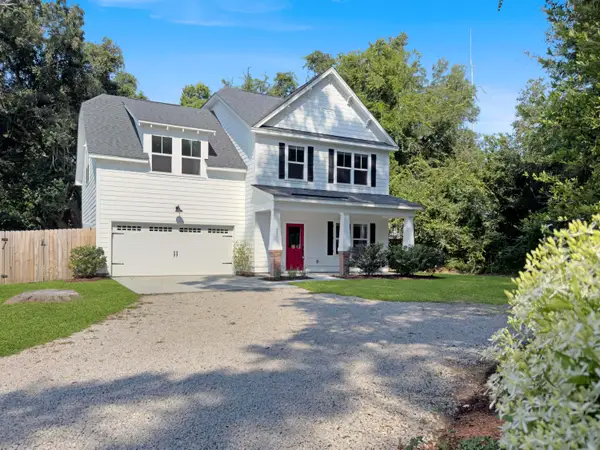 $899,000Coming Soon4 beds 3 baths2,106 sq. ft.
241 Woodland Shores Road, Charleston, SC 29412
MLS# 26024119Listed by: THE FIRM REAL ESTATE COMPANY - Coming Soon
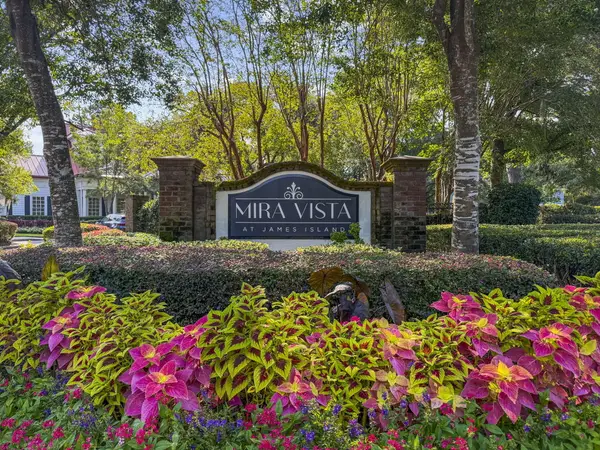 $425,000Coming Soon3 beds 2 baths1,416 sq. ft.
1012 Telfair Way, Charleston, SC 29412
MLS# 26024064Listed by: KELLER WILLIAMS REALTY CHARLESTON - Coming Soon
 $649,000Coming Soon4 beds 3 baths2,288 sq. ft.
3001 Grand Bay Lane, Johns Island, SC 29455
MLS# 26023854Listed by: SEABROOK ISLAND REAL ESTATE - New
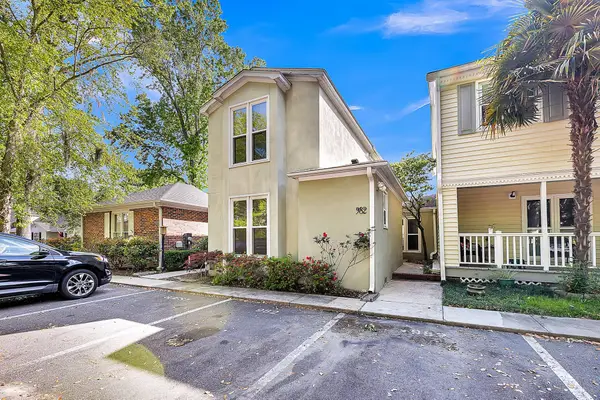 $470,000Active3 beds 3 baths1,622 sq. ft.
982 Harbor Oaks Drive, Charleston, SC 29412
MLS# 26024215Listed by: FLOWERTOWN REALTY, LLC - Open Wed, 11:30am to 1pmNew
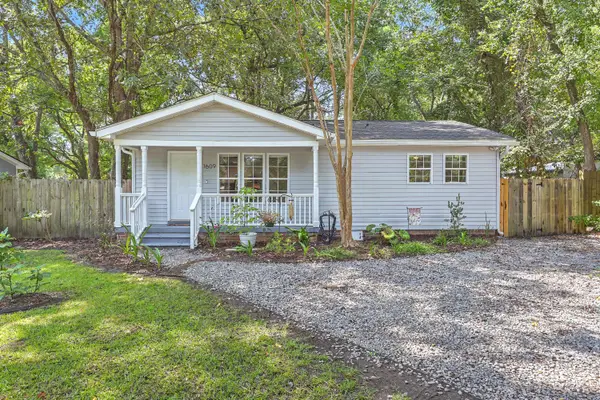 $449,000Active3 beds 2 baths1,207 sq. ft.
1609 Pineview Road, Charleston, SC 29407
MLS# 26024205Listed by: REMAX EXECUTIVE - Open Sun, 1 to 3pmNew
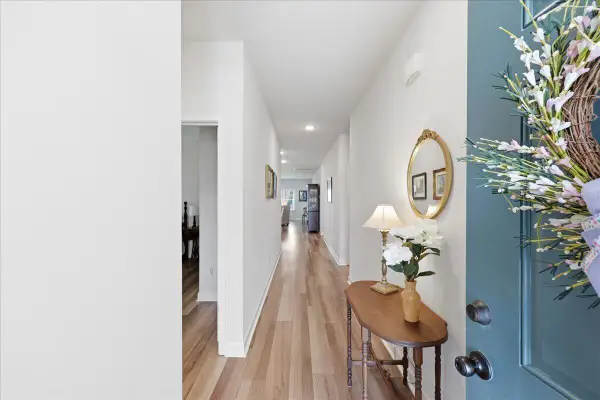 $568,000Active4 beds 2 baths1,956 sq. ft.
1437 Arabella Street, Charleston, SC 29414
MLS# 26024175Listed by: EXP REALTY LLC - New
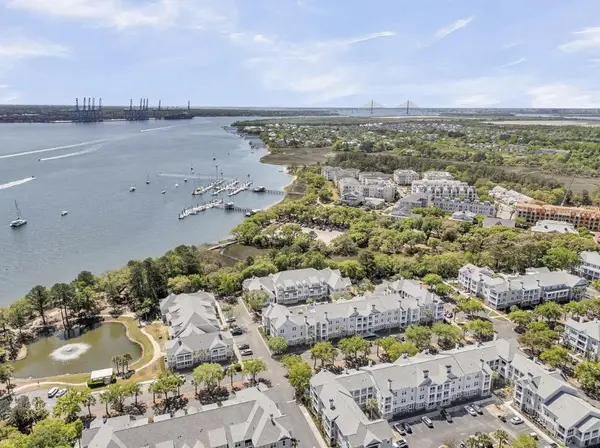 $539,000Active2 beds 2 baths1,120 sq. ft.
130 River Landing Drive #3304, Daniel Island, SC 29492
MLS# 26024178Listed by: CAROLINA ONE REAL ESTATE - New
 $1,050,000Active3 beds 3 baths1,821 sq. ft.
808 Sheldon Road, Charleston, SC 29407
MLS# 26024160Listed by: BEACH RESIDENTIAL


Protect your home and budget from life's surprises with an Assurant Home Warranty, backed by a partner that supports you through every step of homeownership. Explore Plans.
© 2026 Better Homes and Gardens Real Estate LLC. An Anywhere Real Estate company. All rights reserved. Better Homes and Gardens® Real Estate is a registered trademark owned by Meredith Operations Corporation, licensed to Better Homes and Gardens Real Estate LLC and used with permission. Better Homes and Gardens Real Estate LLC fully supports the principles of the Fair Housing Act and the Equal Opportunity Act. Listing information is deemed reliable but is not guaranteed accurate.
Each office is independently owned and operated.
Any services or products provided by third parties are not provided by, affiliated with or related to Better Homes and Gardens Real Estate LLC, or its affiliated companies.