
2862 Rutherford Way, Charleston, SC 29414
Local realty services provided by:Better Homes and Gardens Real Estate Palmetto
Listed by: dan garrison
Office: coldwell banker realty
MLS#:26022291
Source:SC_CTAR
Price summary
- Price:$684,000
- Price per sq. ft.:$255.61
About this home
Welcome to this beautifully maintained home in the highly sought-after Carolina Bay community, offering exceptional living space, and views of pond on this premium lot. Featuring a charming double front porch inspired by Charleston's iconic Single House architecture, this home combines timeless Lowcountry style with modern comfort. The inviting second-floor porch is fully screened and directly accessible from the spacious primary suite, creating a private retreat perfect for relaxing and enjoying the outdoors. Inside, you'll find quality finishes throughout, including engineered hardwood flooring, crown molding, plantation shutters, recessed lighting, and thoughtful design details at every turn.Just off the foyer, the formal dining room showcases a tray ceiling, extensive windows, and elegant molding, while providing convenient access to the kitchen. The kitchen is well appointed with stainless steel appliances, granite countertops, a tile backsplash, 42-inch cabinetry with crown molding, pendant and recessed lighting, and a spacious breakfast area. The open-concept layout connects seamlessly to the family room, making entertaining effortless. The living room continues the home's upscale feel with crown molding, recessed lighting, and a gas log fireplace. A flexible fourth bedroom on the main level offers endless possibilities as a home office, fitness room, guest suite, or additional living space. From the breakfast area, step outside to enjoy the screened porch, patio, and fully fenced backyard overlooking one of Carolina Bay's scenic ponds. The oversized lot provides more outdoor space than many comparable homes in the neighborhood and includes full-property irrigation. Upstairs, the spacious primary suite features a tray ceiling, crown molding, private access to the screened porch, and a luxurious en-suite bath complete with a tiled walk-in shower, dual-sink vanity, tile flooring, and a custom walk-in closet system. Two additional bedrooms share a full bathroom, and the convenient second-floor laundry room completes this level. The third-floor bonus room measures approximately 19' x 12' and offers incredible versatility. Whether used as a media room, playroom, hobby space, home office, or potential fifth bedroom, it provides valuable additional square footage to suit your lifestyle. Additional highlights include ample driveway parking, a spacious garage, and exceptional curb appeal. Residents of Carolina Bay enjoy resort-style amenities including three community pools, walking trails, playgrounds, and a vibrant central park that hosts community events, festivals, and popular Food Truck Fridays. Meticulously cared for and move-in ready, this exceptional home offers the perfect blend of style, functionality, and outdoor enjoyment in one of the area's most desirable communities....
Contact an agent
Home facts
- Year built:2015
- Subdivision & Development:Carolina Bay
- Listing ID #:26022291
- Added:49 day(s) ago
- Updated:September 24, 2026 at 09:25 PM
Rooms and interior
- Bedrooms:4
- Total bathrooms:3
- Full bathrooms:2
- Half bathrooms:1
- Flooring:Ceramic Tile
- Kitchen Description:Eat-in Kitchen, Pantry
- Living area:2,676 sq. ft.
Heating and cooling
- Cooling:Central Air
- Central air:Yes
Structure and exterior
- Year built:2015
- Building area:2,676 sq. ft.
- Lot area:0.19 Acres
- Architectural Style:Charleston Single
- Foundation Description:Slab
- Levels:3 Story
Schools
- High school:West Ashley
- Middle school:C E Williams
- Elementary school:Oakland
Utilities
- Water:Public
- Sewer:Public Sewer
Finances and disclosures
- Price:$684,000
- Price per sq. ft.:$255.61
Features and amenities
- Laundry features:Laundry Room
- Amenities:Ceiling Fan(s), Ceiling Smooth, High Ceilings
Parking
- Total parking spaces:2
- Parking description:2 Car Garage, Detached, Garage Door Opener
- Garage:Yes
- Garage spaces:2
New listings near 2862 Rutherford Way
- Coming Soon
 $389,900Coming Soon3 beds 3 baths1,984 sq. ft.
544 Mclernon Trace, Johns Island, SC 29455
MLS# 26026530Listed by: COLDWELL BANKER REALTY - Coming Soon
 Listed by BHGRE$415,000Coming Soon4 beds 2 baths1,434 sq. ft.
780 Corral Drive, Charleston, SC 29414
MLS# 26026448Listed by: BETTER HOMES AND GARDENS REAL ESTATE PALMETTO - Coming Soon
 $2,175,000Coming Soon5 beds 4 baths3,124 sq. ft.
506 Indian Corn Street, Charleston, SC 29492
MLS# 26026182Listed by: COLDWELL BANKER REALTY - Coming SoonOpen Sat, 10am to 12pm
 $1,049,000Coming Soon3 beds 3 baths1,915 sq. ft.
2127 Medway Road, Charleston, SC 29412
MLS# 26026119Listed by: THE BOULEVARD COMPANY - New
 $999,900Active5 beds 3 baths2,701 sq. ft.
1817 Wilshire Drive, Charleston, SC 29407
MLS# 26026647Listed by: THE REAL ESTATE FIRM - New
 $339,900Active2 beds 1 baths792 sq. ft.
90 Romney Street, Charleston, SC 29403
MLS# 26026660Listed by: THE BOULEVARD COMPANY - New
 $465,000Active3 beds 2 baths1,086 sq. ft.
1804 Christian Road, Charleston, SC 29407
MLS# 26026662Listed by: HIGHGARDEN REAL ESTATE - New
 $290,000Active3 beds 2 baths1,488 sq. ft.
1630 Wigeon Lane, Charleston, SC 29412
MLS# 26026627Listed by: CAROLINA ONE REAL ESTATE - New
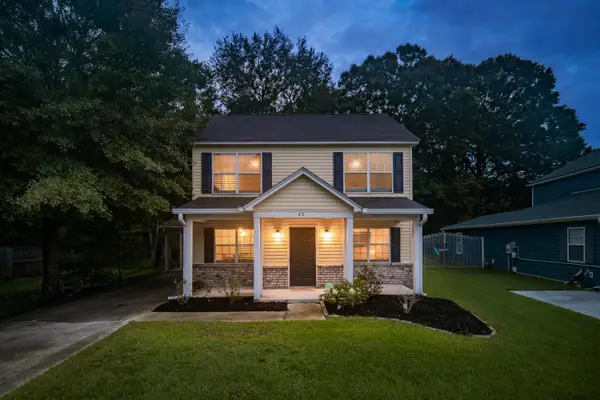 $445,000Active3 beds 3 baths1,320 sq. ft.
42 Woodleaf Court, Charleston, SC 29407
MLS# 26026632Listed by: THE BOULEVARD COMPANY - New
 $899,000Active4 beds -- baths1,872 sq. ft.
109 Magnolia Road #A&B, Charleston, SC 29407
MLS# 26026638Listed by: LOWCOUNTRY PROPERTY TEAM


Protect your home and budget from life's surprises with an Assurant Home Warranty, backed by a partner that supports you through every step of homeownership. Explore Plans.
© 2026 Better Homes and Gardens Real Estate LLC. An Anywhere Real Estate company. All rights reserved. Better Homes and Gardens® Real Estate is a registered trademark owned by Meredith Operations Corporation, licensed to Better Homes and Gardens Real Estate LLC and used with permission. Better Homes and Gardens Real Estate LLC fully supports the principles of the Fair Housing Act and the Equal Opportunity Act. Listing information is deemed reliable but is not guaranteed accurate.
Each office is independently owned and operated.
Any services or products provided by third parties are not provided by, affiliated with or related to Better Homes and Gardens Real Estate LLC, or its affiliated companies.