
3005 Macbeth Creek Drive, Charleston, SC 29414
Local realty services provided by:Better Homes and Gardens Real Estate Palmetto
Listed by: ayesha burch843-779-8660
Office: carolina one real estate
MLS#:25016666
Source:SC_CTAR
3005 Macbeth Creek Drive,Charleston, SC 29414
$575,000
- 4 Beds
- 3 Baths
- 2,304 sq. ft.
- Single family
- Active
Price summary
- Price:$575,000
- Price per sq. ft.:$249.57
About this home
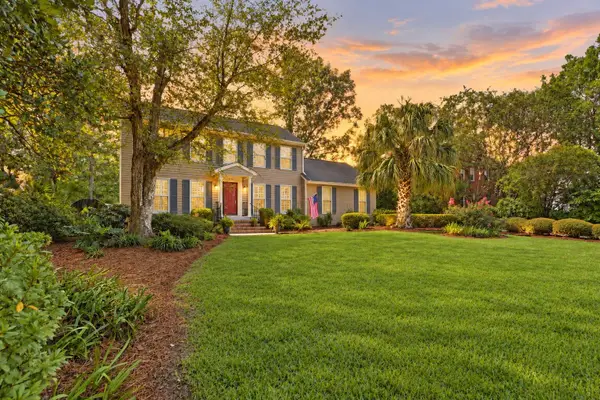
Welcome Home to Southern Charm in Schieveling Plantation!Walk right in, sit right down, and feel completely at home in this beautifully built custom residence located in the highly sought-after Schieveling Plantation of West Ashley. This beautiful home with its hard plank exterior, has been well maintained by its original owner, and stands out with it's 2x6 construction, offering a solid build that's hard to come by. Step onto the main floor lined with stunning, locally milled Heart of Pine flooring, and feel the quality under your feet. The gourmet island kitchen is a chef's dream, featuring cherry cabinets by Canac, Corian countertops, and a butler's pantry with pull-out drawers, and two deep pot drawers for all your culinary gadgets. The kitchen island includes a Corian sink, built-in dishwasher, and ample bar seating, making it ideal for casual dining or entertaining. Need space for big family meals? The attached breakfast room easily accommodates a large gathering.
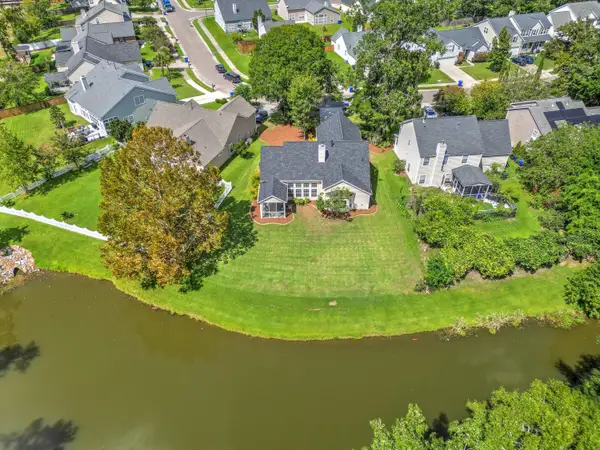
Open the French doors and enjoy morning coffee or quiet evenings on your screened-in porch, surrounded by a lush, tree-filled lot. Step onto the attached deck perfect for barbecues and weekend get-togethers.
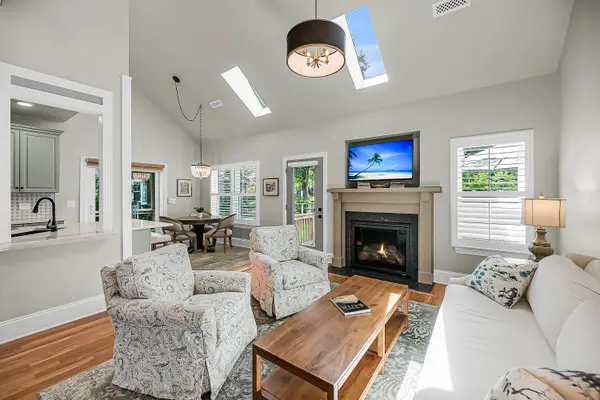
The main level also offers a large laundry room, fully tiled with upper cabinets and space for a full-sized washer/dryer setup. The living room boasts soaring ceilings, tons of natural light, and flows effortlessly into a formal dining room adorned with chair rail and custom crown molding that continues throughout the home.
Looking for cozy nights in? The Great Room features a Heatilator gas log fireplace with a custom surround and mantle, sized for your biggest TV. A convenient powder room completes the well-planned first floor layout.
Upstairs, you'll find a loft area that can flex as a home office, nursery, media space, or even a fifth bedroom. Double doors lead into a spacious Primary Suite with a tray ceiling, recessed lighting, and elegant crown molding. The spa-like ensuite bath includes his-and-hers Corian vanities, a jetted soaking tub beneath a garden window, a separate tile shower, private water closet, and a large walk-in closet with ample shelving.
Three additional bedrooms, all with Hunter ceiling fans, share a full bath with double sinks and a tub/shower combo. Need storage? You've got it with two walk-in attics, plus a walk-up attic with stairs for easy access to abundant storage.
This home is energy-efficient with dual-zone HVAC, double-paned windows, and a Wi-Fi thermostat (downstairs unit recently replaced). The oversized two-car garage provides plenty of room for vehicles and storage.
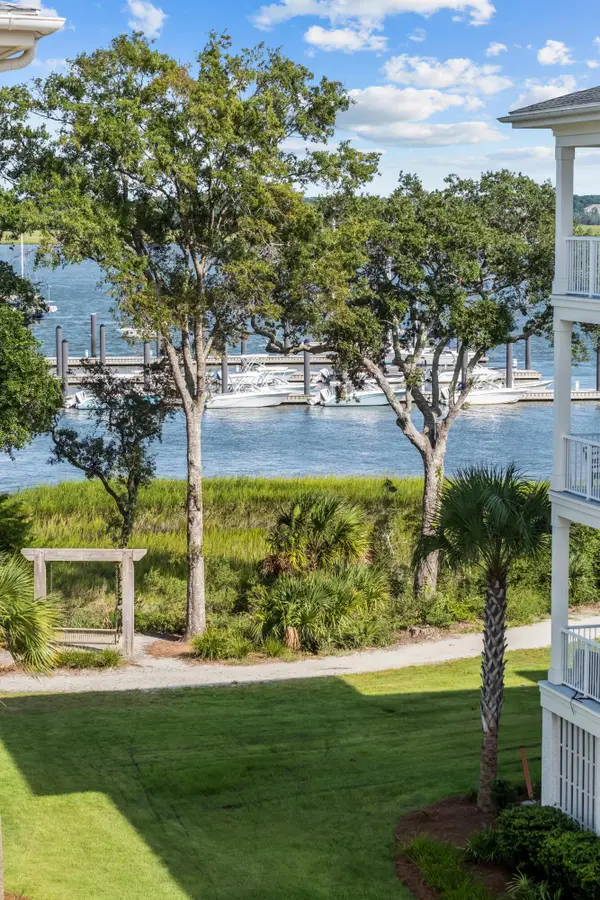
All of this is nestled in a charming community with a canopy of Live Oaks at the entrance, a clubhouse, resort-style pool, playground, walking trails to the Ashley River, and neighborhood social events that foster a true sense of community.
This is more than a homeit's a lifestyle. Don't miss your chance to own a true gem in West Ashley!...
Contact an agent
Home facts
- Year built:2004
- Subdivision & Development:Schieveling Plantation
- Listing ID #:25016666
- Added:461 day(s) ago
- Updated:September 20, 2026 at 02:26 PM
Rooms and interior
- Bedrooms:4
- Total bathrooms:3
- Full bathrooms:2
- Half bathrooms:1
- Flooring:Ceramic Tile, Wood
- Bathrooms Description:Garden Tub/Shower
- Kitchen Description:Kitchen Island
- Living area:2,304 sq. ft.
Heating and cooling
- Cooling:Central Air
- Heating:Electric, Forced Air
- Central air:Yes
Structure and exterior
- Year built:2004
- Building area:2,304 sq. ft.
- Lot area:0.16 Acres
- Lot Features:Interior Lot
- Architectural Style:Craftsman, Traditional
- Foundation Description:Crawl Space, Raised
- Levels:2 Story
Schools
- High school:West Ashley
- Middle school:C E Williams
- Elementary school:Drayton Hall
Utilities
- Water:Public
Finances and disclosures
- Price:$575,000
- Price per sq. ft.:$249.57
Features and amenities
- Laundry features:Laundry Room
- Amenities:Ceiling Cathedral/Vaulted, Ceiling Fan(s), Ceiling Smooth, High Ceilings, Tray Ceiling(s)
Parking
- Total parking spaces:2
- Parking description:2 Car Garage, Attached, Garage Door Opener
- Garage:Yes
- Garage spaces:2
New listings near 3005 Macbeth Creek Drive
- Coming Soon
 $689,000Coming Soon4 beds 4 baths2,616 sq. ft.
1894 Ashley Hall Road, Charleston, SC 29407
MLS# 26026248Listed by: THE BOULEVARD COMPANY - Coming Soon
 $2,175,000Coming Soon5 beds 4 baths3,124 sq. ft.
506 Indian Corn Street, Charleston, SC 29492
MLS# 26026182Listed by: COLDWELL BANKER REALTY - Coming Soon
 $2,150,000Coming Soon3 beds 3 baths2,454 sq. ft.
310 Longshore Street #648, Charleston, SC 29492
MLS# 26026154Listed by: CAROLINA ONE REAL ESTATE - Coming SoonOpen Sat, 10am to 12pm
 $1,049,000Coming Soon3 beds 3 baths1,915 sq. ft.
2127 Medway Road, Charleston, SC 29412
MLS# 26026119Listed by: THE BOULEVARD COMPANY - Coming Soon
 $888,000Coming Soon4 beds 3 baths2,222 sq. ft.
1229 Chuka Court, Charleston, SC 29412
MLS# 26026099Listed by: EXP REALTY LLC - New
 $550,000Active4 beds 2 baths2,048 sq. ft.
457 Blue Dragonfly Drive, Charleston, SC 29414
MLS# 26026259Listed by: CAROLINA ONE REAL ESTATE - New
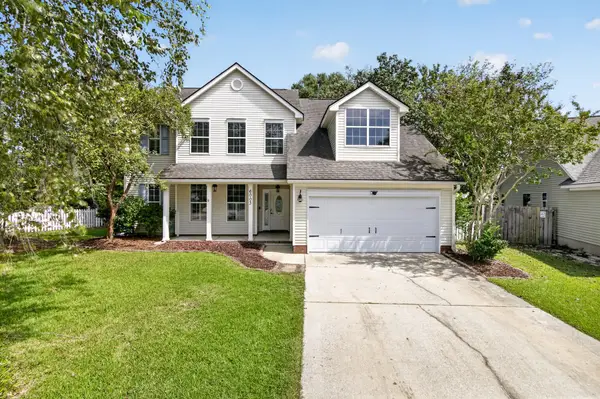 $488,000Active4 beds 3 baths2,000 sq. ft.
6003 Sandlewood Court, Charleston, SC 29414
MLS# 26026254Listed by: JPAR MAGNOLIA GROUP - New
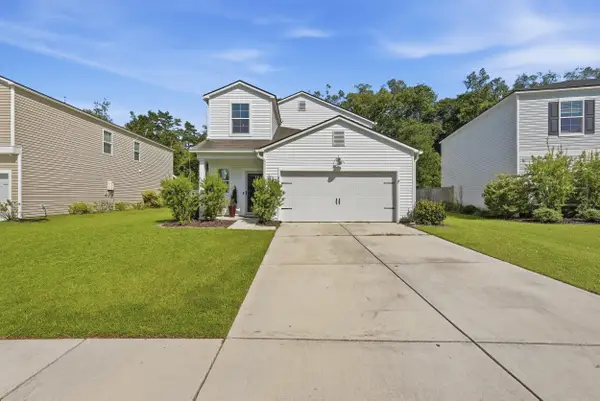 $485,000Active5 beds 3 baths2,355 sq. ft.
360 Matuskovic Drive, Charleston, SC 29414
MLS# 26026239Listed by: MAVEN REALTY  $419,000Active0.12 Acres
2124 Golfview Drive, Charleston, SC 29412
MLS# 26022275Listed by: MAVEN REALTY- New
 $509,000Active4 beds 3 baths2,202 sq. ft.
44 Jawol Drive, Charleston, SC 29414
MLS# 26026224Listed by: REALTY ONE GROUP COASTAL


Protect your home and budget from life's surprises with an Assurant Home Warranty, backed by a partner that supports you through every step of homeownership. Explore Plans.
© 2026 Better Homes and Gardens Real Estate LLC. An Anywhere Real Estate company. All rights reserved. Better Homes and Gardens® Real Estate is a registered trademark owned by Meredith Operations Corporation, licensed to Better Homes and Gardens Real Estate LLC and used with permission. Better Homes and Gardens Real Estate LLC fully supports the principles of the Fair Housing Act and the Equal Opportunity Act. Listing information is deemed reliable but is not guaranteed accurate.
Each office is independently owned and operated.
Any services or products provided by third parties are not provided by, affiliated with or related to Better Homes and Gardens Real Estate LLC, or its affiliated companies.