
2230 Des Arc Road, Johns Island, SC 29455
Local realty services provided by:Better Homes and Gardens Real Estate Palmetto
Listed by: shakeima chatman
Office: exp realty llc.
MLS#:26027066
Source:SC_CTAR
Price summary
- Price:$825,000
- Price per sq. ft.:$233.25
About this home
Southern charm, smart upgrades, and room to spread out in one of Johns Island's most sought-after communities. Welcome to 2230 Des Arc Road in Oakfield. This 5-bedroom, 4.5-bath was built in 2021 and offers approximately 3,537 sq ft on a 0.16-acre corner lot. Classic double front porches set the tone, made for slow mornings and Lowcountry evenings.A sidelit front door opens to 9-ft ceilings and hardwood floors that run throughout the main living areas. The formal dining room has a tray ceiling, crown molding and wainscoting. It connects to the kitchen through a butler's pantry with wine storage, perfect for entertaining. A private study with double glass doors makes working from home easy.The extended family room is anchored by a natural gas fireplace with a granite surround and flows into a light-filled sunroom.
The kitchen features granite countertops, a center island, Aristokraft cabinetry, Whirlpool appliances, a walk-in pantry and a sunroom. From there, step out to the rear patio with a gas line stub-out ready for your grill.
The first-floor owner's suite is a true retreat, with a tray ceiling and a walk-in closet. Its upgraded bath has a garden tub and separate shower. Upstairs, solid oak stair treads and an open iron-baluster railing lead to four generously sized bedrooms. They include a fifth bedroom with its own full bath and a Jack-and-Jill bath shared by two others. Two upstairs bedrooms open directly onto the second-story porch.
Extras include walk-in attic storage, a hobby/flex room off the living room, and a 4-ft garage extension with an upgraded door and utility sink. The home also has full-yard irrigation, an air filtration system, a Rinnai tankless gas water heater, smart home wiring and James Hardie siding.
Oakfield amenities include a resort-style pool, pavilion, playgrounds and walking trails, with HOA dues of just $716 per year. You're minutes from Maybank Highway shopping and dining, with an easy drive to Folly Beach, Kiawah and downtown Charleston....
Contact an agent
Home facts
- Year built:2021
- Subdivision & Development:Oakfield
- Listing ID #:26027066
- Added:7 day(s) ago
- Updated:October 07, 2026 at 04:54 PM
Rooms and interior
- Bedrooms:5
- Total bathrooms:5
- Full bathrooms:4
- Half bathrooms:1
- Flooring:Ceramic Tile, Wood
- Bathrooms Description:Garden Tub/Shower
- Kitchen Description:Eat-in Kitchen, Kitchen Island
- Living area:3,537 sq. ft.
Heating and cooling
- Heating:Heat Pump
Structure and exterior
- Year built:2021
- Building area:3,537 sq. ft.
- Lot area:0.16 Acres
- Lot Features:.5 - 1 Acre, Level
- Architectural Style:Traditional
- Foundation Description:Slab
- Levels:2 Story
Schools
- High school:St. Andrews
- Middle school:Haut Gap
- Elementary school:Angel Oak ES 4K-1/Johns Island ES 2-5
Utilities
- Water:Public
- Sewer:Public Sewer
Finances and disclosures
- Price:$825,000
- Price per sq. ft.:$233.25
Features and amenities
- Laundry features:Laundry Room
- Amenities:Ceiling Smooth, High Ceilings, Tray Ceiling(s)
- Smart home:Yes
Parking
- Total parking spaces:2
- Parking description:2 Car Garage, Attached
- Garage:Yes
- Garage spaces:2
New listings near 2230 Des Arc Road
- Coming SoonOpen Sat, 11am to 1pm
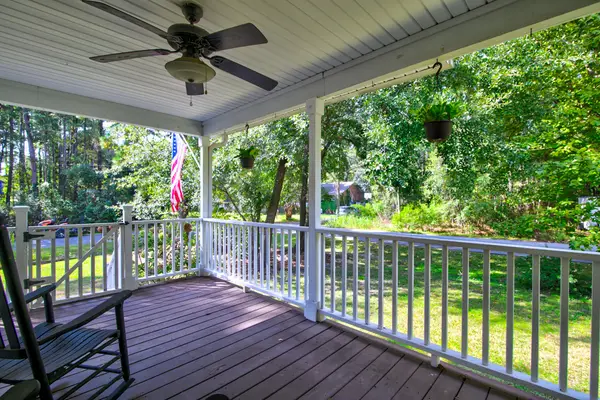 $545,000Coming Soon3 beds 3 baths1,355 sq. ft.
3658 Barton Street, Johns Island, SC 29455
MLS# 26027698Listed by: THE BOULEVARD COMPANY - Open Sat, 11am to 2pmNew
 $540,000Active3 beds 3 baths2,016 sq. ft.
3322 Tabard Road, Johns Island, SC 29455
MLS# 26027707Listed by: CAROLINA ONE REAL ESTATE - New
 $585,000Active3 beds 3 baths2,240 sq. ft.
1171 Updyke Drive, Johns Island, SC 29455
MLS# 26027719Listed by: THE CASSINA GROUP - New
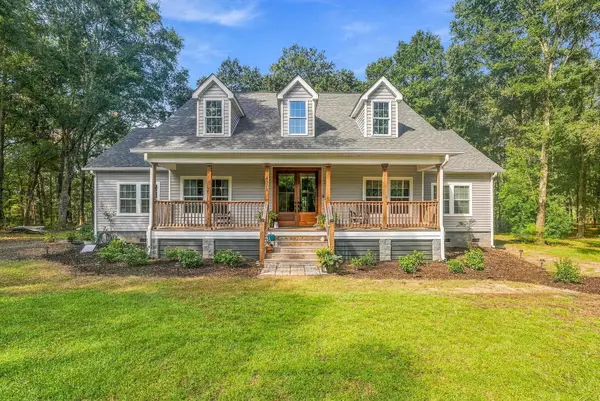 $799,900Active3 beds 3 baths2,248 sq. ft.
4071 Pine Creek Road, Johns Island, SC 29455
MLS# 26027704Listed by: BRAND NAME REAL ESTATE - Open Sun, 11am to 1pmNew
 $485,000Active4 beds 2 baths1,446 sq. ft.
2782 Evans Way, Johns Island, SC 29455
MLS# 26027679Listed by: CAROLINA ONE REAL ESTATE - New
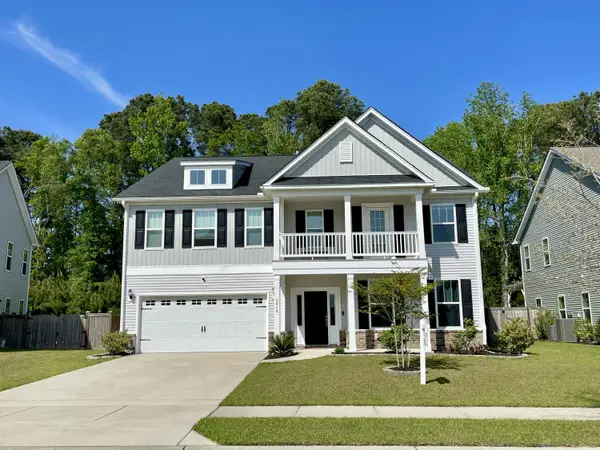 $850,000Active5 beds 4 baths4,302 sq. ft.
2848 Cavalcade Circle, Johns Island, SC 29455
MLS# 26027660Listed by: LPT REALTY, LLC - New
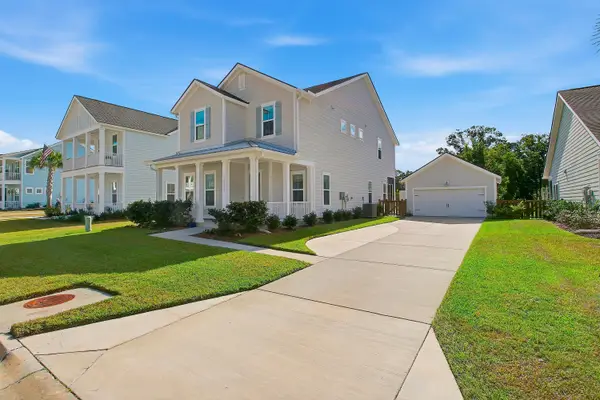 $839,500Active4 beds 4 baths2,438 sq. ft.
2335 Lenwick Hall Lane, Johns Island, SC 29455
MLS# 26027610Listed by: NICKLAUS VANCE - New
 $649,900Active4 beds 3 baths2,200 sq. ft.
3314 Log Cabin Road, Johns Island, SC 29455
MLS# 26027457Listed by: JOHNSON & WILSON REAL ESTATE CO LLC - New
 $589,000Active3 beds 2 baths1,976 sq. ft.
3416 Walter Drive, Johns Island, SC 29455
MLS# 26027399Listed by: CAROLINA ONE REAL ESTATE - New
 $799,000Active7.25 Acres
3727 Humbert Road, Johns Island, SC 29455
MLS# 26027381Listed by: HOLCOMBE FAIR & LANE


Protect your home and budget from life's surprises with an Assurant Home Warranty, backed by a partner that supports you through every step of homeownership. Explore Plans.
© 2026 Better Homes and Gardens Real Estate LLC. An Anywhere Real Estate company. All rights reserved. Better Homes and Gardens® Real Estate is a registered trademark owned by Meredith Operations Corporation, licensed to Better Homes and Gardens Real Estate LLC and used with permission. Better Homes and Gardens Real Estate LLC fully supports the principles of the Fair Housing Act and the Equal Opportunity Act. Listing information is deemed reliable but is not guaranteed accurate.
Each office is independently owned and operated.
Any services or products provided by third parties are not provided by, affiliated with or related to Better Homes and Gardens Real Estate LLC, or its affiliated companies.