
3219 Pecan Orchard Way, Charleston, SC 29414
Local realty services provided by:Better Homes and Gardens Real Estate Palmetto
Listed by: christeen faucette
Office: exp realty llc.
MLS#:26019589
Source:SC_CTAR
3219 Pecan Orchard Way,Charleston, SC 29414
$579,000
- 4 Beds
- 4 Baths
- 2,088 sq. ft.
- Single family
- Active
Price summary
- Price:$579,000
- Price per sq. ft.:$277.3
About this home
Experience the perfect balance of privacy, convenience, and modern construction in this beautifully maintained 2020-built home tucked away in a private enclave within one of West Ashley's most convenient locations. Situated on a spacious homesite with a low annual HOA, this property offers the rare opportunity to enjoy a quiet, tucked-away setting while being just minutes from shopping, dining, Downtown Charleston, I-526, and the Ashley River public boat landing. Even better, the HOA allows homeowners to keep a boat on the property and add a pool, giving you the flexibility to create your ideal Lowcountry lifestyle.Spanning 2,088 square feet, this thoughtfully designed home features 4 bedrooms, 3.5 bathrooms, a dedicated office with a closet, a screened porch, a fully fenced backyaand a two-car garage. From the moment you step inside, you'll be welcomed by soaring ceilings, oversized windows, and a stunning glass front door that flood the home with natural light.
The open-concept living area centers around a cozy gas fireplace and flows seamlessly into the bright white kitchen, complete with quartz countertops, abundant cabinetry, and generous prep space. Just off the kitchen, the screened porch creates the perfect extension of your living space for effortless indoor-outdoor entertaining while overlooking the expansive, private backyard surrounded by mature landscaping.
Upstairs, you'll find three guest bedrooms, including a private guest suite with its own ensuite bathroom, while the remaining two bedrooms share a well-appointed hall bath. The spacious primary suite offers a tray ceiling, oversized walk-in closet, and a relaxing ensuite featuring dual quartz vanities, a soaking tub, separate tiled shower, and plenty of room to unwind.
Additional highlights include hardwood flooring throughout the main living areas, crown molding, cement fiber siding with Board & Batten accents, a tankless water heater, gas appliances, and a gas-log fireplace.
Located just off Highway 61, you'll enjoy exceptional convenience to shopping, restaurants, Roper St. Francis Hospital, Downtown Charleston, I-526, and the Ashley River public boat landing, making it easy to spend weekends on the water while still enjoying the comfort of a quiet neighborhood retreat.
Whether you're looking for a newer home, a functional floor plan, or a private setting in one of West Ashley's most convenient locations, this home truly offers the best of it all....
Contact an agent
Home facts
- Year built:2020
- Subdivision & Development:Pierpont
- Listing ID #:26019589
- Added:47 day(s) ago
- Updated:August 22, 2026 at 02:26 PM
Rooms and interior
- Bedrooms:4
- Total bathrooms:4
- Full bathrooms:3
- Half bathrooms:1
- Flooring:Ceramic Tile, Wood
- Bathrooms Description:Garden Tub/Shower
- Kitchen Description:Pantry
- Living area:2,088 sq. ft.
Heating and cooling
- Cooling:Central Air
- Heating:Electric
- Central air:Yes
Structure and exterior
- Year built:2020
- Building area:2,088 sq. ft.
- Lot area:0.18 Acres
- Lot Features:0 - .5 Acre
- Architectural Style:Craftsman, Traditional
- Foundation Description:Slab
- Levels:2 Story
Schools
- High school:West Ashley
- Middle school:C E Williams
- Elementary school:Springfield
Utilities
- Water:Public
- Sewer:Public Sewer
Finances and disclosures
- Price:$579,000
- Price per sq. ft.:$277.3
Features and amenities
- Laundry features:Laundry Room
- Amenities:Ceiling Fan(s), Ceiling Smooth, High Ceilings, Tray Ceiling(s)
Parking
- Total parking spaces:2
- Parking description:2 Car Garage, Attached, Garage Door Opener
- Garage:Yes
- Garage spaces:2
New listings near 3219 Pecan Orchard Way
- Coming Soon
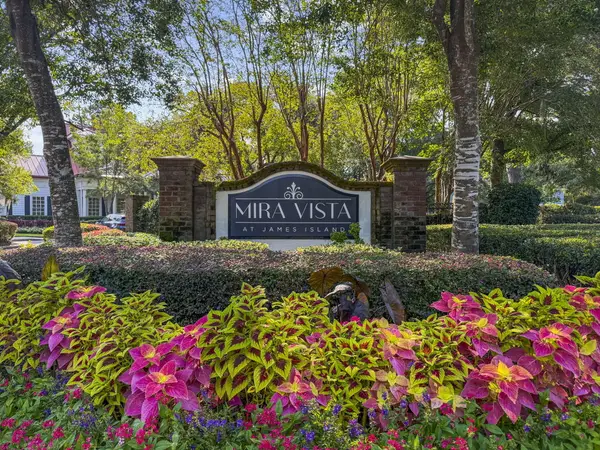 $425,000Coming Soon3 beds 2 baths1,416 sq. ft.
1012 Telfair Way, Charleston, SC 29412
MLS# 26024064Listed by: KELLER WILLIAMS REALTY CHARLESTON - Coming Soon
 $725,000Coming Soon4 beds 3 baths2,130 sq. ft.
1438 Joy Avenue, Charleston, SC 29407
MLS# 26023545Listed by: EXP REALTY LLC - Coming Soon
 $649,000Coming Soon4 beds 3 baths2,288 sq. ft.
3001 Grand Bay Lane, Johns Island, SC 29455
MLS# 26023854Listed by: SEABROOK ISLAND REAL ESTATE - Coming Soon
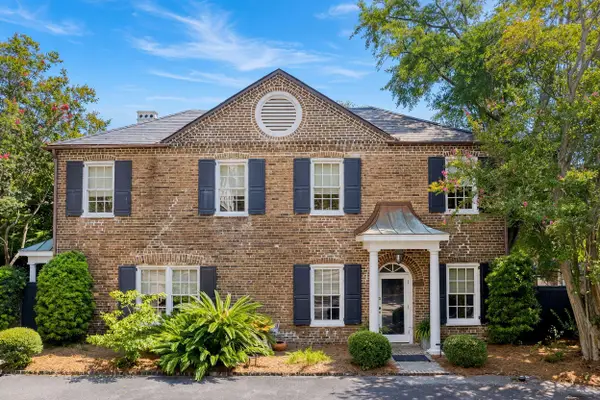 $1,495,000Coming Soon3 beds 3 baths1,956 sq. ft.
192 Ashley Avenue #G, Charleston, SC 29403
MLS# 26023765Listed by: KING AND SOCIETY REAL ESTATE - New
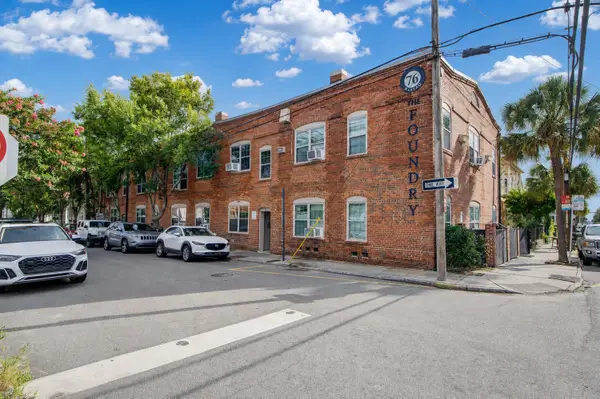 $4,150,000Active-- beds -- baths8,888 sq. ft.
76 Nassau #Apt B, Charleston, SC 29403
MLS# 26024065Listed by: PROSPECT REAL ESTATE BROKERS - New
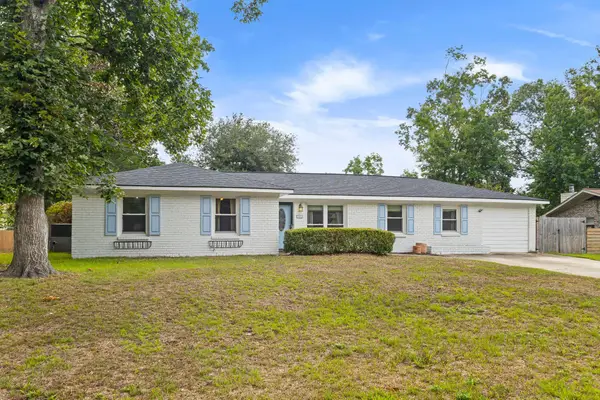 $515,000Active4 beds 3 baths1,859 sq. ft.
2482 Flamingo Drive, Charleston, SC 29414
MLS# 26024067Listed by: CAROLINA ONE REAL ESTATE - New
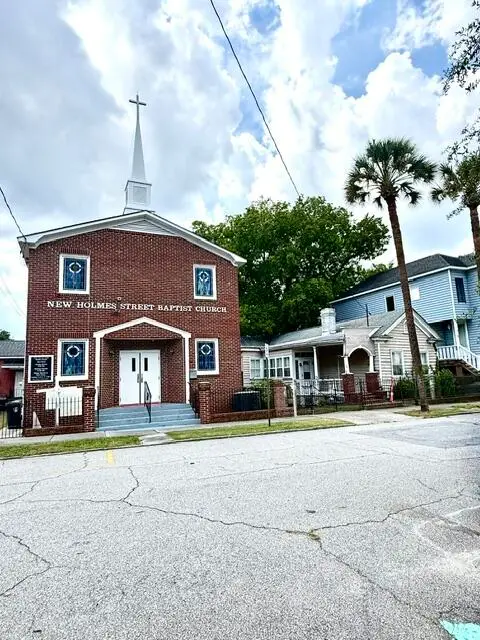 $2,800,000Active3 beds 5 baths7,419 sq. ft.
5 Killians Street, Charleston, SC 29403
MLS# 26024046Listed by: CAROLINA ELITE REAL ESTATE - New
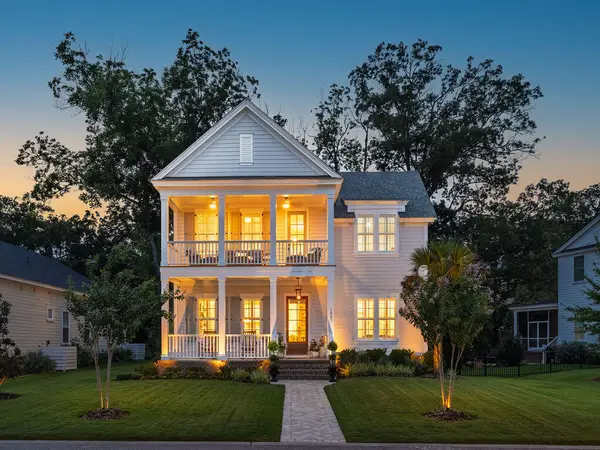 $1,400,000Active4 beds 4 baths2,842 sq. ft.
1007 Teracotta Drive, Charleston, SC 29407
MLS# 26024049Listed by: AGENTOWNED REALTY CHARLESTON GROUP - New
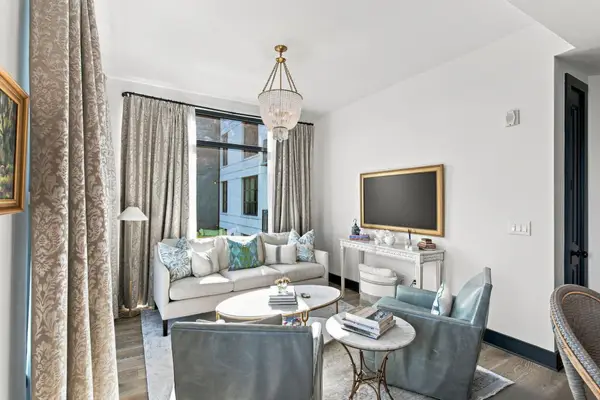 $1,350,000Active2 beds 2 baths1,155 sq. ft.
5 Gadsdenboro Street #319, Charleston, SC 29401
MLS# 26024050Listed by: DANIEL RAVENEL SOTHEBY'S INTERNATIONAL REALTY - New
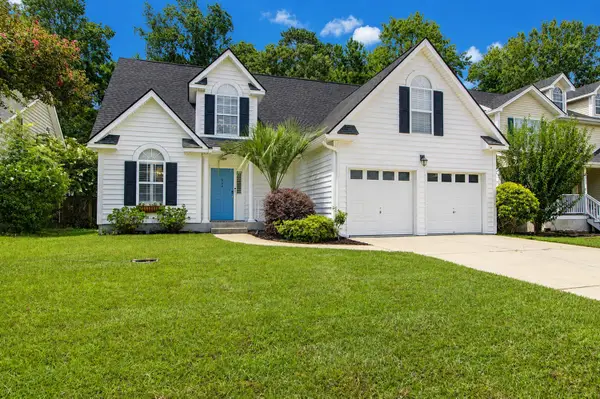 $600,000Active4 beds 3 baths2,013 sq. ft.
346 Arlington Drive, Charleston, SC 29414
MLS# 26024057Listed by: CAROLINA ONE REAL ESTATE


Protect your home and budget from life's surprises with an Assurant Home Warranty, backed by a partner that supports you through every step of homeownership. Explore Plans.
© 2026 Better Homes and Gardens Real Estate LLC. An Anywhere Real Estate company. All rights reserved. Better Homes and Gardens® Real Estate is a registered trademark owned by Meredith Operations Corporation, licensed to Better Homes and Gardens Real Estate LLC and used with permission. Better Homes and Gardens Real Estate LLC fully supports the principles of the Fair Housing Act and the Equal Opportunity Act. Listing information is deemed reliable but is not guaranteed accurate.
Each office is independently owned and operated.
Any services or products provided by third parties are not provided by, affiliated with or related to Better Homes and Gardens Real Estate LLC, or its affiliated companies.