
344 Spindlewood Way, Charleston, SC 29414
Local realty services provided by:Better Homes and Gardens Real Estate Palmetto
Listed by: carmelle newman843-779-8660
Office: carolina one real estate
MLS#:26026374
Source:SC_CTAR
344 Spindlewood Way,Charleston, SC 29414
$490,000
- 4 Beds
- 4 Baths
- 2,400 sq. ft.
- Single family
- Active
Price summary
- Price:$490,000
- Price per sq. ft.:$204.17
About this home
Privacy, style, and space come together in this interior townhome backing up to a peaceful creek and mature woods! A charming brick stoop and classic black front door welcome you inside, where updates include warm-toned luxury vinyl plank flooring, fresh paint, and modern fixtures.The main living level offers an open, airy layout with tall ceilings, recessed lighting, and a sleek ceiling fan. The kitchen is a true showpiece, featuring crisp white shaker cabinetry, striking black granite countertops with dramatic veining, a white subway tile backsplash, and stainless steel appliances including a gas range. The oversized island is perfect for gathering and includes a workstation sink with a pull-down faucet, a filtered water tap, and a built-in glass rinser. A walk-in pantry provides generous storage, and a glass door with transom window opens to the covered rear balcony, the perfect spot for morning coffee overlooking the trees and creek.
The primary suite is a peaceful retreat with plush new carpet, and a ceiling fan. The primary bath offers a dual vanity, a walk-in tiled shower with a glass enclosure, and a dual showerhead with a handheld sprayer. A private water closet and a spacious walk-in closet complete the suite. Upstairs, luxury vinyl plank flooring continues through the hallway and onto the stairs. Two additional bedrooms feature new carpet, ceiling fans, and ample closet space, and share a full guest bath with tile flooring and a tub. A convenient upstairs laundry room with shelving makes laundry day easy.
The versatile ground level features a bedroom, equipped with a full bath, closet, and a door that walks out to a covered patio. This space works beautifully as a bonus room, guest suite, home office, or private retreat. Outside, enjoy a sprawling green lawn framed by mature oaks and pines and a creek, which provides a serene natural backdrop. The finished one-car garage includes a storage closet. You'll also find ample storage on every level, adding everyday convenience throughout the home.
Enjoy a resort-style community pool, a covered pavilion with seating, plenty of lounge chairs, and palm trees-lined grounds. Move-in ready and full of thoughtful updates, this home is one you won't want to miss. Schedule your private tour today!...
Contact an agent
Home facts
- Year built:2019
- Subdivision & Development:Grand Terrace
- Listing ID #:26026374
- Added:2 day(s) ago
- Updated:September 24, 2026 at 12:25 PM
Rooms and interior
- Bedrooms:4
- Total bathrooms:4
- Full bathrooms:3
- Half bathrooms:1
- Flooring:Ceramic Tile, Wood
- Kitchen Description:Kitchen Island, Pantry
- Living area:2,400 sq. ft.
Heating and cooling
- Cooling:Central Air
- Heating:Forced Air
- Central air:Yes
Structure and exterior
- Year built:2019
- Building area:2,400 sq. ft.
- Lot area:0.05 Acres
- Lot Features:0 - .5 Acre, Wooded
- Foundation Description:Slab
- Levels:3 Story
Schools
- High school:West Ashley
- Middle school:C E Williams
- Elementary school:Drayton Hall
Utilities
- Water:Public
- Sewer:Public Sewer
Finances and disclosures
- Price:$490,000
- Price per sq. ft.:$204.17
Features and amenities
- Laundry features:Laundry Room
- Amenities:Ceiling Fan(s), Ceiling Smooth, High Ceilings
Parking
- Total parking spaces:2
- Parking description:1 Car Garage, 1.5 Car Garage, Attached, Garage Door Opener
- Garage:Yes
- Garage spaces:3
New listings near 344 Spindlewood Way
- Coming SoonOpen Sun, 1 to 3pm
 $675,000Coming Soon4 beds 4 baths3,238 sq. ft.
880 Trent Street, Charleston, SC 29414
MLS# 26026526Listed by: COMPASS CAROLINAS, LLC - Coming Soon
 $389,900Coming Soon3 beds 3 baths1,984 sq. ft.
544 Mclernon Trace, Johns Island, SC 29455
MLS# 26026530Listed by: COLDWELL BANKER REALTY - Coming Soon
 Listed by BHGRE$415,000Coming Soon4 beds 2 baths1,434 sq. ft.
780 Corral Drive, Charleston, SC 29414
MLS# 26026448Listed by: BETTER HOMES AND GARDENS REAL ESTATE PALMETTO - Coming Soon
 $2,175,000Coming Soon5 beds 4 baths3,124 sq. ft.
506 Indian Corn Street, Charleston, SC 29492
MLS# 26026182Listed by: COLDWELL BANKER REALTY - Coming SoonOpen Sat, 10am to 12pm
 $1,049,000Coming Soon3 beds 3 baths1,915 sq. ft.
2127 Medway Road, Charleston, SC 29412
MLS# 26026119Listed by: THE BOULEVARD COMPANY - New
 $230,000Active2 beds 2 baths1,056 sq. ft.
91 Ashley Hall Plantation Road #Apt 7, Charleston, SC 29407
MLS# 26026597Listed by: EXP REALTY LLC - New
 $1,500,000Active4 beds 3 baths1,608 sq. ft.
162 Spring Street #D, Charleston, SC 29403
MLS# 26026575Listed by: REMAX EXECUTIVE - New
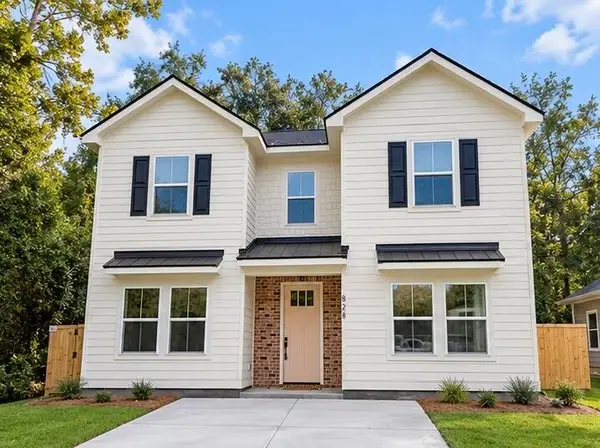 $619,000Active3 beds 3 baths1,701 sq. ft.
828 5th Avenue, Charleston, SC 29407
MLS# 26026576Listed by: CAROLINA ONE REAL ESTATE - New
 $750,000Active5 beds 3 baths2,678 sq. ft.
1471 Brockenfelt Drive, Charleston, SC 29414
MLS# 26026559Listed by: CAROLINA ONE REAL ESTATE - New
 $369,900Active3 beds 1 baths1,293 sq. ft.
1932 Sunnyvale Avenue, Charleston, SC 29414
MLS# 26026567Listed by: EXP REALTY LLC


Protect your home and budget from life's surprises with an Assurant Home Warranty, backed by a partner that supports you through every step of homeownership. Explore Plans.
© 2026 Better Homes and Gardens Real Estate LLC. An Anywhere Real Estate company. All rights reserved. Better Homes and Gardens® Real Estate is a registered trademark owned by Meredith Operations Corporation, licensed to Better Homes and Gardens Real Estate LLC and used with permission. Better Homes and Gardens Real Estate LLC fully supports the principles of the Fair Housing Act and the Equal Opportunity Act. Listing information is deemed reliable but is not guaranteed accurate.
Each office is independently owned and operated.
Any services or products provided by third parties are not provided by, affiliated with or related to Better Homes and Gardens Real Estate LLC, or its affiliated companies.