
49 Markfield Drive, Charleston, SC 29407
Local realty services provided by:Better Homes and Gardens Real Estate Palmetto
Listed by: brook griffin843-628-0008
Office: the cassina group
MLS#:26015550
Source:SC_CTAR
49 Markfield Drive,Charleston, SC 29407
$1,050,000
- 3 Beds
- 3 Baths
- 3,044 sq. ft.
- Single family
- Active
Upcoming open houses
- Sun, May 3102:00 pm - 03:30 pm
Price summary
- Price:$1,050,000
- Price per sq. ft.:$344.94
About this home
This beautifully renovated 3 bedroom, 2.5 bath home offers timeless style and exceptional functionality in a quiet, established neighborhood just minutes from downtown Charleston. From the moment you step inside, you are welcomed by beautiful teak floors, abundant natural light and custom details throughout.The gorgeous updated kitchen features white countertops, a custom range, copper farmhouse sink, updated appliances, and custom cabinetry. Multiple living and dining spaces include a separate dining room, inviting library or sitting room, sunny eat-in kitchen and cozy family room with a wood burning fireplace making it the perfect layout for both entertaining and daily living.The spacious primary suite features a large sitting area, walk in closet with custom drawers and storage. The bathrooms have been beautifully renovated with quality finishes and thoughtful design.
One of the standout features of the home is the large screened-in porch addition, offering the perfect space to enjoy Charleston's year-round outdoor living. The large, beautifully landscaped yard also includes a patio, fully fenced backyard, and a storage shed with electricity, ideal for a workshop, hobby space, or additional storage. Additional highlights include an encapsulated crawlspace with dehumidifiers, newer windows, and a large two car garage.
Perfectly located with easy access to downtown Charleston, area beaches, shopping, dining, and everyday amenities, this move-in ready home offers the best of Lowcountry living....
Contact an agent
Home facts
- Year built:1972
- Listing ID #:26015550
- Added:1 day(s) ago
- Updated:May 29, 2026 at 04:22 PM
Rooms and interior
- Bedrooms:3
- Total bathrooms:3
- Full bathrooms:2
- Half bathrooms:1
- Flooring:Wood
- Kitchen Description:Eat-in Kitchen, Pantry
- Living area:3,044 sq. ft.
Heating and cooling
- Cooling:Central Air
- Central air:Yes
Structure and exterior
- Year built:1972
- Building area:3,044 sq. ft.
- Lot area:0.43 Acres
- Lot Features:0 - .5 Acre, Wooded
- Architectural Style:Traditional
- Foundation Description:Crawl Space
- Levels:2 Story
Schools
- High school:West Ashley
- Middle school:West Ashley
- Elementary school:Orange Grove
Utilities
- Water:Public
- Sewer:Public Sewer
Finances and disclosures
- Price:$1,050,000
- Price per sq. ft.:$344.94
Features and amenities
- Amenities:Ceiling Fan(s), Ceiling Smooth
Parking
- Total parking spaces:2
- Parking description:2 Car Garage, Off Street
- Garage:Yes
- Garage spaces:2
New listings near 49 Markfield Drive
- New
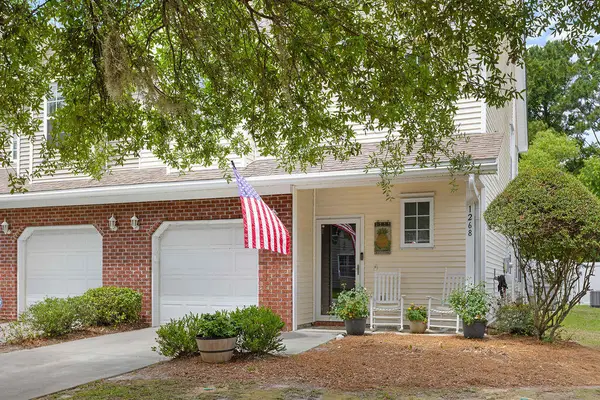 $394,999Active2 beds 3 baths1,506 sq. ft.
1268 Fenwick Plantation Road, Johns Island, SC 29455
MLS# 26015576Listed by: SEABROOK ISLAND REAL ESTATE - New
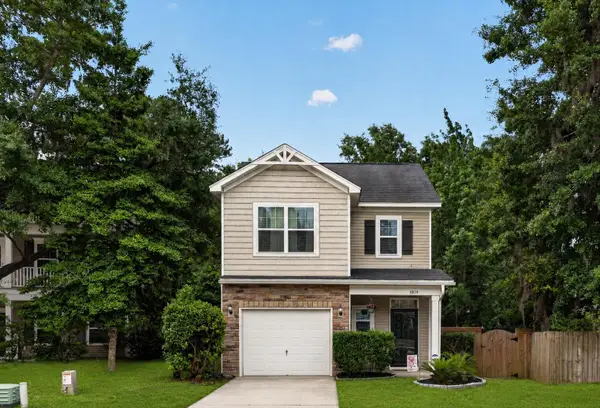 $509,000Active3 beds 3 baths1,656 sq. ft.
1804 Towne Street, Johns Island, SC 29455
MLS# 26015578Listed by: THE BOULEVARD COMPANY - New
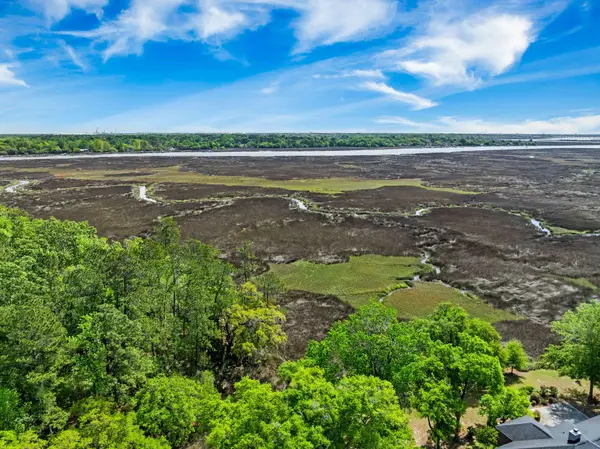 $1,325,000Active4 beds 5 baths3,817 sq. ft.
2453 Vaucluse Road, Charleston, SC 29414
MLS# 26015583Listed by: KELLER WILLIAMS REALTY CHARLESTON WEST ASHLEY - New
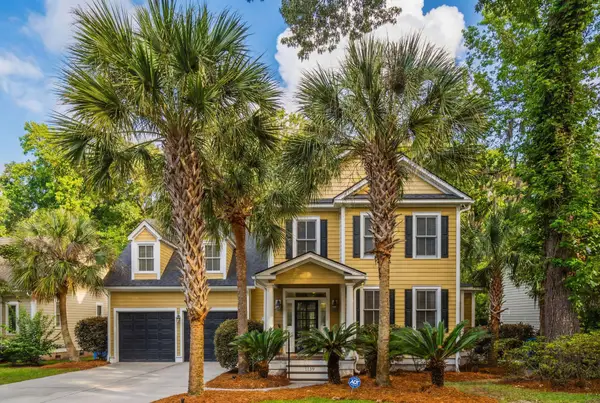 $739,000Active4 beds 4 baths3,418 sq. ft.
1139 Quick Rabbit Loop, Charleston, SC 29414
MLS# 26015589Listed by: THE BOULEVARD COMPANY - New
 $380,000Active3 beds 3 baths1,354 sq. ft.
1403 Dove Run Drive #B, Charleston, SC 29412
MLS# 26015569Listed by: CHARLESTON REAL ESTATE GROUP - New
 $3,515,000Active4 beds 3 baths3,582 sq. ft.
1194 Fort Lamar Road, Charleston, SC 29412
MLS# 26015560Listed by: WILLIAM MEANS REAL ESTATE, LLC - New
 $379,000Active2 beds 2 baths1,016 sq. ft.
45 Sycamore Avenue #Apt 1127, Charleston, SC 29407
MLS# 26015566Listed by: WILLIAM MEANS REAL ESTATE, LLC - New
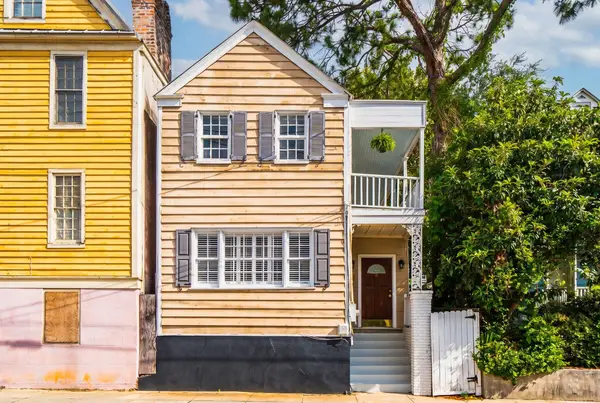 $485,000Active2 beds 1 baths993 sq. ft.
20 Amherst Street #Apt B, Charleston, SC 29403
MLS# 26015545Listed by: COMPASS CAROLINAS, LLC - New
 $4,885,000Active3 beds 4 baths3,054 sq. ft.
17 Tradd Street, Charleston, SC 29401
MLS# 26015547Listed by: THE CASSINA GROUP


Protect your home and budget from life's surprises with an Assurant Home Warranty, backed by a partner that supports you through every step of homeownership. Explore Plans.
© 2026 Better Homes and Gardens Real Estate LLC. An Anywhere Real Estate company. All rights reserved. Better Homes and Gardens® Real Estate is a registered trademark owned by Meredith Operations Corporation, licensed to Better Homes and Gardens Real Estate LLC and used with permission. Better Homes and Gardens Real Estate LLC fully supports the principles of the Fair Housing Act and the Equal Opportunity Act. Listing information is deemed reliable but is not guaranteed accurate.
Each office is independently owned and operated.
Any services or products provided by third parties are not provided by, affiliated with or related to Better Homes and Gardens Real Estate LLC, or its affiliated companies.