
1194 Fort Lamar Road, Charleston, SC 29412
Local realty services provided by:Better Homes and Gardens Real Estate Palmetto
Listed by: legrand elebash
Office: william means real estate, llc.
MLS#:26015560
Source:SC_CTAR
1194 Fort Lamar Road,Charleston, SC 29412
$3,515,000
- 4 Beds
- 3 Baths
- 3,582 sq. ft.
- Single family
- Active
Price summary
- Price:$3,515,000
- Price per sq. ft.:$981.3
About this home
This elevated waterfront home with a private dock has been completely reimagined inside and out, offering a chic haven just minutes from downtown Charleston or the beach. A winding tree-lined entry drive constructed with stone pavers welcomes you into this spacious two-acre retreat along Secessionville Creek. A classic entry porch with copper gas lanterns creates an inviting entrance and a relaxed transition into the fully renovated home. The two-story foyer is filled with natural light and offers a preview glimpse through rear windows to the waterfront beyond. Elegant finishes abound throughout this designer home, with wide plank white oak flooring, high-end lighting, unlacquered brass hardware and plumbing fixtures, hand glazed tiles, and beautiful paint selections. A large office is conveniently located off the foyer, with a wall of built-in shelves and cabinets and a storage / utility closet (this room could optionally serve as a fifth bedroom). The dining area is open to the grand foyer and conveniently connected to the kitchen. As you enter the living room from the foyer, the expansive view of the waterfront and grand trees begins to unfold. Featuring a coffered ceiling and fireplace flanked by niches with built-in cabinetry, the living room provides a comfortable perch for enjoying the view. A twelve-foot-deep porch spans the rear of the home, offering a seamless indoor/outdoor lifestyle and ample space for furnishing an outdoor "room." The kitchen has been completely remodeled, with rich marble counters, Thermador appliances, a wet bar, brass hardware, and Visual Comfort lighting. A sunny nook at the end of the kitchen provides the perfect spot for a breakfast table or sitting area, and the opposite end of the kitchen opens to a beautifully designed laundry room. The main floor also features a guest bedroom, with a chic full bath located off the hall. A full-service elevator offers effortless access to every level of the home. The primary suite is located on the second level, with its own private porch overlooking the creek. The primary bath is spacious and has been completely remodeled with luxurious finishes and an enormous walk-in closet. There are two additional bedrooms with a connecting bath on the second level complete with custom cabinetry and the same high level of finishes that characterize the rest of the home.
The ground level of this home is pristine and includes a three-bay garage with sufficient space to park at least four cars, plenty of storage space for bikes and water sports equipment, and an enclosed and air-conditioned workspace (not included in the square footage). The backyard is framed by grand oaks and has a wonderful firepit sitting area for waterside gatherings (plenty of room for a pool in this expansive yard). The private dock has been completely refurbished and is equipped with a floating dock off the pier head for convenient access in and out of the tidal creek. Homes in the Village at Secessionville rarely come on the market, and this one is completely turnkey with a giant two-acre lot and a dock! Located less than 20 minutes to downtown Charleston and just a few minutes from Folly Beach, this home offers the rare combination of private waterfront living with close proximity to the heart of Charleston....
Contact an agent
Home facts
- Year built:2004
- Subdivision & Development:The Village at Secessionville
- Listing ID #:26015560
- Added:69 day(s) ago
- Updated:August 06, 2026 at 02:50 PM
Rooms and interior
- Bedrooms:4
- Total bathrooms:3
- Full bathrooms:3
- Flooring:Wood
- Kitchen Description:Eat-in Kitchen, Pantry
- Living area:3,582 sq. ft.
Heating and cooling
- Cooling:Central Air
- Central air:Yes
Structure and exterior
- Year built:2004
- Building area:3,582 sq. ft.
- Lot area:2.05 Acres
- Lot Features:2 - 5 Acres
- Architectural Style:Traditional
- Foundation Description:Raised
- Levels:2 Story
Schools
- High school:James Island Charter
- Middle school:Camp Road
- Elementary school:James Island
Utilities
- Water:Public
- Sewer:Septic Tank
Finances and disclosures
- Price:$3,515,000
- Price per sq. ft.:$981.3
Features and amenities
- Laundry features:Laundry Room
- Amenities:Elevator, High Ceilings
Parking
- Total parking spaces:4
- Parking description:4 Car Garage, Attached
- Garage:Yes
- Garage spaces:4
New listings near 1194 Fort Lamar Road
- New
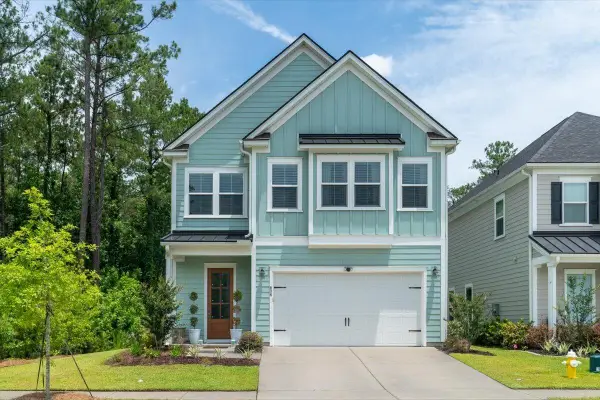 $835,000Active3 beds 4 baths2,676 sq. ft.
606 White Cap Court, Charleston, SC 29492
MLS# 26022358Listed by: MOUNT PLEASANT REAL ESTATE EXPERTS, LLC - New
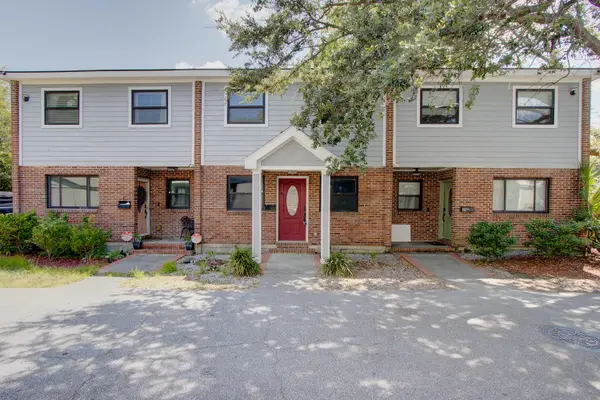 $465,000Active2 beds 2 baths977 sq. ft.
134 Congress Street #Apt B, Charleston, SC 29403
MLS# 26022363Listed by: EXP REALTY LLC - Open Sat, 3 to 5pmNew
 $1,995,000Active4 beds 4 baths2,600 sq. ft.
559 Schooner Road, Charleston, SC 29412
MLS# 26022357Listed by: RON DAVIS REALTORS - Open Sat, 11am to 1pmNew
 $645,000Active3 beds 3 baths1,812 sq. ft.
819 Harbor Place Drive, Charleston, SC 29412
MLS# 26022347Listed by: CORBIN & CO AT EXP REALTY - Open Sat, 10am to 12pmNew
 Listed by BHGRE$692,000Active3 beds 2 baths2,012 sq. ft.
1578 Clark Sound Circle, Charleston, SC 29412
MLS# 26021694Listed by: BETTER HOMES AND GARDENS REAL ESTATE PALMETTO - New
 $1,175,000Active5 beds 3 baths2,044 sq. ft.
3 Strawberry Lane, Charleston, SC 29403
MLS# 26021814Listed by: KELLER WILLIAMS CHARLESTON ISLANDS - New
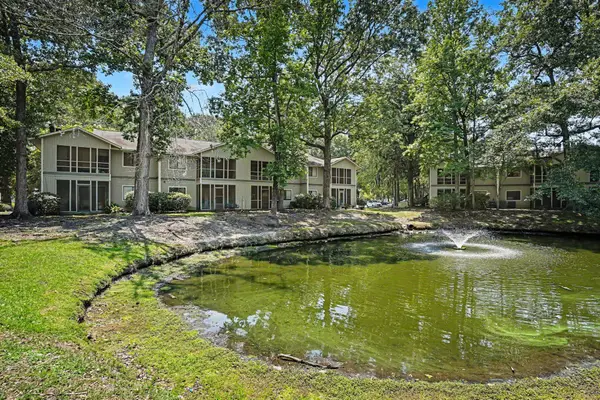 $220,000Active2 beds 1 baths908 sq. ft.
2766 Jobee Drive #Unit 3, Charleston, SC 29414
MLS# 26021818Listed by: HEALTHY REALTY LLC - New
 $719,900Active3 beds 2 baths1,664 sq. ft.
1527 Kentwood Circle, Charleston, SC 29412
MLS# 26022035Listed by: ERA WILDER REALTY, INC - New
 $699,990Active4 beds 3 baths2,169 sq. ft.
614 Du Bois Drive, Johns Island, SC 29455
MLS# 26022289Listed by: SM SOUTH CAROLINA BROKERAGE LLC - New
 $658,831Active4 beds 4 baths2,163 sq. ft.
267 Newtown Creek Drive, Charleston, SC 29412
MLS# 26022290Listed by: WEEKLEY HOMES L P


Protect your home and budget from life's surprises with an Assurant Home Warranty, backed by a partner that supports you through every step of homeownership. Explore Plans.
© 2026 Better Homes and Gardens Real Estate LLC. An Anywhere Real Estate company. All rights reserved. Better Homes and Gardens® Real Estate is a registered trademark owned by Meredith Operations Corporation, licensed to Better Homes and Gardens Real Estate LLC and used with permission. Better Homes and Gardens Real Estate LLC fully supports the principles of the Fair Housing Act and the Equal Opportunity Act. Listing information is deemed reliable but is not guaranteed accurate.
Each office is independently owned and operated.
Any services or products provided by third parties are not provided by, affiliated with or related to Better Homes and Gardens Real Estate LLC, or its affiliated companies.