
563 Rutledge Avenue, Charleston, SC 29403
Local realty services provided by:Better Homes and Gardens Real Estate Palmetto
Listed by: mason wright
Office: premier realty
MLS#:26025121
Source:SC_CTAR
Price summary
- Price:$1,600,000
- Price per sq. ft.:$795.62
About this home
Welcome to 563 Rutledge Avenue. A masterful, head-to-toe renovation of a classic Charleston single, reconfigured as a turnkey duplex and ideally set between the Westside and Hampton Park Terrace, one of the peninsula's most walkable and beloved historic neighborhoods. Just steps from 60-acre Hampton Park, this 2,011-square-foot property blends early-20th-century character with reimagined modern living, offering rare flexibility in a location this coveted: With each unit composed of 2 Bedrooms and 1 bathroom. Live in one unit and let the other offset your mortgage, or hold both as an income property. Inside, a light, updated aesthetic meets historic Charleston, with white oak floors, exposed dual fireplaces, and crown moulding throughout.Gothic tracery bay windows draw plenty of natural light deep into the main living space. Each unit offers two bedrooms and a full bath, with kitchens and baths finished to the same elevated standard, equally suited to comfortable everyday living or strong rental appeal.
Outside, a large backyard and deck create a private retreat for morning coffee, dining al fresco, or entertaining under the Lowcountry sky, and two off-street parking spaces add a convenience that's hard to come by downtown.
What truly sets this home apart is the lifestyle at your doorstep. Start with coffee and a breakfast sandwich at Odd Duck Market, two blocks up Rutledge, then walk the gardens at Hampton Park. From there it's Sightsee for a slower afternoon cup, Huriyali Gardens for a smoothie or grain bowl under the oaks, wood-fired pizza and natural wine at Renzo, sandwiches and craft beer on the porch at Berkeley's, and Park & Grove just around the corner for brunch or dinner. Head south on Rutledge for Filipino at Kultura and espresso at Nook, or hop over to upper King for Leon's Oyster Shop, Little Jack's Tavern, Chubby Fish, and Melfi's. The Citadel, Joseph P. Riley Jr. Park (home of the RiverDogs), MUSC, and the heart of downtown are all within easy reach.
Historic character, the peace of mind that comes with a new build (everything in this house has been replaced) elevated finishes, and a flexible floor plan that rarely comes available. This is upper-peninsula Charleston living at its best. Schedule your showing today....
Contact an agent
Home facts
- Year built:1930
- Subdivision & Development:Westside
- Listing ID #:26025121
- Added:1 day(s) ago
- Updated:September 05, 2026 at 02:26 AM
Rooms and interior
- Bedrooms:4
- Total bathrooms:2
- Full bathrooms:2
- Living area:2,011 sq. ft.
Heating and cooling
- Cooling:Central Air
- Heating:Electric
- Central air:Yes
Structure and exterior
- Year built:1930
- Building area:2,011 sq. ft.
- Lot area:0.07 Acres
- Lot Features:0 - .5 Acre
- Architectural Style:Charleston Single
- Foundation Description:Crawl Space
- Levels:2 Story
Schools
- High school:Burke
- Middle school:Simmons Pinckney
- Elementary school:Mitchell
Utilities
- Water:Public
- Sewer:Public Sewer
Finances and disclosures
- Price:$1,600,000
- Price per sq. ft.:$795.62
Features and amenities
- Amenities:Ceiling Fan(s)
Parking
- Parking description:Off Street
New listings near 563 Rutledge Avenue
- Coming Soon
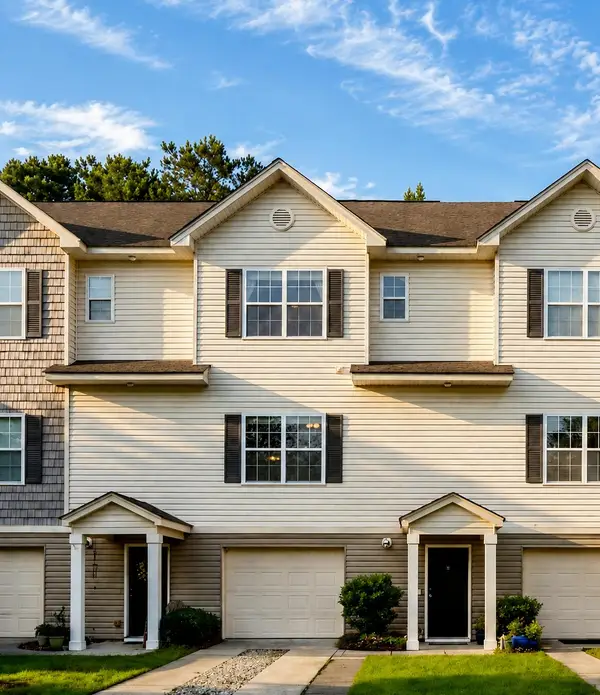 $347,500Coming Soon2 beds 3 baths1,242 sq. ft.
4029 Hartland Street, Charleston, SC 29414
MLS# 26025103Listed by: KELLER WILLIAMS REALTY CHARLESTON - Coming Soon
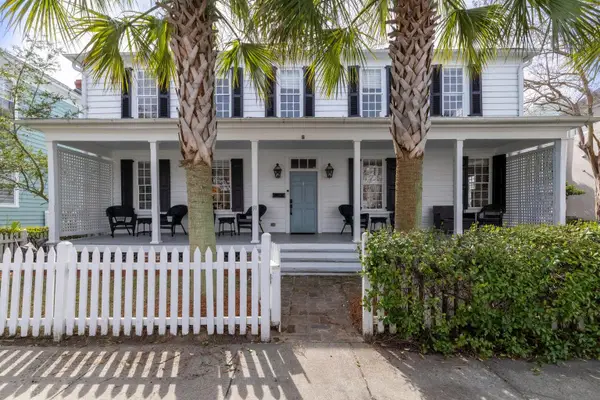 $1,990,000Coming Soon5 beds 4 baths2,440 sq. ft.
91 Smith Street, Charleston, SC 29401
MLS# 26025081Listed by: CORBIN & CO AT EXP REALTY - Coming Soon
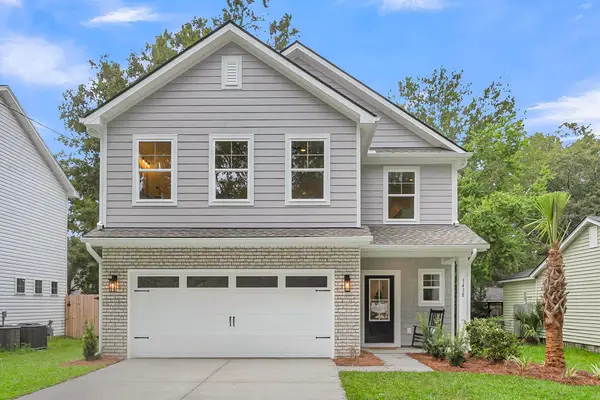 $599,400Coming Soon4 beds 3 baths2,130 sq. ft.
3208 Bonanza Road, Charleston, SC 29414
MLS# 26025091Listed by: EXP REALTY LLC - Coming Soon
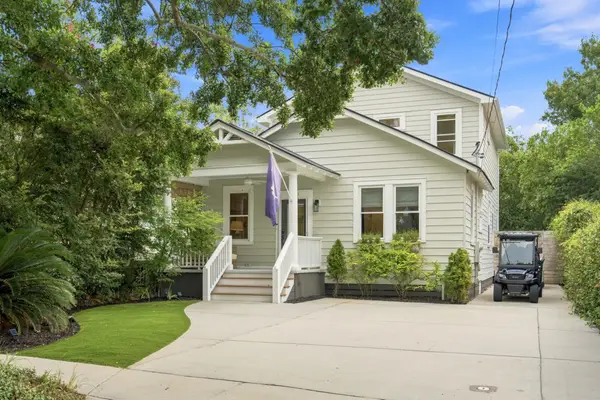 $1,395,000Coming Soon4 beds 3 baths2,067 sq. ft.
130 Darlington Avenue, Charleston, SC 29403
MLS# 26025006Listed by: WILLIAM MEANS REAL ESTATE, LLC - Coming Soon
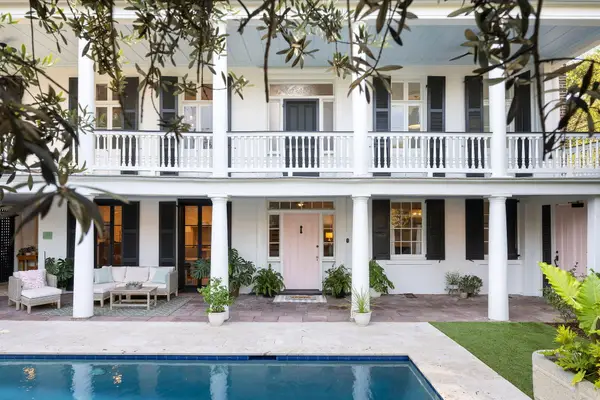 $5,950,000Coming Soon5 beds 6 baths4,280 sq. ft.
89 Ashley Avenue #Unit 89-A, Charleston, SC 29401
MLS# 26024757Listed by: RACHEL URSO REAL ESTATE LLC - Coming SoonOpen Sun, 12 to 2pm
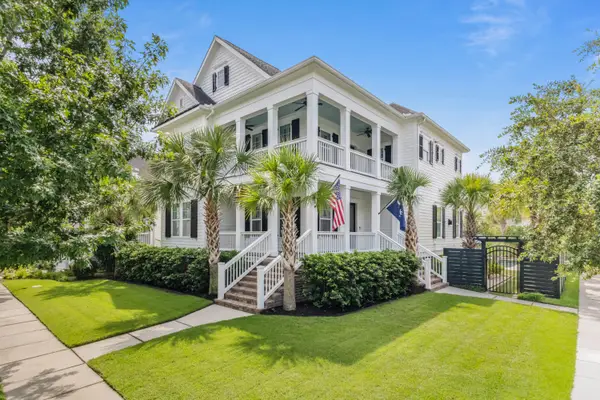 $2,250,000Coming Soon4 beds 4 baths3,180 sq. ft.
1513 Willtown Street, Charleston, SC 29492
MLS# 26024498Listed by: CAROLINA ONE REAL ESTATE - Open Sat, 12 to 2pmNew
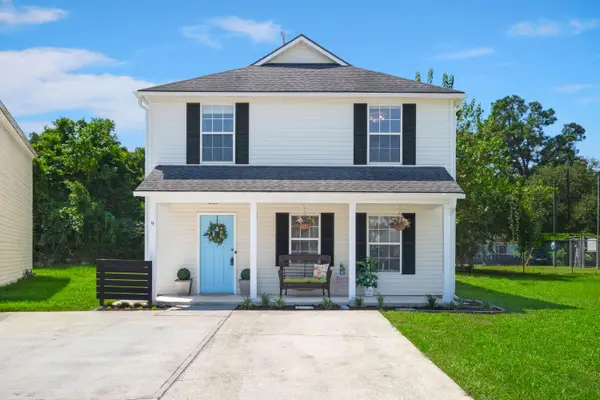 $445,000Active4 beds 2 baths1,560 sq. ft.
9 Woodleaf Court, Charleston, SC 29407
MLS# 26025122Listed by: KELLER WILLIAMS REALTY CHARLESTON WEST ASHLEY - New
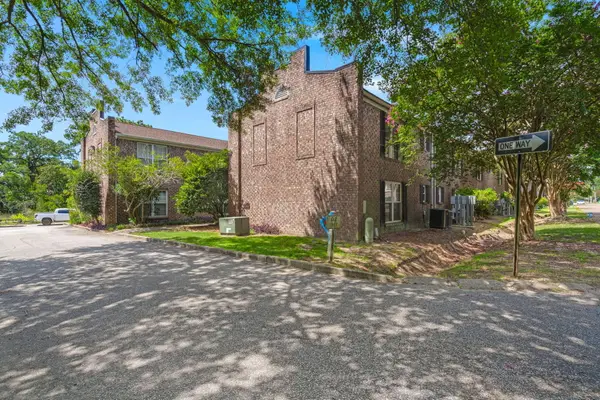 $210,000Active1 beds 1 baths575 sq. ft.
867 Colony Drive #104, Charleston, SC 29407
MLS# 26025107Listed by: CHAMBERLAIN CHESNUT REAL ESTATE - New
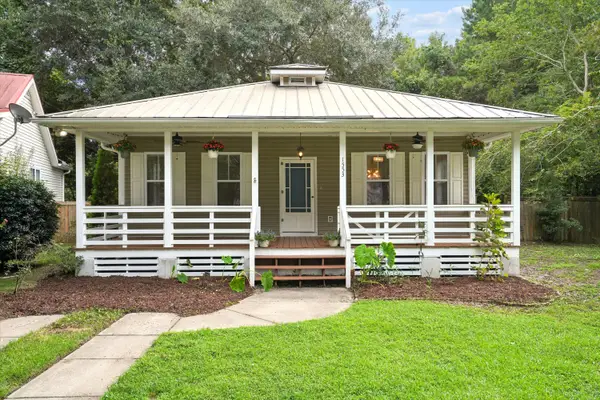 $519,900Active3 beds 2 baths1,419 sq. ft.
1553 Little Rock Boulevard, Charleston, SC 29412
MLS# 26025108Listed by: LIREA


Protect your home and budget from life's surprises with an Assurant Home Warranty, backed by a partner that supports you through every step of homeownership. Explore Plans.
© 2026 Better Homes and Gardens Real Estate LLC. An Anywhere Real Estate company. All rights reserved. Better Homes and Gardens® Real Estate is a registered trademark owned by Meredith Operations Corporation, licensed to Better Homes and Gardens Real Estate LLC and used with permission. Better Homes and Gardens Real Estate LLC fully supports the principles of the Fair Housing Act and the Equal Opportunity Act. Listing information is deemed reliable but is not guaranteed accurate.
Each office is independently owned and operated.
Any services or products provided by third parties are not provided by, affiliated with or related to Better Homes and Gardens Real Estate LLC, or its affiliated companies.