
130 Darlington Avenue, Charleston, SC 29403
Local realty services provided by:Better Homes and Gardens Real Estate Palmetto
Listed by: farrah follmann, marisa cromey
Office: william means real estate, llc.
MLS#:26025006
Source:SC_CTAR
130 Darlington Avenue,Charleston, SC 29403
$1,395,000
- 4 Beds
- 3 Baths
- 2,067 sq. ft.
- Single family
- Coming Soon
Price summary
- Price:$1,395,000
- Price per sq. ft.:$674.89
About this home
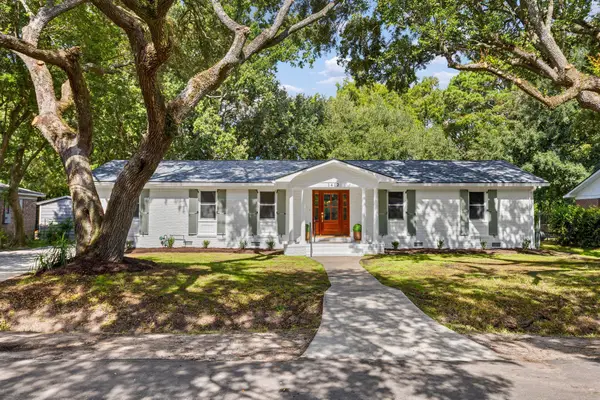
Welcome to 130 Darlington Avenue, a beautifully renovated and thoughtfully decorated four-bedroom, three-bathroom home that blends modern convenience with classic local charm. From the moment you step inside, the home feels bright, welcoming, and exceptionally well cared for, with a renovation that creates a seamless flow between spaces and makes everyday living and entertaining effortless.The main living spaces are warm and inviting, with the family room naturally opening into the dining area and continuing into the beautifully appointed kitchen. Thoughtfully designed and finished, the kitchen is the heart of the home and connects directly to the back deck, creating an easy indoor-outdoor transition that is perfect for morning coffee, casual meals, entertaining, or simply enjoying the outdoors. Throughout the home, the renovation brings a fresh, cohesive feel while preserving the character and charm that make the property so special.
The main level is anchored by a luxurious primary suite that feels like a private retreat, complete with a spacious bathroom, expansive walk-in closet, and attached bonus storage area. A second generously sized bedroom is also located on this level, offering wonderful flexibility for guests, a home office, or additional living space, with convenient access to a full bathroom.
Upstairs, the home continues to offer flexibility and character with a cozy den that creates a natural gathering space, along with a versatile bonus room, additional storage, and two well-sized bedrooms sharing a second full bathroom. The thoughtful layout gives everyone room to spread out while maintaining the sense of connection and easy flow throughout the home.
Beautifully renovated, move-in ready, and designed with both comfort and entertaining in mind, 130 Darlington Avenue offers a wonderful combination of style, function, and timeless local charm.
Outside, the private back deck overlooks professional turf inside a completely fenced-in yard, offering a secure and seamless, low-maintenance setup for outdoor relaxation, play, and pets without the hassle of weekend yard work. The property also features a sizable backyard shed, providing excellent additional storage for your outdoor tools and seasonal belongings. Additionally, this property boasts a rare and exceptional amount of off-street parking, comfortably accommodating up to four vehicles. Situated in a highly desirable neighborhood, this home offers an incredible opportunity to enjoy a vibrant lifestyle just minutes from world-class downtown Charleston dining and entertainment, iconic King Street shopping, and a short drive to local beaches....
Contact an agent
Home facts
- Year built:1938
- Subdivision & Development:Pinckney
- Listing ID #:26025006
- Updated:September 04, 2026 at 08:47 PM
Rooms and interior
- Bedrooms:4
- Total bathrooms:3
- Full bathrooms:3
- Flooring:Wood
- Kitchen Description:Eat-in Kitchen
- Living area:2,067 sq. ft.
Heating and cooling
- Cooling:Central Air
- Heating:Heat Pump
- Central air:Yes
Structure and exterior
- Year built:1938
- Building area:2,067 sq. ft.
- Lot area:0.1 Acres
- Lot Features:0 - .5 Acre, Level
- Architectural Style:Traditional
- Foundation Description:Crawl Space
- Levels:2 Story
Schools
- High school:Burke
- Middle school:Simmons Pinckney
- Elementary school:James Simons
Utilities
- Water:Public
- Sewer:Public Sewer
Finances and disclosures
- Price:$1,395,000
- Price per sq. ft.:$674.89
Features and amenities
- Amenities:Ceiling Smooth, High Ceilings
Parking
- Parking description:Off Street
New listings near 130 Darlington Avenue
- Coming Soon
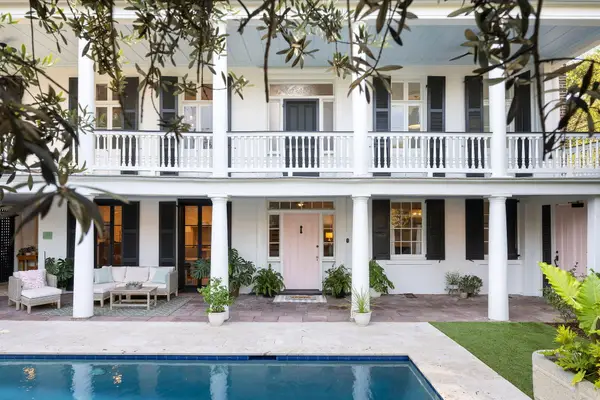 $5,950,000Coming Soon5 beds 6 baths4,280 sq. ft.
89 Ashley Avenue #Unit 89-A, Charleston, SC 29401
MLS# 26024757Listed by: RACHEL URSO REAL ESTATE LLC - Coming SoonOpen Sun, 1 to 3pm
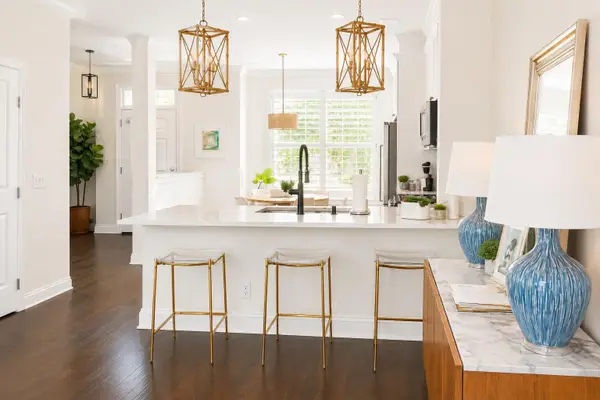 $735,000Coming Soon2 beds 3 baths1,520 sq. ft.
2231 Daniel Island Drive, Charleston, SC 29492
MLS# 26024562Listed by: CAROLINA ONE REAL ESTATE - Coming SoonOpen Sat, 12 to 3pm
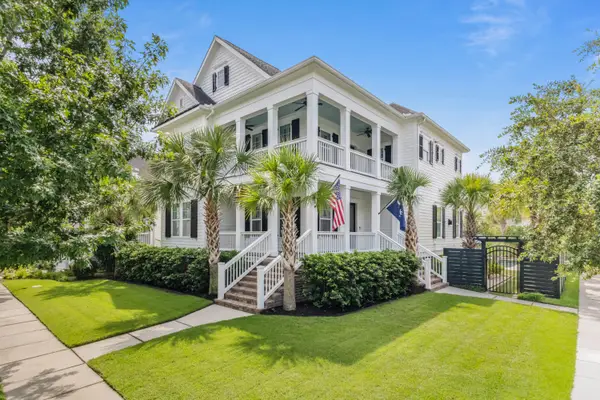 $2,250,000Coming Soon4 beds 4 baths3,180 sq. ft.
1513 Willtown Street, Charleston, SC 29492
MLS# 26024498Listed by: CAROLINA ONE REAL ESTATE - Open Sun, 1 to 3pmNew
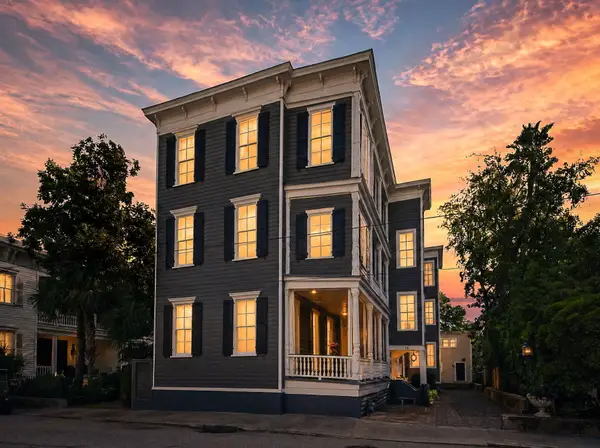 $950,000Active2 beds 1 baths1,099 sq. ft.
20 Limehouse Street #C, Charleston, SC 29401
MLS# 26025061Listed by: COLDWELL BANKER REALTY - Open Sun, 1 to 3pmNew
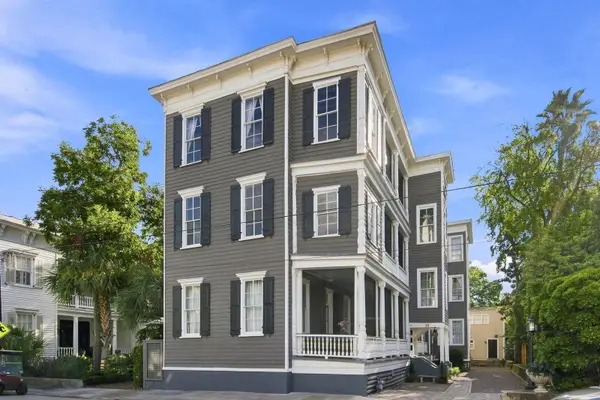 $750,000Active1 beds 1 baths765 sq. ft.
20 Limehouse Street #D, Charleston, SC 29401
MLS# 26025064Listed by: COLDWELL BANKER REALTY - Open Sun, 11am to 12:30pmNew
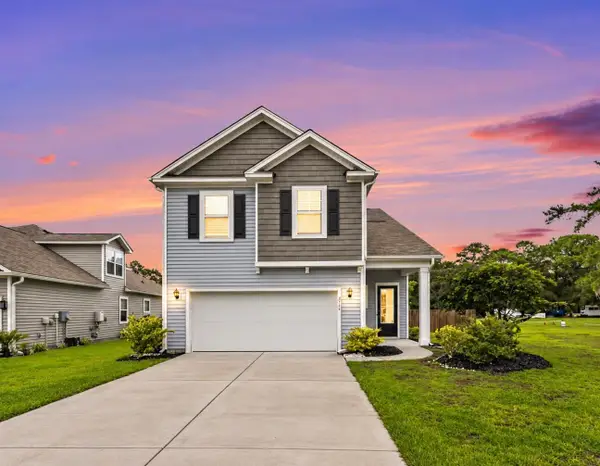 $669,000Active5 beds 4 baths2,816 sq. ft.
2744 Harmony Lake Drive, Johns Island, SC 29455
MLS# 26025045Listed by: VALOR & VINE REALTY - New
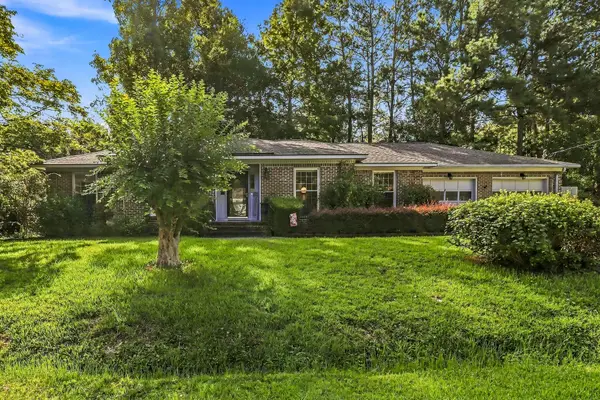 $425,000Active3 beds 3 baths1,640 sq. ft.
2334 Brevard Road, Charleston, SC 29414
MLS# 26025050Listed by: CAROLINA ONE REAL ESTATE - New
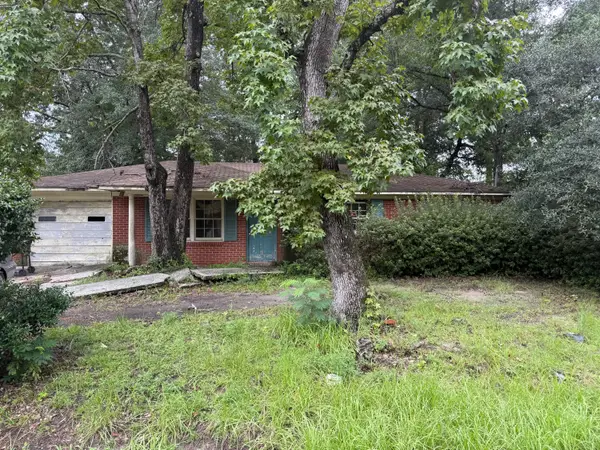 $199,000Active3 beds 1 baths1,080 sq. ft.
739 Hitching Post Road, Charleston, SC 29414
MLS# 26025058Listed by: MATT O'NEILL REAL ESTATE - Open Sat, 12 to 2pmNew
 $999,800Active5 beds 3 baths2,665 sq. ft.
1412 Tara Road, Charleston, SC 29407
MLS# 26025010Listed by: THE BOULEVARD COMPANY


Protect your home and budget from life's surprises with an Assurant Home Warranty, backed by a partner that supports you through every step of homeownership. Explore Plans.
© 2026 Better Homes and Gardens Real Estate LLC. An Anywhere Real Estate company. All rights reserved. Better Homes and Gardens® Real Estate is a registered trademark owned by Meredith Operations Corporation, licensed to Better Homes and Gardens Real Estate LLC and used with permission. Better Homes and Gardens Real Estate LLC fully supports the principles of the Fair Housing Act and the Equal Opportunity Act. Listing information is deemed reliable but is not guaranteed accurate.
Each office is independently owned and operated.
Any services or products provided by third parties are not provided by, affiliated with or related to Better Homes and Gardens Real Estate LLC, or its affiliated companies.