
592 Hainsworth Drive, Charleston, SC 29414
Local realty services provided by:Better Homes and Gardens Real Estate Palmetto
Listed by: geri lipps843-779-8660
Office: carolina one real estate
MLS#:26028442
Source:SC_CTAR
592 Hainsworth Drive,Charleston, SC 29414
$475,000
- 3 Beds
- 2 Baths
- 1,544 sq. ft.
- Single family
- Active
Upcoming open houses
- Sun, Oct 2501:00 pm - 03:00 pm
Price summary
- Price:$475,000
- Price per sq. ft.:$307.64
About this home
Love where you live! This move-in-ready, one-story home offers the perfect blend of comfort, style, and convenience. Beautiful laminate hardwood floors, a separate dining room, three bedrooms, and two full baths make everyday living easy. The updated kitchen and baths add a fresh, modern feel, while the screened porch and large fenced backyard backing to woods create the perfect spot for morning coffee, weekend gatherings, or simply unwinding at the end of the day. Best of all, you're right in the heart of the growing Bees Ferry Road area, just minutes from exciting new dining, shopping, and everyday conveniences! Use Seller's Preferred Lender to buy this home and receive an incentive towards your closing costs or rate buydown!
Contact an agent
Home facts
- Year built:2004
- Subdivision & Development:Grand Oaks Plantation
- Listing ID #:26028442
- Added:5 day(s) ago
- Updated:October 21, 2026 at 08:20 PM
Rooms and interior
- Bedrooms:3
- Total bathrooms:2
- Full bathrooms:2
- Flooring:Ceramic Tile
- Bathrooms Description:Garden Tub/Shower
- Kitchen Description:Eat-in Kitchen
- Living area:1,544 sq. ft.
Heating and cooling
- Cooling:Central Air
- Heating:Heat Pump
- Central air:Yes
Structure and exterior
- Year built:2004
- Building area:1,544 sq. ft.
- Lot area:0.22 Acres
- Lot Features:0 - .5 Acre, Cul-De-Sac, Interior Lot, Level, Wooded
- Architectural Style:Traditional
- Foundation Description:Slab
- Levels:1 Story
Schools
- High school:West Ashley
- Middle school:West Ashley
- Elementary school:Drayton Hall
Utilities
- Water:Public
- Sewer:Public Sewer
Finances and disclosures
- Price:$475,000
- Price per sq. ft.:$307.64
Features and amenities
- Laundry features:Laundry Room
- Amenities:Ceiling Cathedral/Vaulted, Ceiling Fan(s), Ceiling Smooth, High Ceilings
Parking
- Total parking spaces:2
- Parking description:2 Car Garage, Attached, Garage Door Opener
- Garage:Yes
- Garage spaces:2
New listings near 592 Hainsworth Drive
- Coming Soon
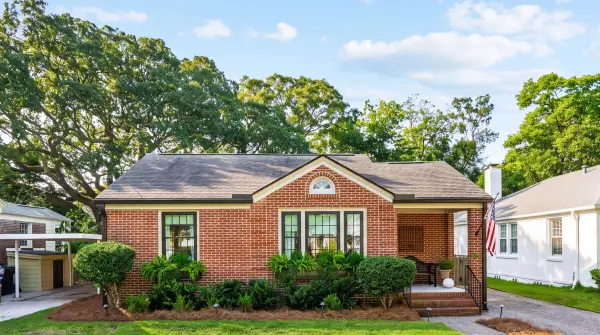 $749,000Coming Soon2 beds 1 baths981 sq. ft.
35 Yeadon Avenue, Charleston, SC 29407
MLS# 26028763Listed by: THE BOULEVARD COMPANY - Coming Soon
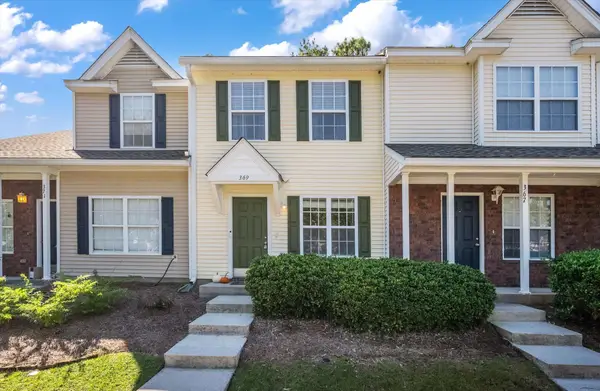 $315,000Coming Soon2 beds 2 baths1,012 sq. ft.
369 Kelsey Boulevard, Charleston, SC 29492
MLS# 26028570Listed by: COLDWELL BANKER REALTY - Coming SoonOpen Sun, 12 to 5pm
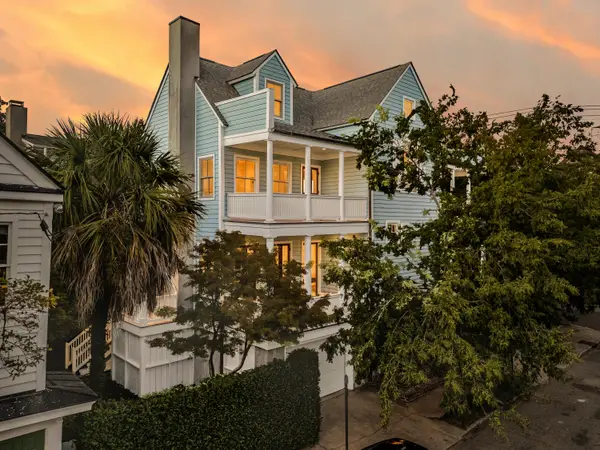 $3,100,000Coming Soon3 beds 4 baths3,397 sq. ft.
9 Elizabeth Street, Charleston, SC 29403
MLS# 26028567Listed by: EXP REALTY LLC - Open Sat, 11am to 2pmNew
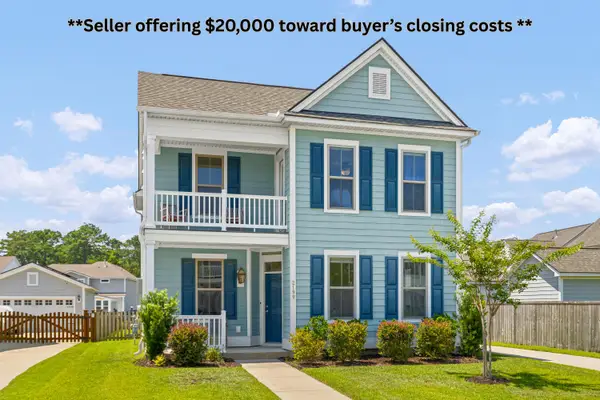 $640,000Active4 beds 3 baths2,427 sq. ft.
2199 Kemmerlin Street, Johns Island, SC 29455
MLS# 26028849Listed by: BHHS CAROLINA SUN REAL ESTATE - New
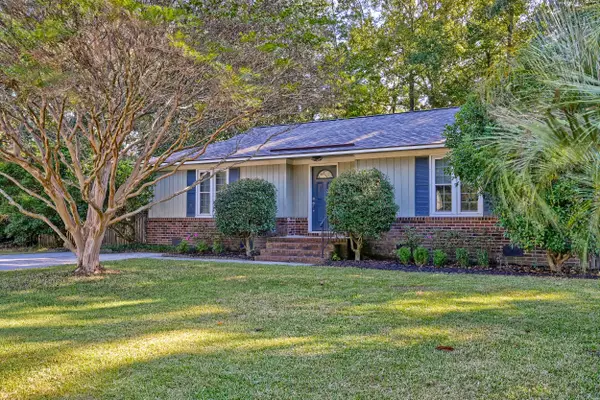 $519,000Active3 beds 2 baths1,098 sq. ft.
628 Semaht Street, Charleston, SC 29412
MLS# 26028825Listed by: MATT O'NEILL REAL ESTATE - New
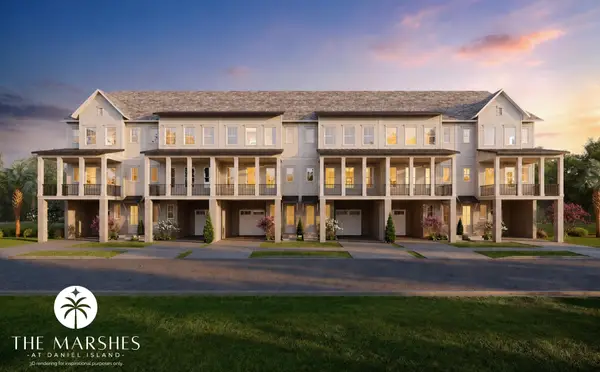 $1,150,000Active3 beds 3 baths2,414 sq. ft.
162 Etta Way, Charleston, SC 29492
MLS# 26028828Listed by: ATLANTIC PROPERTIES OF THE LOWCOUNTRY - New
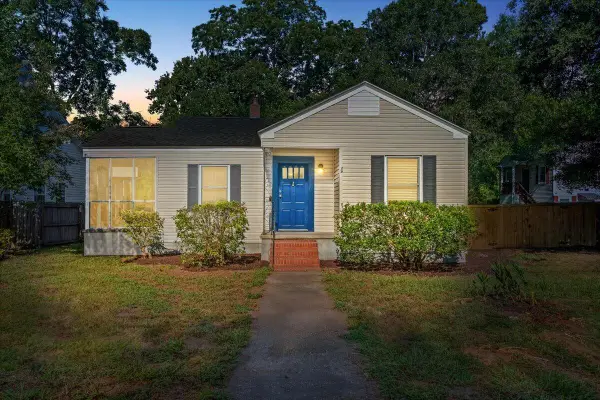 $730,000Active3 beds 2 baths1,524 sq. ft.
329 Riverland Drive, Charleston, SC 29412
MLS# 26028811Listed by: THE CHARLESTON REAL ESTATE CAFE - New
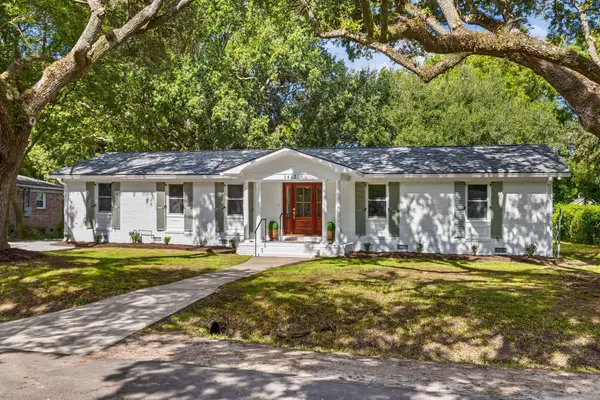 $975,000Active5 beds 3 baths2,665 sq. ft.
1412 Tara Road, Charleston, SC 29407
MLS# 26028791Listed by: THE BOULEVARD COMPANY - New
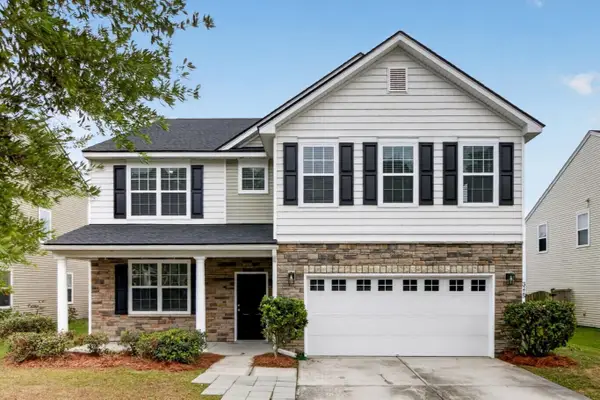 $604,900Active5 beds 3 baths3,630 sq. ft.
3115 Conservancy Lane, Charleston, SC 29414
MLS# 26028804Listed by: COLDWELL BANKER REALTY - New
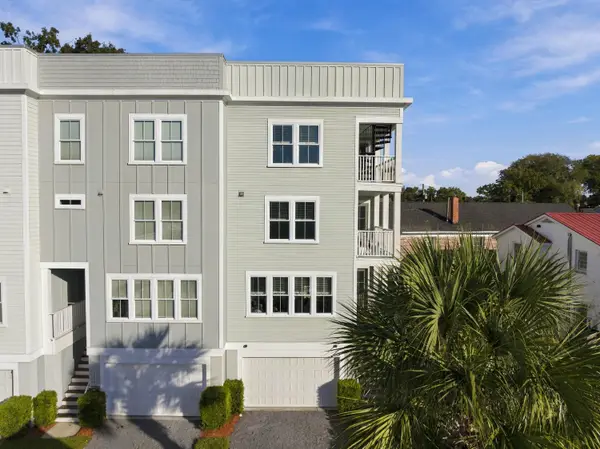 $885,000Active3 beds 3 baths1,820 sq. ft.
402 Sumter Street #C, Charleston, SC 29403
MLS# 26028806Listed by: CORBIN & CO AT EXP REALTY


Protect your home and budget from life's surprises with an Assurant Home Warranty, backed by a partner that supports you through every step of homeownership. Explore Plans.
© 2026 Better Homes and Gardens Real Estate LLC. An Anywhere Real Estate company. All rights reserved. Better Homes and Gardens® Real Estate is a registered trademark owned by Meredith Operations Corporation, licensed to Better Homes and Gardens Real Estate LLC and used with permission. Better Homes and Gardens Real Estate LLC fully supports the principles of the Fair Housing Act and the Equal Opportunity Act. Listing information is deemed reliable but is not guaranteed accurate.
Each office is independently owned and operated.
Any services or products provided by third parties are not provided by, affiliated with or related to Better Homes and Gardens Real Estate LLC, or its affiliated companies.