
606 White Cap Court, Charleston, SC 29492
Local realty services provided by:Better Homes and Gardens Real Estate Medley
Listed by: megan maarouf
Office: mount pleasant real estate experts, llc.
MLS#:26022358
Source:SC_CTAR
606 White Cap Court,Charleston, SC 29492
$829,900
- 3 Beds
- 4 Baths
- 2,676 sq. ft.
- Single family
- Active
Price summary
- Price:$829,900
- Price per sq. ft.:$310.13
About this home
Gorgeous 3 year old home in Wando Village! Offering the spacious Thompson floor plan which is John Weiland's most open and modern floor plan of all! Featuring 3bd/3ba and 2 living areas, there are many special features and upgrades throughout. Coastal lighting, wood floors in all main areas and master, custom trim & tilework. A centrally located kitchen boasts of tall, white custom cabinets with glass enclosures, gas stove w/ separate hood, convection gas oven, quartz countertops, subway tile backsplash, an oversized island w/extra cabinet space, coastal pendant lighting, a large walk-in pantry, and 2nd walk-in storage closet for additional storage.A massive great room featuring 10ft ceilings, tall windows, upgraded trim package w/gas fireplace opens to the kitchen and is large enough to be used as 2 separate living spaces or one enormous living room, based on your needs. The possibilities are endless with this layout!
A separate formal dining is also open to the livingroom and kitchen. The floorplan of entertainers, so much space and layed out so well! A powder room for guests is located in the long, grand foyer. A plethora of tall window placements allow beautiful natural lighting to flow throughout every space of this home! All bedrooms are large and generously appointed and each room has its on private bathroom! Upstairs an open, 2nd living room is the center of attention! Movie and game nights are perfect upstairs! A large Master Suite features wood floors, crown molding, & upgraded lighting. Master bath is beautiful w/tiled walk-in shower, deep soaking tub, custom tile floors, double vanity w/quartz, and a huge Master closet w/wood shelving! Outdoors you'll find an expansive screened porch and patio overlooking a private lot that backs up to a circular treeline. Come see this one today! HERS Rated Energy Efficient Home! Lender concessions available with the use of Preferred Lender. Co-Owner is a Licensed Agent....
Contact an agent
Home facts
- Year built:2023
- Subdivision & Development:Wando Village
- Listing ID #:26022358
- Added:19 day(s) ago
- Updated:August 22, 2026 at 02:26 PM
Rooms and interior
- Bedrooms:3
- Total bathrooms:4
- Full bathrooms:3
- Half bathrooms:1
- Flooring:Ceramic Tile
- Bathrooms Description:Garden Tub/Shower
- Kitchen Description:Kitchen Island, Pantry
- Living area:2,676 sq. ft.
Heating and cooling
- Cooling:Central Air
- Central air:Yes
Structure and exterior
- Year built:2023
- Building area:2,676 sq. ft.
- Lot area:0.14 Acres
- Lot Features:0 - .5 Acre
- Architectural Style:Craftsman
- Foundation Description:Raised Slab
- Levels:2 Story
Schools
- High school:Philip Simmons
- Middle school:Philip Simmons
- Elementary school:Philip Simmons
Utilities
- Water:Public
- Sewer:Public Sewer
Finances and disclosures
- Price:$829,900
- Price per sq. ft.:$310.13
Features and amenities
- Laundry features:Laundry Room
- Amenities:Ceiling Cathedral/Vaulted, Ceiling Smooth, Tray Ceiling(s)
Parking
- Total parking spaces:2
- Parking description:2 Car Garage
- Garage:Yes
- Garage spaces:2
New listings near 606 White Cap Court
- Coming Soon
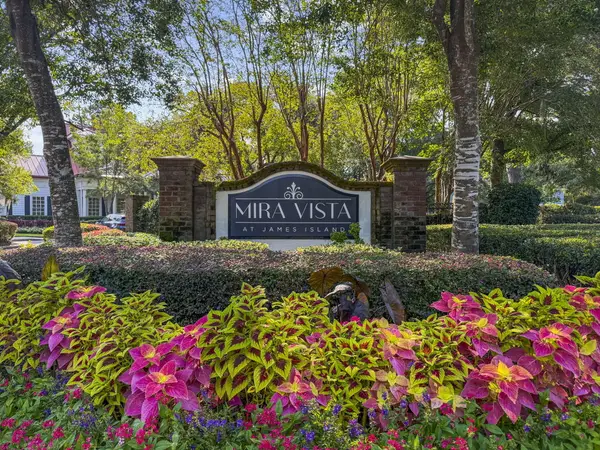 $425,000Coming Soon3 beds 2 baths1,416 sq. ft.
1012 Telfair Way, Charleston, SC 29412
MLS# 26024064Listed by: KELLER WILLIAMS REALTY CHARLESTON - Coming Soon
 $725,000Coming Soon4 beds 3 baths2,130 sq. ft.
1438 Joy Avenue, Charleston, SC 29407
MLS# 26023545Listed by: EXP REALTY LLC - Coming Soon
 $649,000Coming Soon4 beds 3 baths2,288 sq. ft.
3001 Grand Bay Lane, Johns Island, SC 29455
MLS# 26023854Listed by: SEABROOK ISLAND REAL ESTATE - Coming Soon
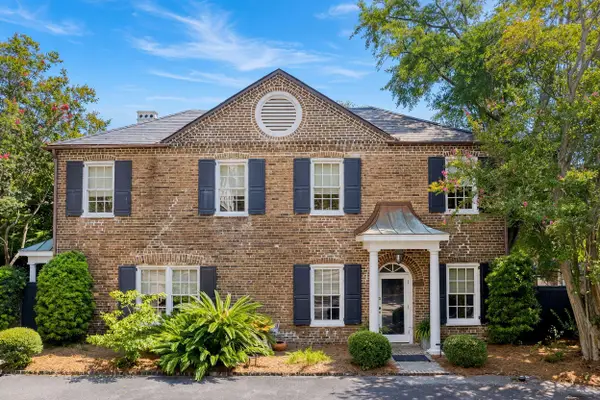 $1,495,000Coming Soon3 beds 3 baths1,956 sq. ft.
192 Ashley Avenue #G, Charleston, SC 29403
MLS# 26023765Listed by: KING AND SOCIETY REAL ESTATE - New
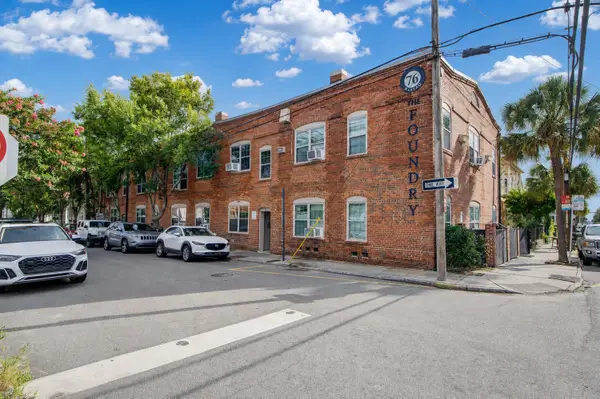 $4,150,000Active-- beds -- baths8,888 sq. ft.
76 Nassau #Apt B, Charleston, SC 29403
MLS# 26024065Listed by: PROSPECT REAL ESTATE BROKERS - New
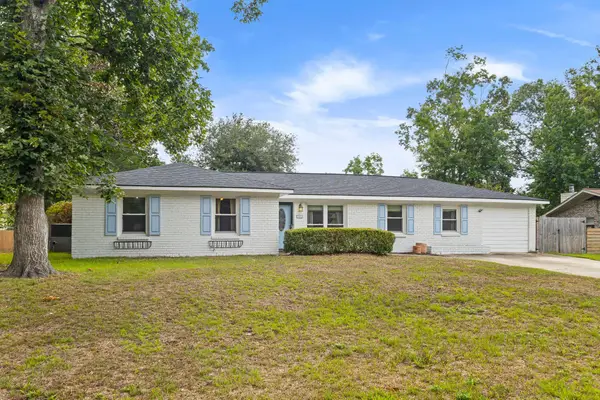 $515,000Active4 beds 3 baths1,859 sq. ft.
2482 Flamingo Drive, Charleston, SC 29414
MLS# 26024067Listed by: CAROLINA ONE REAL ESTATE - New
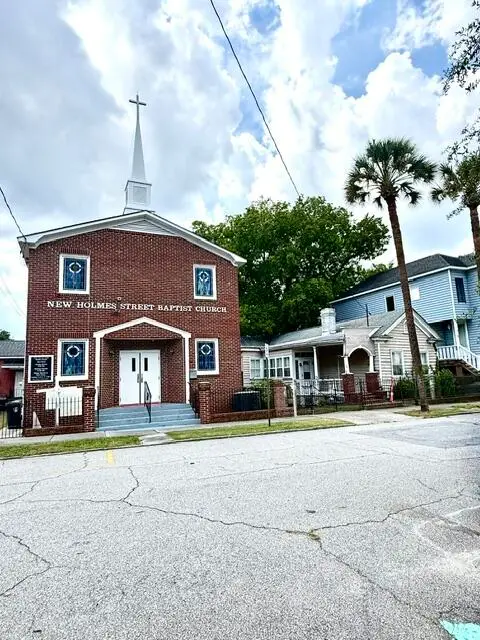 $2,800,000Active3 beds 5 baths7,419 sq. ft.
5 Killians Street, Charleston, SC 29403
MLS# 26024046Listed by: CAROLINA ELITE REAL ESTATE - New
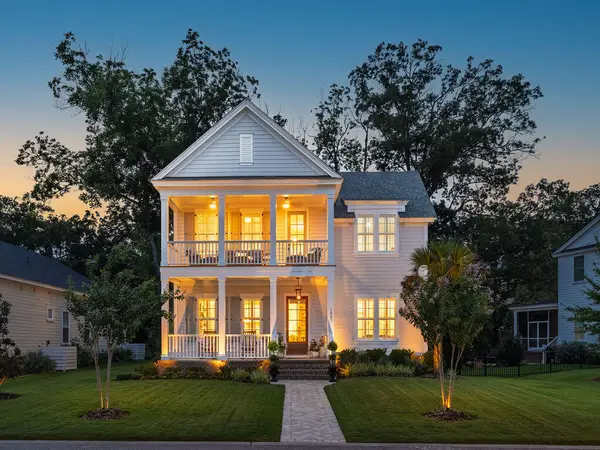 $1,400,000Active4 beds 4 baths2,842 sq. ft.
1007 Teracotta Drive, Charleston, SC 29407
MLS# 26024049Listed by: AGENTOWNED REALTY CHARLESTON GROUP - New
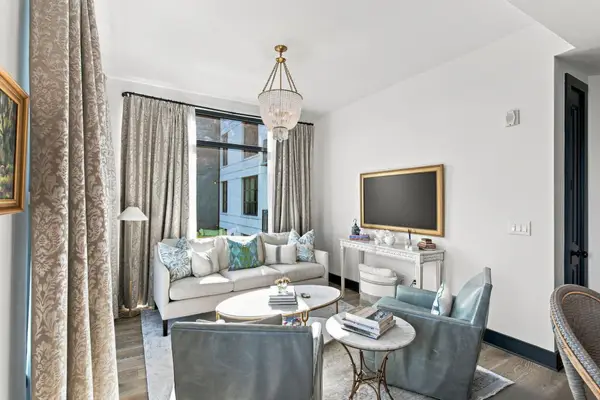 $1,350,000Active2 beds 2 baths1,155 sq. ft.
5 Gadsdenboro Street #319, Charleston, SC 29401
MLS# 26024050Listed by: DANIEL RAVENEL SOTHEBY'S INTERNATIONAL REALTY - New
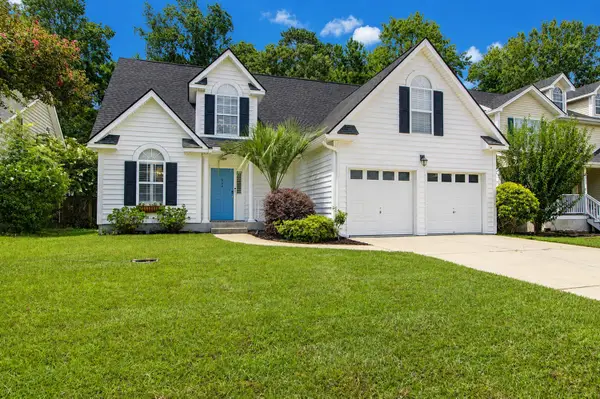 $600,000Active4 beds 3 baths2,013 sq. ft.
346 Arlington Drive, Charleston, SC 29414
MLS# 26024057Listed by: CAROLINA ONE REAL ESTATE


Protect your home and budget from life's surprises with an Assurant Home Warranty, backed by a partner that supports you through every step of homeownership. Explore Plans.
© 2026 Better Homes and Gardens Real Estate LLC. An Anywhere Real Estate company. All rights reserved. Better Homes and Gardens® Real Estate is a registered trademark owned by Meredith Operations Corporation, licensed to Better Homes and Gardens Real Estate LLC and used with permission. Better Homes and Gardens Real Estate LLC fully supports the principles of the Fair Housing Act and the Equal Opportunity Act. Listing information is deemed reliable but is not guaranteed accurate.
Each office is independently owned and operated.
Any services or products provided by third parties are not provided by, affiliated with or related to Better Homes and Gardens Real Estate LLC, or its affiliated companies.