
740 Shamrock Lane, Charleston, SC 29412
Local realty services provided by:Better Homes and Gardens Real Estate Palmetto
Listed by: nancy hoy843-779-8660
Office: carolina one real estate
MLS#:26022021
Source:SC_CTAR
740 Shamrock Lane,Charleston, SC 29412
$799,000
- 4 Beds
- 3 Baths
- 2,050 sq. ft.
- Single family
- Active
Price summary
- Price:$799,000
- Price per sq. ft.:$389.76
About this home
Situated on a desirable corner lot, this beautifully updated brick home offers the perfect blend of charm, functionality, and outdoor living, complete with a stunning heated saltwater mineral pool and the rare convenience of dual primary suites--one on each level.Step inside to a welcoming foyer that opens to a warm and inviting family room featuring a classic brick fireplace, custom built-in bookcases, and picturesque views of the private backyard oasis. The light-filled kitchen is thoughtfully positioned just off the dining room and flows seamlessly into the family room through a charming cased opening, creating an ideal layout for both everyday living and entertaining. The main level also includes a spacious first-floor primary suite featuring its own private exterior entrance.Ideal as an in-law suite, guest quarters, or potential income-producing space (buyers should verify permitted uses with the city), this flexible space offers endless possibilities. On the other side of the home is a private bedroom and full bath.
Upstairs, you'll find a second primary bedroom, along with another generously sized bedroom that share a beautifully updated full bathroom, providing plenty of room for family and guests.
Meticulously maintained, this home also features a new roof (2026) and newer HVAC systems (2025 & 2026), offering added peace of mind. Conveniently located less than 15 minutes from downtown Charleston, you'll enjoy easy access to world-class dining, shopping, and entertainment while coming home to your own private backyard retreat....
Contact an agent
Home facts
- Year built:1965
- Subdivision & Development:Lawton Bluff
- Listing ID #:26022021
- Added:54 day(s) ago
- Updated:September 26, 2026 at 09:25 PM
Rooms and interior
- Bedrooms:4
- Total bathrooms:3
- Full bathrooms:3
- Flooring:Wood
- Living area:2,050 sq. ft.
Heating and cooling
- Cooling:Central Air
- Central air:Yes
Structure and exterior
- Year built:1965
- Building area:2,050 sq. ft.
- Lot area:0.34 Acres
- Lot Features:0 - .5 Acre, Level
- Architectural Style:Traditional
- Foundation Description:Crawl Space
- Levels:2 Story
Schools
- High school:James Island Charter
- Middle school:Camp Road
- Elementary school:Harbor View
Utilities
- Water:Public
- Sewer:Public Sewer
Finances and disclosures
- Price:$799,000
- Price per sq. ft.:$389.76
Features and amenities
- Laundry features:Laundry Room
- Amenities:High Ceilings
Parking
- Parking description:Off Street
New listings near 740 Shamrock Lane
- Coming Soon
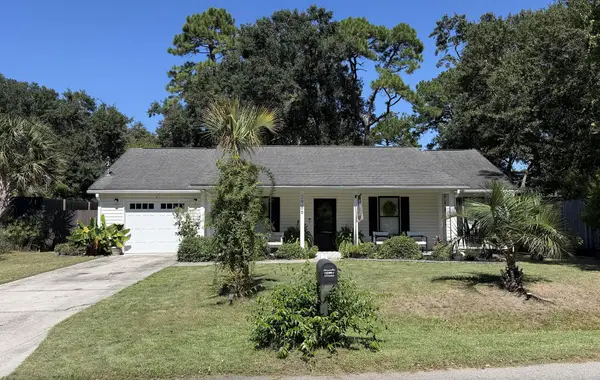 $500,000Coming Soon3 beds 2 baths1,340 sq. ft.
2986 Blackfish Road, Johns Island, SC 29455
MLS# 26026811Listed by: THE FIRM REAL ESTATE COMPANY - Coming Soon
 $1,699,000Coming Soon4 beds 4 baths2,439 sq. ft.
6026 Grand Council Street, Daniel Island, SC 29492
MLS# 26026786Listed by: ISLAND HOUSE REAL ESTATE - Coming Soon
 $389,900Coming Soon3 beds 3 baths1,984 sq. ft.
544 Mclernon Trace, Johns Island, SC 29455
MLS# 26026530Listed by: COLDWELL BANKER REALTY - New
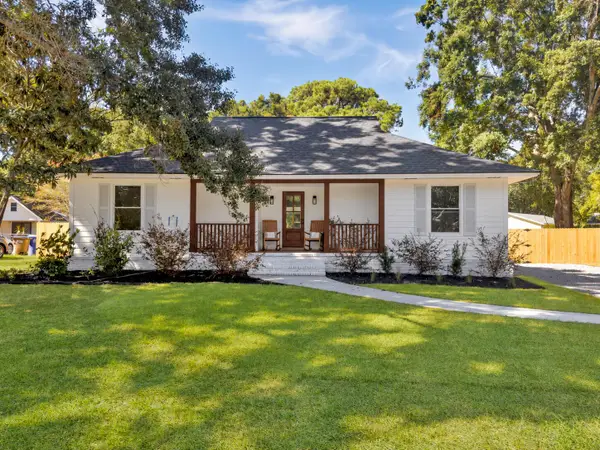 $675,000Active4 beds 3 baths1,710 sq. ft.
857 Piccadilly Circle, Charleston, SC 29412
MLS# 26026829Listed by: EXP REALTY LLC - New
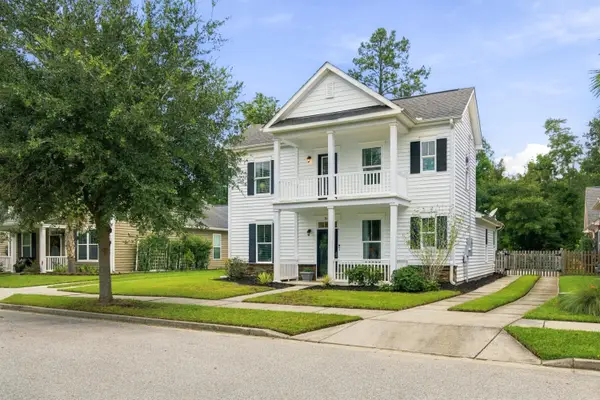 $525,000Active3 beds 3 baths1,897 sq. ft.
1647 Seabago Drive, Charleston, SC 29414
MLS# 26026818Listed by: KELLER WILLIAMS REALTY CHARLESTON WEST ASHLEY - New
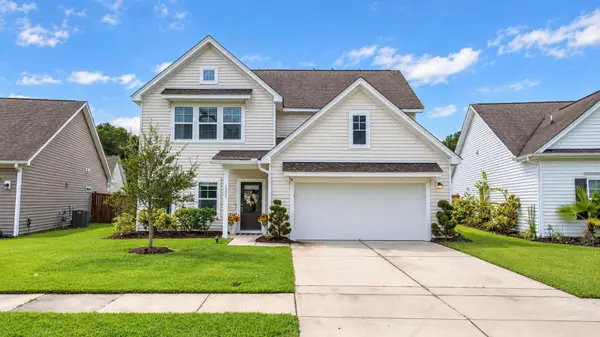 $574,900Active3 beds 3 baths2,314 sq. ft.
1528 Dawn Mist Way, Charleston, SC 29414
MLS# 26026794Listed by: THE BOULEVARD COMPANY - Open Sun, 10am to 12pmNew
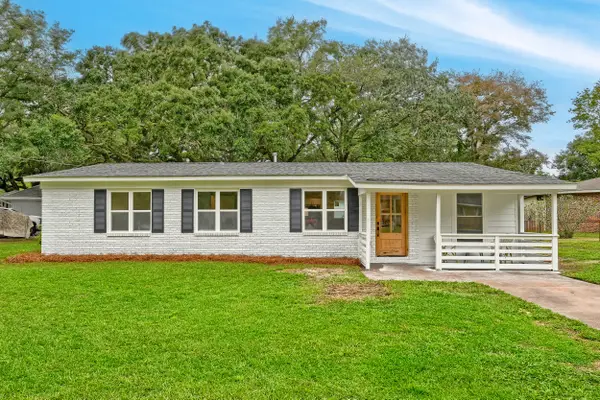 $525,000Active4 beds 2 baths1,369 sq. ft.
1472 Village Road, Charleston, SC 29407
MLS# 26026801Listed by: MATT O'NEILL REAL ESTATE - New
 $1,150,000Active3 beds 3 baths2,480 sq. ft.
421 Woodland Shores Road, Charleston, SC 29412
MLS# 26026771Listed by: THE BOULEVARD COMPANY - Open Sun, 12 to 4pmNew
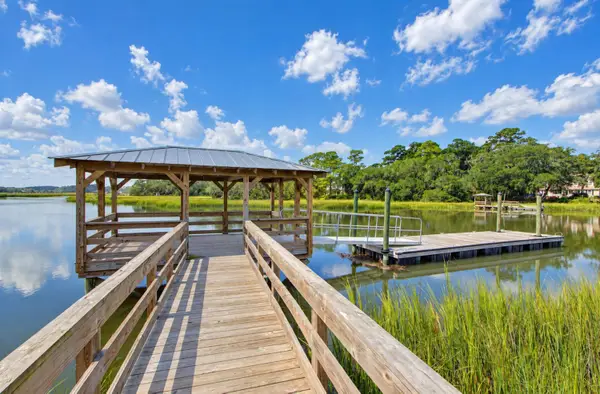 $1,615,000Active3 beds 4 baths2,112 sq. ft.
834 Curved Creek Court, Charleston, SC 29412
MLS# 26026780Listed by: CAROLINA ONE REAL ESTATE - Open Sat, 1 to 3pmNew
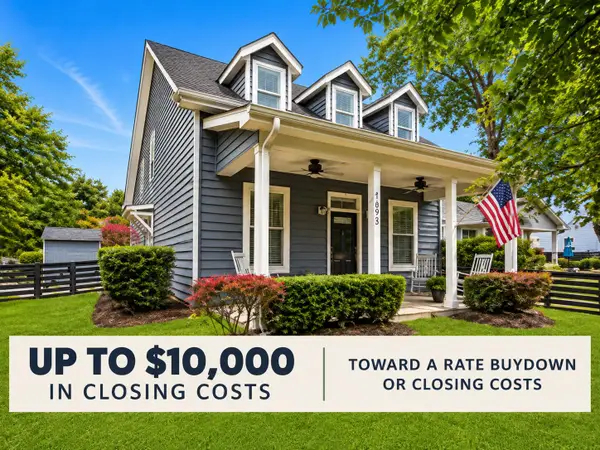 $849,000Active4 beds 3 baths2,395 sq. ft.
1993 Hollings Road, Charleston, SC 29412
MLS# 26026781Listed by: REMAX REACH


Protect your home and budget from life's surprises with an Assurant Home Warranty, backed by a partner that supports you through every step of homeownership. Explore Plans.
© 2026 Better Homes and Gardens Real Estate LLC. An Anywhere Real Estate company. All rights reserved. Better Homes and Gardens® Real Estate is a registered trademark owned by Meredith Operations Corporation, licensed to Better Homes and Gardens Real Estate LLC and used with permission. Better Homes and Gardens Real Estate LLC fully supports the principles of the Fair Housing Act and the Equal Opportunity Act. Listing information is deemed reliable but is not guaranteed accurate.
Each office is independently owned and operated.
Any services or products provided by third parties are not provided by, affiliated with or related to Better Homes and Gardens Real Estate LLC, or its affiliated companies.