
975 Harbortowne Road, Charleston, SC 29412
Local realty services provided by:Better Homes and Gardens Real Estate Palmetto
Listed by: laura nettles
Office: the boulevard company
MLS#:26022214
Source:SC_CTAR
975 Harbortowne Road,Charleston, SC 29412
$1,158,500
- 5 Beds
- 3 Baths
- - sq. ft.
- Single family
- Sold
Sorry, we are unable to map this address
Price summary
- Price:$1,158,500
About this home
There are homes you buy, and then there are homes you've always hoped would one day be available.Nestled beneath a canopy of majestic oaks draped in Spanish moss, this iconic Old Charleston brick residence is one of Harbor Woods' most admired homes--a place neighbors slow down to admire and visitors dream of calling their own. Set back behind a graceful circular drive and surrounded by mature landscaping, the property offers a rare sense of privacy that feels worlds away, yet remains in the heart of one of James Island's most coveted neighborhoods.Life here revolves around the outdoors. Mornings begin with coffee on the deep front porch. Afternoons are spent floating in the PebbleTec-finished saltwater pool, where the silky feel of the water invites you to linger just a littlelonger. Evenings unfold around the outdoor kitchen as dinner sizzles on the grill, followed by quiet conversations in the hot tub beneath the stars. With a wooded rear buffer that creates a private sanctuary, the backyard is more than beautiful--it is your own private Lowcountry retreat.
Inside, timeless architecture meets comfortable everyday living. Designed for both entertaining and quiet family moments, the home offers formal living and dining rooms, a welcoming family room, and a spectacular vaulted gathering room wrapped in Pella doors that blur the line between indoors and out. Finished with hardwood floors and its own climate control, this light-filled space lives beautifully as an extension of the home while overlooking the backyard oasis.
The thoughtfully designed floor plan provides room for every season of life. Four bedrooms are located within the main home, including an oversized FROG lined with a full wall of custom built-ins--ideal as a media room, library, playroom, or expansive gathering space. A generous laundry room with a built-in desk creates the perfect homework station, home command center, or workspace, while abundant storage tucked throughout the home's eaves reflects the foresight of its original builder.
Just beyond the pool, the detached, climate-controlled guest quarters open endless possibilities. Whether envisioned as luxurious accommodations for overnight guests, a private mother-in-law suite, inspiring home office, fitness studio, art space, or the ultimate pool house, the space features lofted sleeping areas and French doors that open to its own private paver patio.
Beyond the property itself lies the lifestyle that makes Harbor Woods so beloved. Located just minutes from Stiles Point Elementary, James Island High School, and Harborview Shopping Center, weekends often begin with a golf cart ride for coffee at Highfalutin Coffee, wood-fired pizza at Coastal Crust, dinner at The Harlow, or a quick trip to nearby shops--all while remaining just a short drive from historic downtown Charleston and the beaches.
Some homes are admired. Very few become available. This is one of them....
Contact an agent
Home facts
- Year built:1978
- Subdivision & Development:Harbor Woods
- Listing ID #:26022214
- Added:50 day(s) ago
- Updated:September 24, 2026 at 09:25 PM
Rooms and interior
- Bedrooms:5
- Total bathrooms:3
- Full bathrooms:2
- Half bathrooms:1
- Flooring:Ceramic Tile, Wood
- Kitchen Description:Eat-in Kitchen
Heating and cooling
- Cooling:Central Air
- Heating:Electric, Heat Pump
- Central air:Yes
Structure and exterior
- Year built:1978
- Lot Features:0 - .5 Acre, High, Level
- Architectural Style:Traditional
- Foundation Description:Crawl Space
- Levels:2 Story
Schools
- High school:James Island Charter
- Middle school:Camp Road
- Elementary school:Stiles Point
Utilities
- Water:Public
- Sewer:Public Sewer
Finances and disclosures
- Price:$1,158,500
Features and amenities
- Laundry features:Laundry Room
- Amenities:Beamed Ceilings, Ceiling Cathedral/Vaulted, Ceiling Fan(s), Ceiling Smooth
Parking
- Total parking spaces:5
- Parking description:2 Car Garage, 3 Car Garage, Attached, Converted Garage, Detached, Garage Door Opener
- Garage:Yes
- Garage spaces:5
New listings near 975 Harbortowne Road
- Coming SoonOpen Sun, 1 to 3pm
 $675,000Coming Soon4 beds 4 baths3,238 sq. ft.
880 Trent Street, Charleston, SC 29414
MLS# 26026526Listed by: COMPASS CAROLINAS, LLC - Coming Soon
 $389,900Coming Soon3 beds 3 baths1,984 sq. ft.
544 Mclernon Trace, Johns Island, SC 29455
MLS# 26026530Listed by: COLDWELL BANKER REALTY - Coming Soon
 Listed by BHGRE$415,000Coming Soon4 beds 2 baths1,434 sq. ft.
780 Corral Drive, Charleston, SC 29414
MLS# 26026448Listed by: BETTER HOMES AND GARDENS REAL ESTATE PALMETTO - Coming Soon
 $2,175,000Coming Soon5 beds 4 baths3,124 sq. ft.
506 Indian Corn Street, Charleston, SC 29492
MLS# 26026182Listed by: COLDWELL BANKER REALTY - Coming SoonOpen Sat, 10am to 12pm
 $1,049,000Coming Soon3 beds 3 baths1,915 sq. ft.
2127 Medway Road, Charleston, SC 29412
MLS# 26026119Listed by: THE BOULEVARD COMPANY - New
 $999,900Active5 beds 3 baths2,701 sq. ft.
1817 Wilshire Drive, Charleston, SC 29407
MLS# 26026647Listed by: THE REAL ESTATE FIRM - New
 $339,900Active2 beds 1 baths792 sq. ft.
90 Romney Street, Charleston, SC 29403
MLS# 26026660Listed by: THE BOULEVARD COMPANY - New
 $465,000Active3 beds 2 baths1,086 sq. ft.
1804 Christian Road, Charleston, SC 29407
MLS# 26026662Listed by: HIGHGARDEN REAL ESTATE - New
 $290,000Active3 beds 2 baths1,488 sq. ft.
1630 Wigeon Lane, Charleston, SC 29412
MLS# 26026627Listed by: CAROLINA ONE REAL ESTATE - New
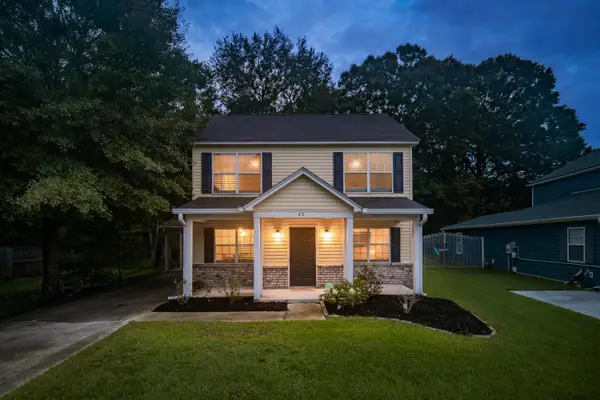 $445,000Active3 beds 3 baths1,320 sq. ft.
42 Woodleaf Court, Charleston, SC 29407
MLS# 26026632Listed by: THE BOULEVARD COMPANY


Protect your home and budget from life's surprises with an Assurant Home Warranty, backed by a partner that supports you through every step of homeownership. Explore Plans.
© 2026 Better Homes and Gardens Real Estate LLC. An Anywhere Real Estate company. All rights reserved. Better Homes and Gardens® Real Estate is a registered trademark owned by Meredith Operations Corporation, licensed to Better Homes and Gardens Real Estate LLC and used with permission. Better Homes and Gardens Real Estate LLC fully supports the principles of the Fair Housing Act and the Equal Opportunity Act. Listing information is deemed reliable but is not guaranteed accurate.
Each office is independently owned and operated.
Any services or products provided by third parties are not provided by, affiliated with or related to Better Homes and Gardens Real Estate LLC, or its affiliated companies.