
1589 Sandy Ford Road, Chesnee, SC 29323-8513
Local realty services provided by:Better Homes and Gardens Real Estate Young & Company
1589 Sandy Ford Road,Chesnee, SC 29323-8513
$459,000
- 4 Beds
- 4 Baths
- 2,103 sq. ft.
- Single family
- Active
Listed by: tanya malinovskiy
Office: ponce realty group
MLS#:340869
Source:SC_SMLS
Price summary
- Price:$459,000
- Price per sq. ft.:$218.26
About this home
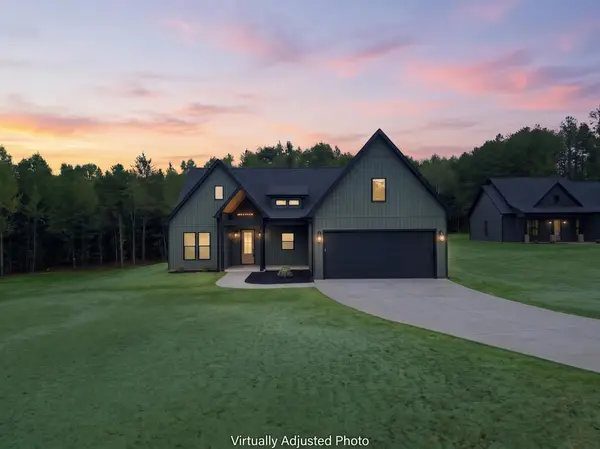
Price improvement!!! Welcome to this beautiful brand-new custom-built Modern Farmhouse, completed in 2026, located in Chesnee. Situated on approximately 0.55 acres with NO HOA, this 4-bedroom, 3.5-bath home offers a wonderful combination of modern style, comfortable living, and plenty of space. Inside, the open-concept floor plan creates a spacious and welcoming atmosphere, with the kitchen, dining, and living areas flowing seamlessly together. The kitchen features beautiful white cabinetry, stainless-steel appliances, a large center island, all quartz countertops, modern pendant lighting, and plenty of workspace and storage. The bright living area features large windows, recessed lighting, waterproof laminate flooring throughout the home, and a striking stone accent wall. The bathrooms are finished with attractive tile flooring, while the modern staircase combines warm wood tones with sleek black railing for a stylish custom touch. The home also offers an attached two-car garage and a generous 0.55-acre lot with no HOA restrictions. Enjoy the peaceful Chesnee setting while being conveniently located near Lake Blalock, where you can enjoy boating, fishing, and outdoor recreation. The property also provides convenient access to shopping, restaurants, Spartanburg, Greenville, and Greenville-Spartanburg International Airport. Adding even more value and flexibility, the smaller home at 1583 Sandy Ford Rd, situated on approximately 0.83 acres, may also be purchased together with this property. Combined with the approximately 0.55-acre lot at 1589 Sandy Ford Rd, the two properties offer approximately 1.37 acres in total. This unique opportunity could be ideal for those who want to live close by while maintaining separate homes and privacy. With its brand-new 2026 construction, Modern Farmhouse design, spacious layout, acreage, no HOA, proximity to the lake, and optional second residence, this property offers a unique opportunity that is hard to find. Come see everything this beautiful new home and its location have to offer! Total SF of the house is approximate, will be updated once county verifies it....
Contact an agent
Home facts
- Year built:2026
- Subdivision & Development:Other
- Listing ID #:340869
- Added:43 day(s) ago
- Updated:October 04, 2026 at 03:10 PM
Rooms and interior
- Bedrooms:4
- Total bathrooms:4
- Full bathrooms:3
- Half bathrooms:1
- Flooring:Ceramic Tile
- Kitchen Description:Dishwasher, Disposal
- Living area:2,103 sq. ft.
Heating and cooling
- Heating:Heat Pump
Structure and exterior
- Year built:2026
- Building area:2,103 sq. ft.
- Lot area:0.55 Acres
- Lot Features:Level, Some Trees
- Architectural Style:Craftsman, Ranch
- Construction Materials:Stone
- Foundation Description:Crawl Space
Schools
- High school:2-Boiling Springs
- Middle school:2-Rainbow Lake Middle School
- Elementary school:2-Carlisle
Utilities
- Sewer:Septic Tank
Finances and disclosures
- Price:$459,000
- Price per sq. ft.:$218.26
- Tax amount:$386 (2025)
Features and amenities
- Amenities:Ceilings-Some 9 Ft +
Parking
- Garage:Yes
- Garage spaces:2
New listings near 1589 Sandy Ford Road
- New
 $330,000Active4 beds 2 baths3,780 sq. ft.
4018 Chesnee Hwy, CHESNEE, SC 29323
MLS# 342467Listed by: EXP REALTY LLC - New
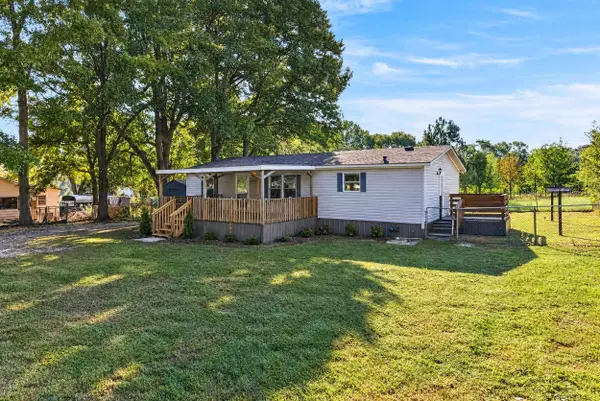 $159,900Active3 beds 2 baths1,248 sq. ft.
1264 Piedmont Road, Chesnee, SC 29323
MLS# 342457Listed by: MARKETSOLD REALTY - New
 $95,000Active1.31 Acres
120 Lakeshore Drive, Chesnee, SC 29323
MLS# 342402Listed by: KELLER WILLIAMS REALTY - New
 $219,000Active3 beds 2 baths1,183 sq. ft.
189 N Georgia Avenue, Chesnee, SC 29323
MLS# 342379Listed by: KELLER WILLIAMS REALTY - New
 $462,500Active25 Acres
01 Woods Farm Rd., Chesnee, SC 29323
MLS# 342355Listed by: JIM SMITH & ASSOCIATES INC - New
 $149,999Active2.93 Acres
349 Wooden Bridge Rd, Chesnee, SC 29323
MLS# 342313Listed by: LPT REALTY, LLC. 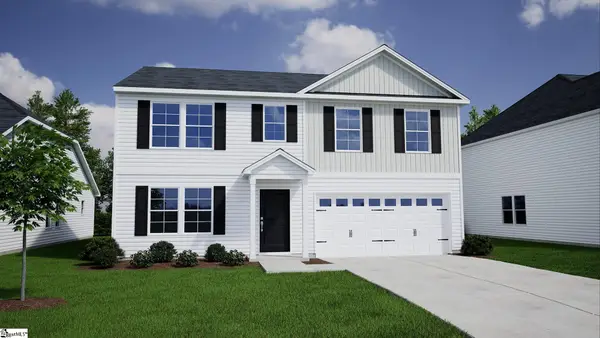 $354,108Pending3 beds 3 baths
451 Dodger Avenue #Lot 13, Chesnee, SC 29323
MLS# 1605031Listed by: MUNGO HOMES PROPERTIES, LLC- New
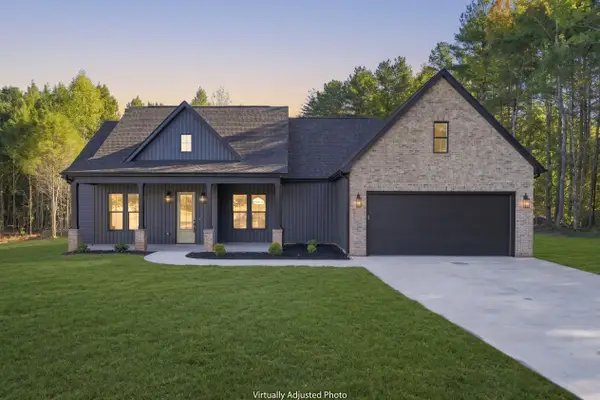 $464,999Active4 beds 2 baths2,101 sq. ft.
8620 Parris Bridge Road, Chesnee, SC 29323
MLS# 342233Listed by: SHULIKOV REALTY & ASSOCIATES - New
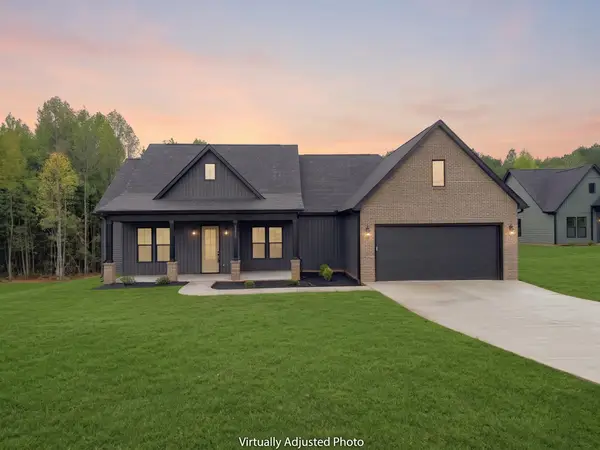 $464,999Active4 beds 2 baths2,101 sq. ft.
8628 Parris Bridge Road, Chesnee, SC 29323
MLS# 342206Listed by: SHULIKOV REALTY & ASSOCIATES - New
 $459,000Active4 beds 2 baths2,029 sq. ft.
8624 Parris Bridge Road, Chesnee, SC 29323
MLS# 342196Listed by: SHULIKOV REALTY & ASSOCIATES


Protect your home and budget from life's surprises with an Assurant Home Warranty, backed by a partner that supports you through every step of homeownership. Explore Plans.
© 2026 Better Homes and Gardens Real Estate LLC. An Anywhere Real Estate company. All rights reserved. Better Homes and Gardens® Real Estate is a registered trademark owned by Meredith Operations Corporation, licensed to Better Homes and Gardens Real Estate LLC and used with permission. Better Homes and Gardens Real Estate LLC fully supports the principles of the Fair Housing Act and the Equal Opportunity Act. Listing information is deemed reliable but is not guaranteed accurate.
Each office is independently owned and operated.
Any services or products provided by third parties are not provided by, affiliated with or related to Better Homes and Gardens Real Estate LLC, or its affiliated companies.