
8628 Parris Bridge Road, Chesnee, SC 29323
Local realty services provided by:Better Homes and Gardens Real Estate Young & Company
8628 Parris Bridge Road,Chesnee, SC 29323
$464,999
- 4 Beds
- 2 Baths
- 2,101 sq. ft.
- Single family
- Active
Listed by: sergei shulikov
Office: shulikov realty & associates
MLS#:342206
Source:SC_SMLS
Price summary
- Price:$464,999
- Price per sq. ft.:$221.32
About this home
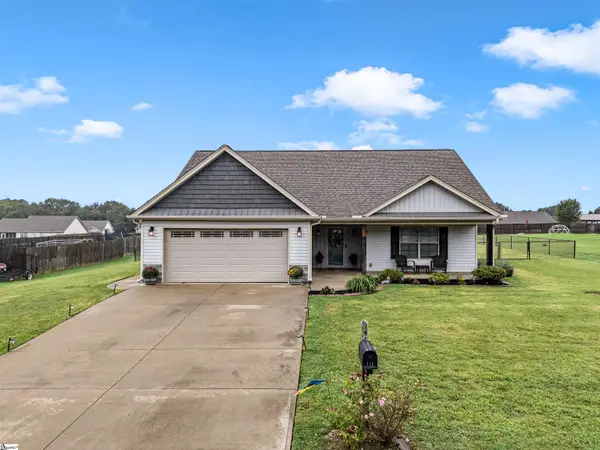
Experience the pinnacle of country living in this newly built masterpiece, nestled on a sprawling 1.36-acre lot. The long driveway tucks the home away into a private oasis with no restraining HOA. This stunning residence boasts 4 spacious bedrooms and 2 full bathrooms, showcasing an open and thoughtfully designed split floor plan. As you enter, you'll be captivated by the large, airy rooms and an inviting corridor that leads you to the heart of the home. The open floor plan invites an abundance of natural light, creating a warm and inviting atmosphere throughout. The generous bedrooms provide ample space for relaxation, while the owner's suite features an ensuite full bath and a walk-incloset, ensuring both privacy and convenience. The contemporary kitchen is a chef's delight, adorned with elegant quartz countertops, a waterfall island, modern appliances, ample counter space, and stylish cabinetry. Step outside to your covered 25x16 patio, which overlooks your own slice of the countryside, framed by tall trees and open sky. No HOA. Located minutes from Chesnee city center and a stone's throw from NC. If you've been dreaming of space, privacy, and a home that feels like a getaway, you'll want to see this one in person. *The seller is offering Seller Concessions toward Buyer’s Closing Costs*...
Contact an agent
Home facts
- Year built:2026
- Subdivision & Development:Other
- Listing ID #:342206
- Added:2 day(s) ago
- Updated:September 28, 2026 at 01:45 AM
Rooms and interior
- Bedrooms:4
- Total bathrooms:2
- Full bathrooms:2
- Flooring:Ceramic Tile
- Kitchen Description:Dishwasher
- Basement:Yes
- Living area:2,101 sq. ft.
Heating and cooling
- Cooling:Heat Pump
- Heating:Heat Pump
- Central air:Yes
Structure and exterior
- Roof:Architectural
- Year built:2026
- Building area:2,101 sq. ft.
- Lot area:1.36 Acres
- Lot Features:Level, Sloped, Some Trees, Wooded
- Architectural Style:Contemporary, Craftsman
- Construction Materials:Brick Veneer, Vinyl Siding
- Foundation Description:Slab
Schools
- High school:2-Chesnee High
- Middle school:2-Chesnee Middle
- Elementary school:2-Cooley Springs
Utilities
- Sewer:Septic Tank
Finances and disclosures
- Price:$464,999
- Price per sq. ft.:$221.32
Features and amenities
- Amenities:Ceilings-Some 9 Ft +
Parking
- Parking description:Attached, Garage
- Garage:Yes
- Garage spaces:2
New listings near 8628 Parris Bridge Road
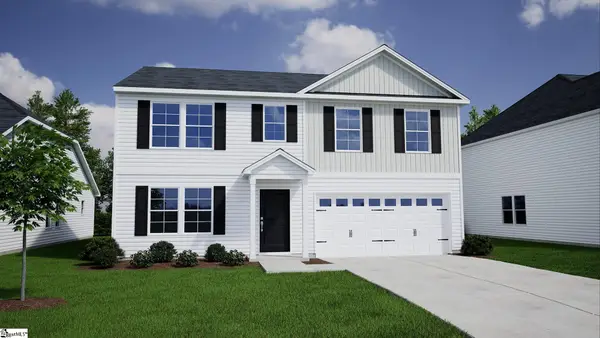 $354,108Pending3 beds 3 baths
451 Dodger Avenue #Lot 13, Chesnee, SC 29323
MLS# 1605031Listed by: MUNGO HOMES PROPERTIES, LLC- New
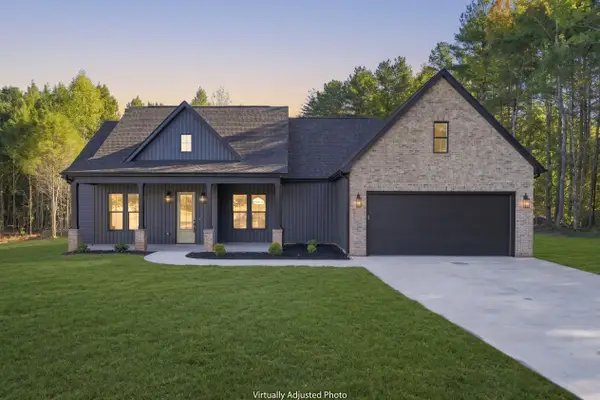 $464,999Active4 beds 2 baths2,101 sq. ft.
8620 Parris Bridge Road, Chesnee, SC 29323
MLS# 342233Listed by: SHULIKOV REALTY & ASSOCIATES - New
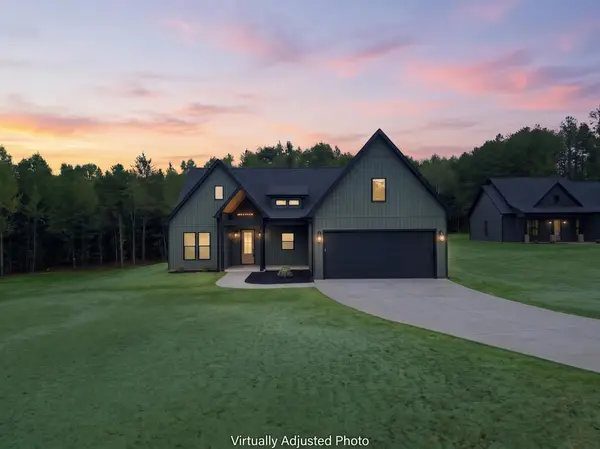 $459,000Active4 beds 2 baths2,029 sq. ft.
8624 Parris Bridge Road, Chesnee, SC 29323
MLS# 342196Listed by: SHULIKOV REALTY & ASSOCIATES - New
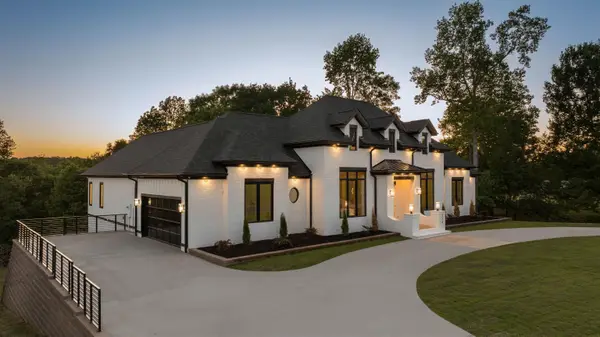 $1,399,000Active5 beds 4 baths4,600 sq. ft.
314 Shoreview Drive, Chesnee, SC 29323
MLS# 342205Listed by: BLACKSTREAM INTERNATIONAL RE - New
 $285,000Active3 beds 2 baths
136 Manor House Lane, Chesnee, SC 29323
MLS# 1604849Listed by: SIGNATURE HOMES REALTY - New
 $354,000Active4 beds 3 baths
5002 Radley Road, Chesnee, SC 29323
MLS# 1604802Listed by: MUNGO HOMES PROPERTIES, LLC - New
 $60,000Active1.68 Acres
290 Burnetts Road, chesnee, SC 29323
MLS# 342148Listed by: LESLIE HORNE AND ASSOCIATES - New
 $230,000Active-- beds -- baths
276 & 280 Burnetts Road, chesnee, SC 29323
MLS# 342155Listed by: LESLIE HORNE AND ASSOCIATES - New
 $199,900Active5.6 Acres
240 Overhead Bridge Road, Chesnee, SC 29323
MLS# 342048Listed by: I SAVE REALTY


Protect your home and budget from life's surprises with an Assurant Home Warranty, backed by a partner that supports you through every step of homeownership. Explore Plans.
© 2026 Better Homes and Gardens Real Estate LLC. An Anywhere Real Estate company. All rights reserved. Better Homes and Gardens® Real Estate is a registered trademark owned by Meredith Operations Corporation, licensed to Better Homes and Gardens Real Estate LLC and used with permission. Better Homes and Gardens Real Estate LLC fully supports the principles of the Fair Housing Act and the Equal Opportunity Act. Listing information is deemed reliable but is not guaranteed accurate.
Each office is independently owned and operated.
Any services or products provided by third parties are not provided by, affiliated with or related to Better Homes and Gardens Real Estate LLC, or its affiliated companies.